
38 Meadow Lea Drive, Buffalo, NY 14226
Local realty services provided by:ERA Team VP Real Estate
38 Meadow Lea Drive,Buffalo, NY 14226
$230,000
- 3 Beds
- 1 Baths
- 1,013 sq. ft.
- Single family
- Active
Listed by: joyce m grinewich, robert j grinewich
Office: howard hanna wny inc.
MLS#:B1710248
Source:NY_GENRIS
Price summary
- Price:$230,000
- Price per sq. ft.:$227.05
About this home
Welcome to 38 Meadow Lea - a 'move-in ready' ranch. This story book ranch design allows for a third bedroom or dining room. The current owner is using it as a dining room but has all the original hinges to return the room to a bedroom. The bookcase wall can be seen in the living room. Beautiful hardwood floors, a 4-year-old roof, updated kitchen and bath makes this home a great value. The expansive backyard is a real plus. A detached 2 car garage, and driveway access to a mud/laundry room is a wonderful addition.
Contact an agent
Home facts
- Year built:1954
- Subdivision & Development:Longmeadow Village Pt 1
- Listing ID #:B1710248
- Added:1 day(s) ago
- Updated:August 27, 2026 at 05:03 PM
Rooms and interior
- Bedrooms:3
- Total bathrooms:1
- Full bathrooms:1
- Rooms Total:5
- Flooring:Hardwood, Laminate, Varies
- Dining Description:Separate Formal Dining Room
- Kitchen Description:Dishwasher, Microwave, Refrigerator
- Basement:Yes
- Basement Description:Crawl Space
- Living area:1,013 sq. ft.
Heating and cooling
- Cooling:Central Air
- Heating:Forced Air, Gas
- Central air:Yes
Structure and exterior
- Roof:Asphalt
- Year built:1954
- Building area:1,013 sq. ft.
- Lot area:0.19 Acres
- Lot Features:Rectangular, Residential Lot
- Architectural Style:Ranch
- Construction Materials:Copper Plumbing, Vinyl Siding
- Foundation Description:Block
- Levels:1 Story
Utilities
- Water:Public, Water Available
- Sewer:Connected, Sewer Connected
Finances and disclosures
- Price:$230,000
- Price per sq. ft.:$227.05
- Tax amount:$4,556
Features and amenities
- Appliances:Dishwasher, Dryer, Gas Cooktop, Microwave, Refrigerator, Washer
- Laundry features:Dryer, Main Level, Washer
Parking
- Parking description:Detached, Garage
- Garage:Yes
- Garage spaces:2
New listings near 38 Meadow Lea Drive
- New
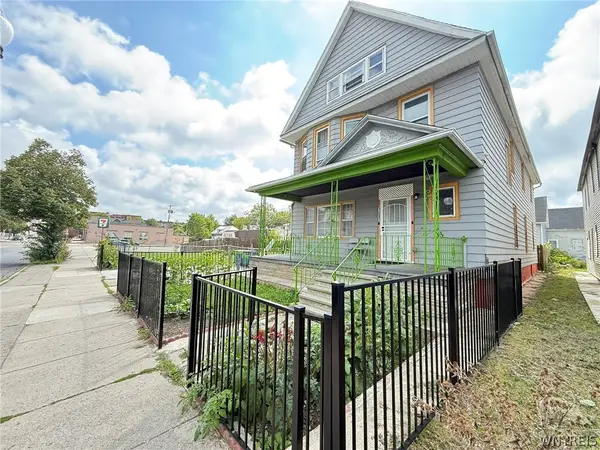 $300,000Active6 beds 2 baths2,688 sq. ft.
1083 E Lovejoy Street, Buffalo, NY 14206
MLS# B1707861Listed by: ICONIC REAL ESTATE - New
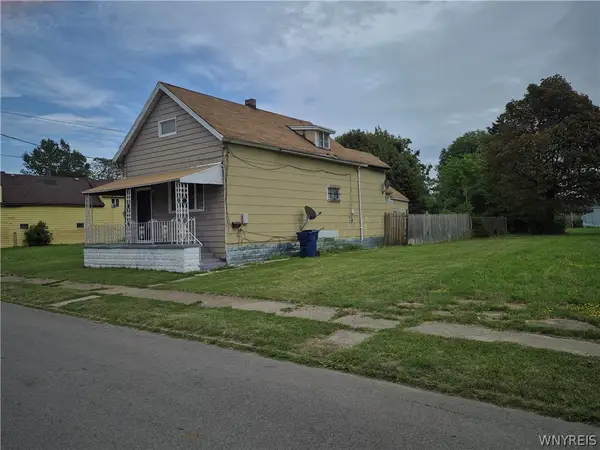 $95,000Active4 beds 2 baths1,232 sq. ft.
131 Ashley Street, Buffalo, NY 14212
MLS# B1708912Listed by: WNY METRO ROBERTS REALTY - New
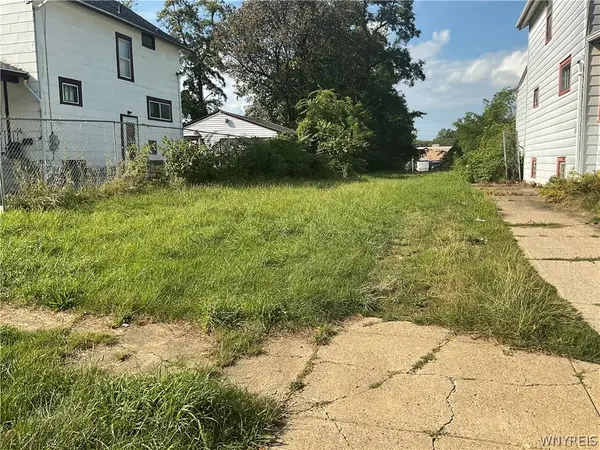 $7,500Active0.09 Acres
944 Glenwood Avenue, Buffalo, NY 14211
MLS# B1709241Listed by: MOOTRY MURPHY & BURGIN REALTY GROUP LLC - New
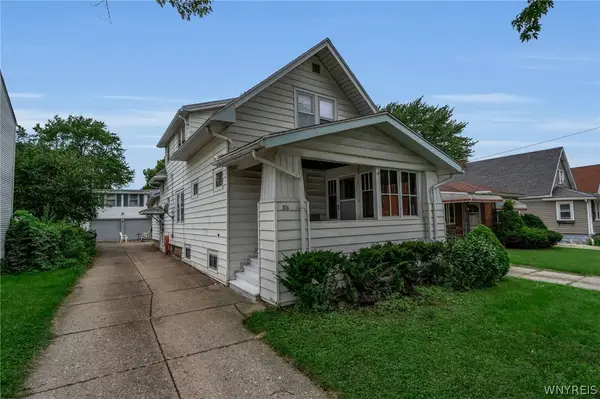 $219,900Active4 beds 2 baths1,820 sq. ft.
106 Grandview Avenue, Buffalo, NY 14223
MLS# B1709487Listed by: KELLER WILLIAMS REALTY WNY - New
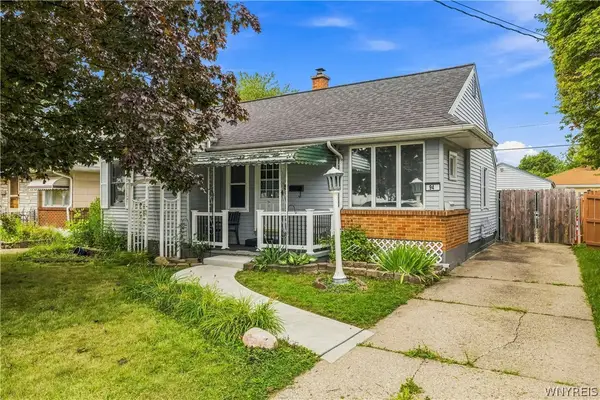 Listed by ERA$174,900Active2 beds 1 baths778 sq. ft.
94 Standard Parkway, Buffalo, NY 14227
MLS# B1709571Listed by: HUNT REAL ESTATE ERA - New
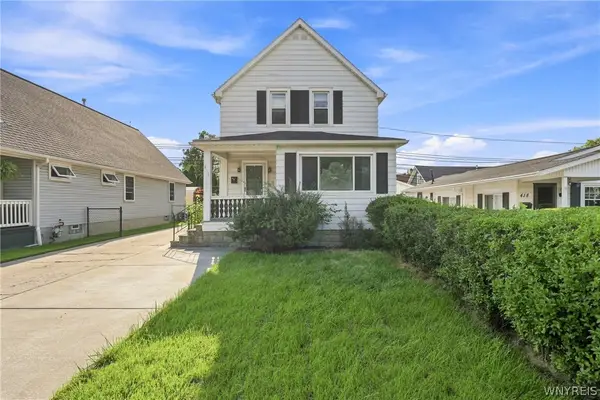 $249,900Active3 beds 2 baths1,616 sq. ft.
414 Niagara Falls Boulevard, Buffalo, NY 14223
MLS# B1709977Listed by: HOWARD HANNA WNY INC. - New
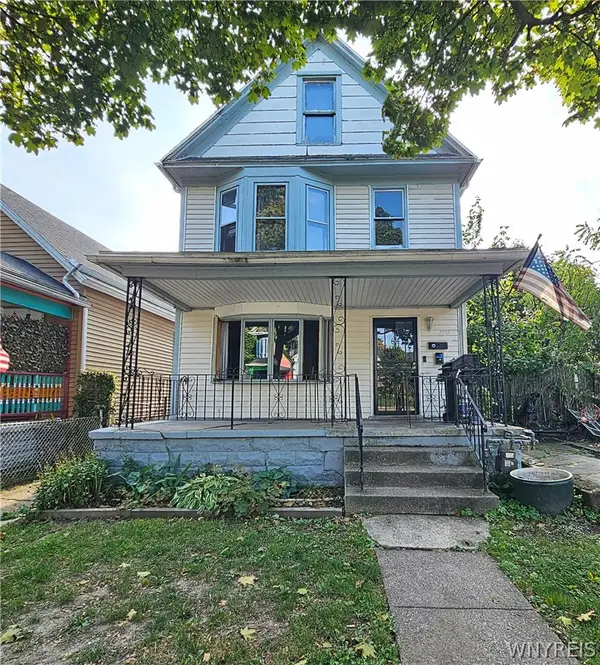 $99,900Active6 beds 2 baths2,472 sq. ft.
170 16th Street, Buffalo, NY 14213
MLS# B1710120Listed by: HOWARD HANNA WNY INC. - New
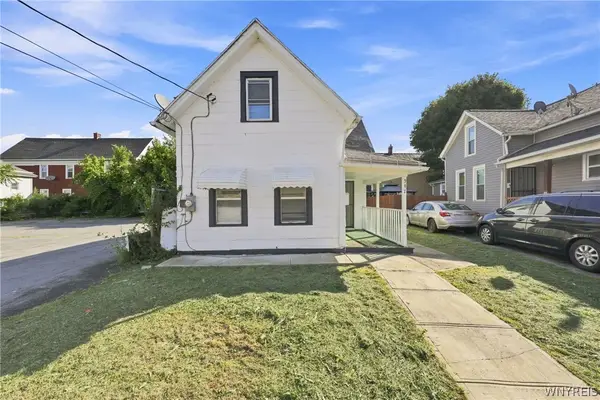 Listed by ERA$124,900Active3 beds 1 baths1,298 sq. ft.
397 East Street, Buffalo, NY 14207
MLS# B1710176Listed by: HUNT REAL ESTATE ERA - New
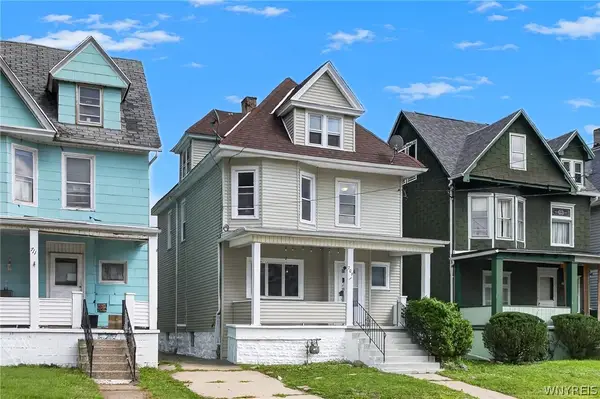 $269,900Active5 beds 2 baths1,649 sq. ft.
709 Hopkins Street, Buffalo, NY 14220
MLS# B1710324Listed by: KELLER WILLIAMS REALTY WNY - New
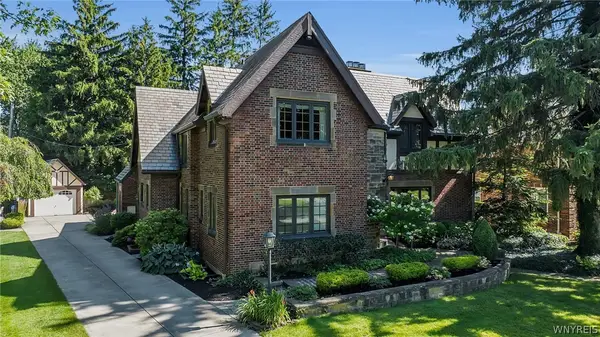 $849,900Active4 beds 4 baths2,840 sq. ft.
18 Harper Road, Buffalo, NY 14226
MLS# B1710343Listed by: MJ PETERSON REAL ESTATE INC.


Protect your home and budget from life's surprises with an Assurant Home Warranty, backed by a partner that supports you through every step of homeownership. Explore Plans.
© 2023 - 2026 ERA Franchise Systems LLC. All rights reserved. ERA Franchise Systems LLC fully supports the principles of the Fair Housing Act and the Equal Opportunity Act. ERA, ERA Real Estate powered, and their respective logos are registered service marks of ERA Franchise Systems LLC. Each office is independently owned and operated.