
384 Summer Street, Buffalo, NY 14213
Local realty services provided by:HUNT Real Estate ERA
384 Summer Street,Buffalo, NY 14213
$449,900
- 2 Beds
- 2 Baths
- 1,505 sq. ft.
- Single family
- Active
Upcoming open houses
- Sat, Sep 0511:00 am - 01:00 pm
Listed by: robert l meredith, gary greco jr
Office: gurney becker & bourne
MLS#:B1699665
Source:NY_GENRIS
Price summary
- Price:$449,900
- Price per sq. ft.:$298.94
About this home
One-of-a-kind contemporary 2-bedroom, 2-bath single-family home in the highly sought-after Little Summer neighborhood! The only home on the block with a 2-car garage, this thoughtfully reimagined residence showcases European-inspired design throughout. The open-concept interior features exposed brick walls, bamboo flooring, skylights, and replacement windows. The renovated gourmet kitchen offers soapstone countertops, bamboo cabinetry, Jenn-Air appliances, undermount sinks, and abundant storage. The first-floor bedroom includes a vaulted ceiling, custom built-in bed and cabinetry, and a rolling library ladder to upper storage. The updated hall bath features a custom vanity and glass-enclosed tile shower. A stylish spiral staircase leads to the second-floor primary suite complete with walk-in closet, spa-like bath with double vanity, dual-head glass-enclosed shower, separate toilet room, and a bedroom with built-in daybed, double closets, and loft workspace. Additional amenities include high-efficiency furnace, on-demand hot water, central A/C, updated electrical, sump pump, basement laundry with folding station, Ipe front porch with outdoor heater, concrete driveway with decorative metal gate, fully fenced backyard, storage shed, private patio with pergola, and the rare 2-car garage. A truly exceptional home combining distinctive design, quality updates, and an unbeatable location. Also listed as B1711303...
Contact an agent
Home facts
- Year built:1866
- Subdivision & Development:City/Buffalo
- Listing ID #:B1699665
- Added:46 day(s) ago
- Updated:September 05, 2026 at 05:44 PM
Rooms and interior
- Bedrooms:2
- Total bathrooms:2
- Full bathrooms:2
- Rooms Total:4
- Flooring:Hardwood, Tile, Varies
- Dining Description:Living Dining Room
- Kitchen Description:Dishwasher, Disposal, Kitchen Island, Refrigerator
- Basement:Yes
- Basement Description:Partial, Partially Finished, Sump Pump
- Living area:1,505 sq. ft.
Heating and cooling
- Cooling:Central Air
- Heating:Forced Air, Gas
- Central air:Yes
Structure and exterior
- Roof:Asphalt, Shingle
- Year built:1866
- Building area:1,505 sq. ft.
- Lot area:0.07 Acres
- Lot Features:Near Public Transit, Rectangular, Residential Lot
- Architectural Style:Cottage, Two Story
- Construction Materials:Block, Brick, Composite Siding, Concrete, Copper Plumbing
- Exterior Features:Deck, Fully Fenced, Patio, Porch
- Foundation Description:Block, Stone
- Levels:2 Stories
Utilities
- Water:Connected, Public, Water Connected
- Sewer:Connected, Sewer Connected
Finances and disclosures
- Price:$449,900
- Price per sq. ft.:$298.94
- Tax amount:$4,272
Features and amenities
- Appliances:Dishwasher, Disposal, Dryer, Gas Cooktop, Refrigerator, Washer
- Laundry features:Dryer, In Basement, Washer
- Amenities:Deck, Loft, Skylights
Parking
- Parking description:Detached, Garage
- Garage:Yes
- Garage spaces:2
New listings near 384 Summer Street
- New
 $189,900Active3 beds 2 baths1,358 sq. ft.
176 Crystal Avenue, Buffalo, NY 14220
MLS# B1712059Listed by: KELLER WILLIAMS REALTY WNY - New
 $189,900Active3 beds 1 baths1,518 sq. ft.
874 Hertel Avenue, Buffalo, NY 14216
MLS# B1712587Listed by: WNYBYOWNER.COM - New
 $169,900Active2 beds 1 baths1,424 sq. ft.
3656 7th Street, Buffalo, NY 14219
MLS# B1712233Listed by: WNY METRO ROBERTS REALTY - New
 $299,999Active3 beds 2 baths1,545 sq. ft.
357 Mckinley Avenue, Buffalo, NY 14221
MLS# B1712472Listed by: RECCKIO R.E. & DEVELOPMENT,INC - New
 $99,900Active8 beds 4 baths3,375 sq. ft.
306 Johnson Street, Buffalo, NY 14211
MLS# B1711676Listed by: KELLER WILLIAMS REALTY WNY 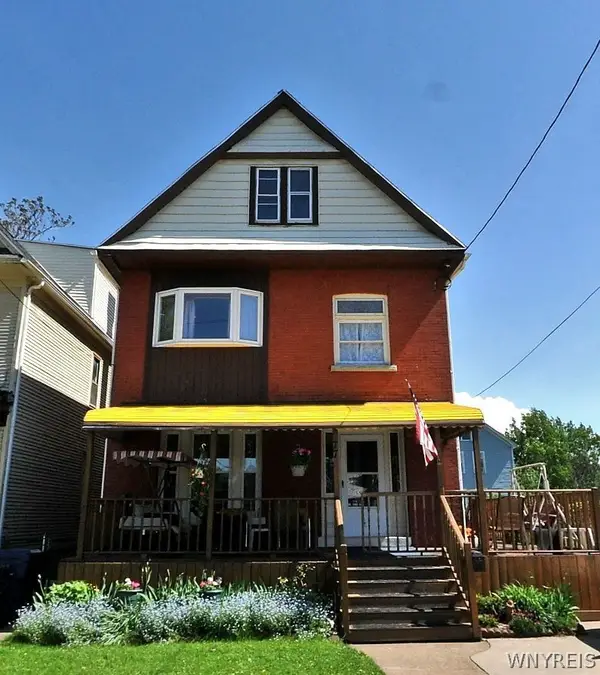 $230,000Pending5 beds 2 baths2,262 sq. ft.
77 Spaulding Street, Buffalo, NY 14220
MLS# B1708484Listed by: DANAHY REAL ESTATE- New
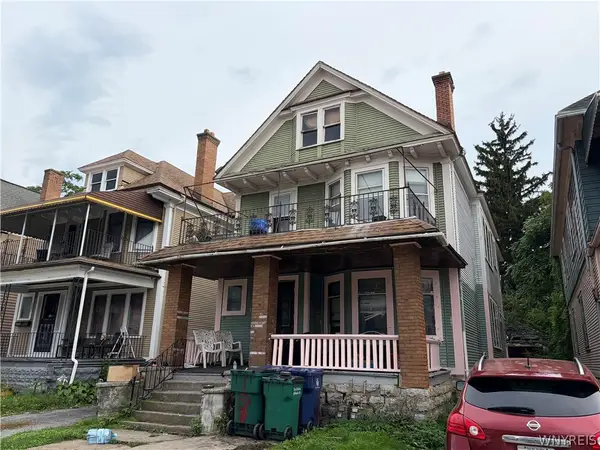 $49,900Active6 beds 2 baths2,288 sq. ft.
129 E Delavan Avenue #S, Buffalo, NY 14208
MLS# B1709933Listed by: MJ PETERSON REAL ESTATE INC. - New
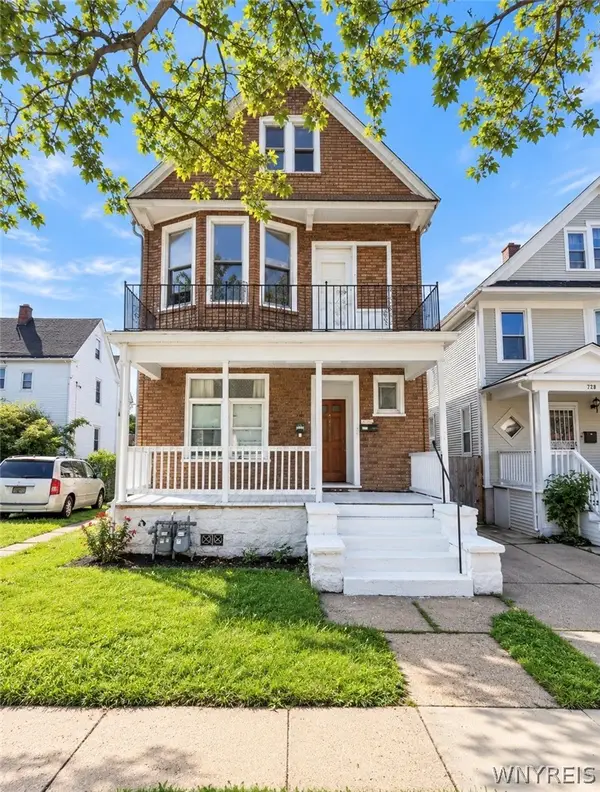 $199,000Active6 beds 2 baths2,622 sq. ft.
731 Northampton Street, Buffalo, NY 14211
MLS# B1712269Listed by: KELLER WILLIAMS REALTY WNY - New
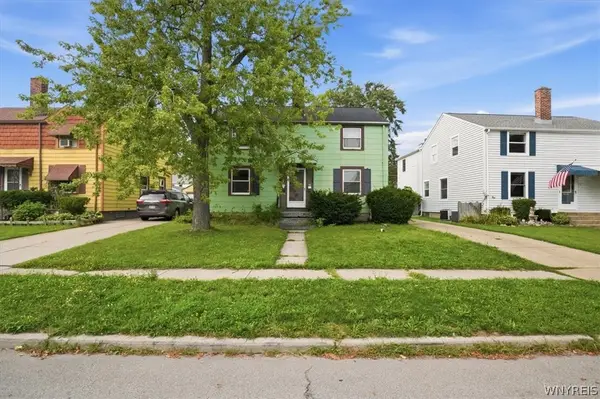 $179,999Active4 beds 2 baths1,792 sq. ft.
117 Fowler Avenue, Buffalo, NY 14217
MLS# B1712145Listed by: 716 REALTY GROUP WNY LLC - New
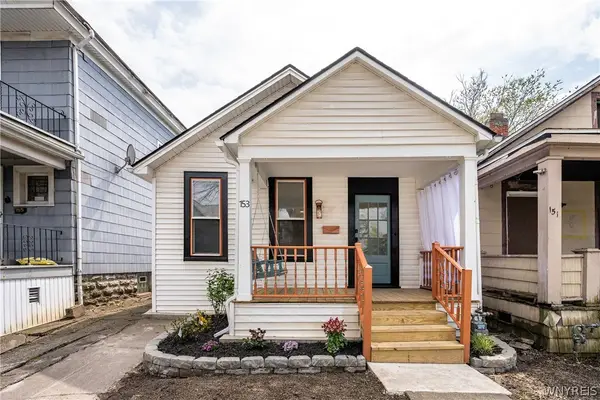 $225,000Active2 beds 2 baths864 sq. ft.
153 Garner Avenue, Buffalo, NY 14213
MLS# B1712473Listed by: TOWNE HOUSING REAL ESTATE


Protect your home and budget from life's surprises with an Assurant Home Warranty, backed by a partner that supports you through every step of homeownership. Explore Plans.
© 2023 - 2026 ERA Franchise Systems LLC. All rights reserved. ERA Franchise Systems LLC fully supports the principles of the Fair Housing Act and the Equal Opportunity Act. ERA, ERA Real Estate powered, and their respective logos are registered service marks of ERA Franchise Systems LLC. Each office is independently owned and operated.