
386 Bauman Road, Buffalo, NY 14221
Local realty services provided by:HUNT Real Estate ERA
386 Bauman Road,Buffalo, NY 14221
$319,900
- 4 Beds
- 2 Baths
- 1,542 sq. ft.
- Single family
- Active
Listed by: robert karp
Office: realty one group empower
MLS#:B1709369
Source:NY_GENRIS
Price summary
- Price:$319,900
- Price per sq. ft.:$207.46
About this home
Welcome to 386 Bauman Rd, a move-in-ready home in a prime Williamsville location within the coveted Williamsville School District! Lovingly owned by the same family since 1978, this home has been well maintained and thoughtfully updated throughout the years. Offering 4 bedrooms, including 2 conveniently located on the first floor, and 2 full baths. The updated kitchen comes fully applianced, both baths have been nicely updated, and hardwood floors add character throughout. Additional improvements include a younger roof, furnace and central air, newer windows, rebuilt chimney, and a maintenance-free vinyl-sided exterior. The basement features drain tile and waterproofing panels, providing a dry space with great potential for additional living or recreation space. Outside, enjoy a huge beautifully landscaped backyard, newer fully insulated garage with epoxy flooring, and covered side patio. Conveniently located near Transit Rd shopping, Niagara Falls Blvd, Sheridan Dr, Maple Rd, the University at Buffalo, restaurants, amenities and more! Open House Saturday, 8/29 from 1–3 PM. Offers, if any, will be reviewed Tuesday, 9/1 at 5 PM....
Contact an agent
Home facts
- Year built:1949
- Listing ID #:B1709369
- Added:1 day(s) ago
- Updated:August 24, 2026 at 03:10 PM
Rooms and interior
- Bedrooms:4
- Total bathrooms:2
- Full bathrooms:2
- Rooms Total:7
- Flooring:Carpet, Hardwood, Tile, Varies
- Kitchen Description:Dishwasher, Refrigerator
- Basement:Yes
- Basement Description:Full, Partially Finished
- Living area:1,542 sq. ft.
Heating and cooling
- Cooling:Central Air
- Heating:Forced Air, Gas
- Central air:Yes
Structure and exterior
- Year built:1949
- Building area:1,542 sq. ft.
- Lot area:0.33 Acres
- Lot Features:Rectangular
- Architectural Style:Cape Cod, Colonial, Two Story
- Construction Materials:Vinyl Siding
- Foundation Description:Block
Schools
- High school:Williamsville East High
Utilities
- Water:Connected, Public, Water Connected
- Sewer:Connected, Sewer Connected
Finances and disclosures
- Price:$319,900
- Price per sq. ft.:$207.46
- Tax amount:$6,198
Features and amenities
- Appliances:Dishwasher, Dryer, Gas Range, Refrigerator, Washer
- Laundry features:Dryer, In Basement, Washer
Parking
- Parking description:Detached, Garage
- Garage:Yes
- Garage spaces:2
New listings near 386 Bauman Road
- New
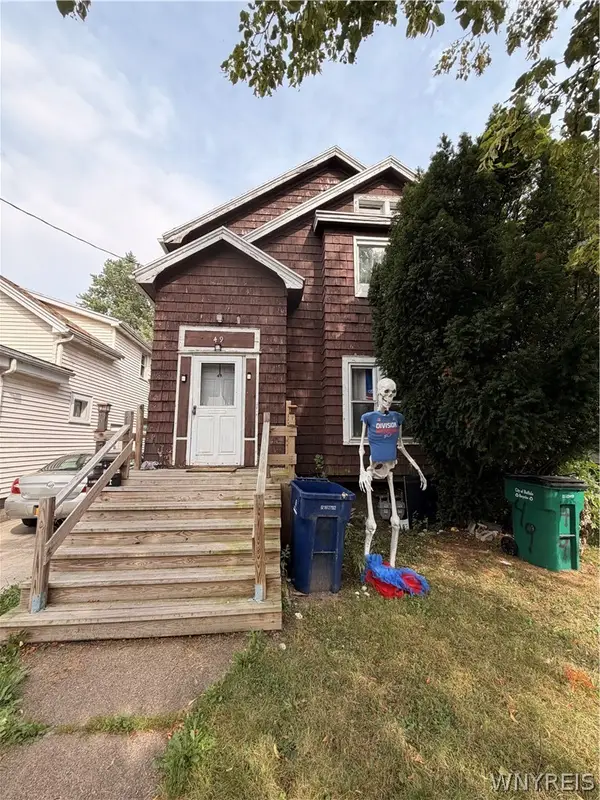 $132,000Active4 beds 2 baths3,016 sq. ft.
49 Allegany Street, Buffalo, NY 14220
MLS# B1706924Listed by: WNY METRO ROBERTS REALTY - New
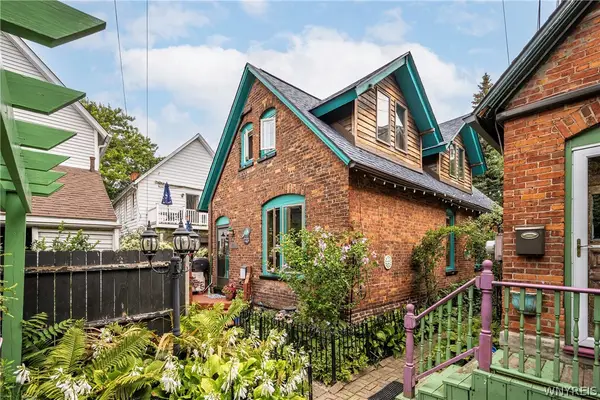 $335,000Active1 beds 1 baths1,144 sq. ft.
388 Summer St #1, Buffalo, NY 14213
MLS# B1709328Listed by: GURNEY BECKER & BOURNE - New
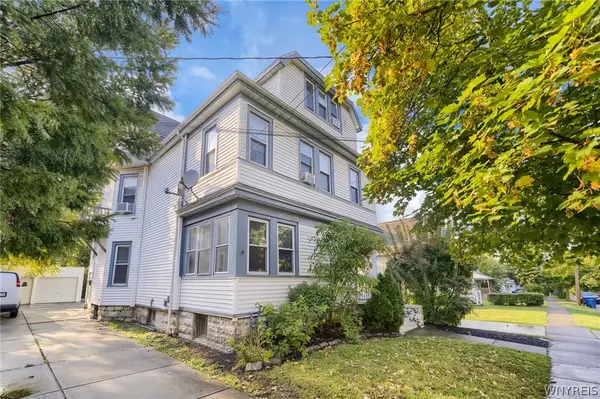 Listed by ERA$399,900Active6 beds 3 baths3,317 sq. ft.
36 Callodine Avenue, Buffalo, NY 14226
MLS# B1709408Listed by: HUNT REAL ESTATE ERA - New
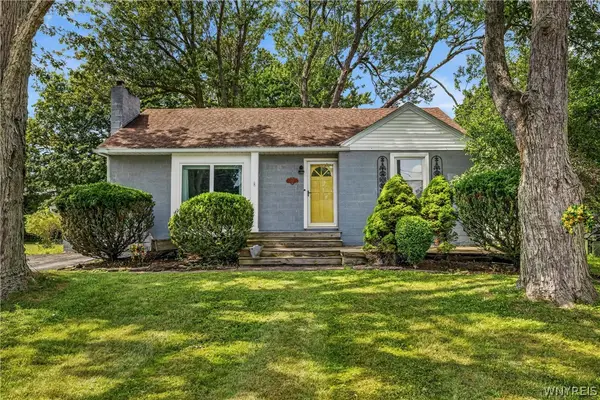 Listed by ERA$250,000Active2 beds 2 baths985 sq. ft.
152 N Autumn Street, Buffalo, NY 14221
MLS# B1709434Listed by: HUNT REAL ESTATE ERA - New
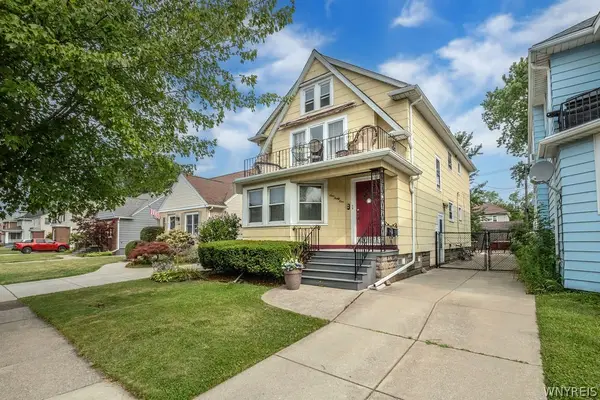 Listed by ERA$319,000Active6 beds 2 baths2,328 sq. ft.
141 Washington Avenue, Buffalo, NY 14217
MLS# B1709448Listed by: HUNT REAL ESTATE ERA - New
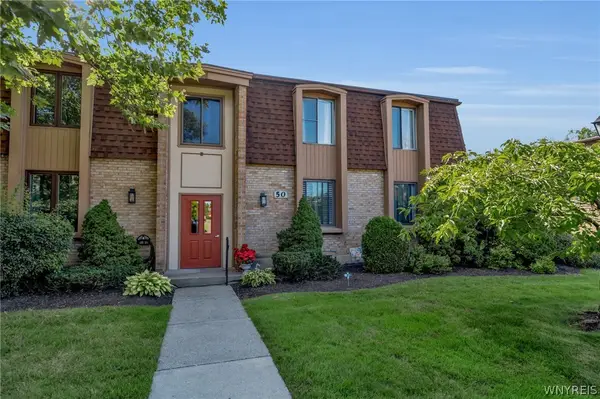 $160,000Active2 beds 1 baths1,015 sq. ft.
50 Charter Oaks Drive #4, Buffalo, NY 14228
MLS# B1708645Listed by: GURNEY BECKER & BOURNE - Open Sat, 1am to 3pmNew
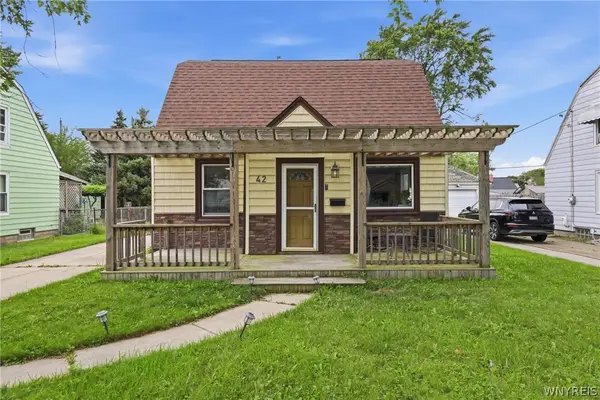 Listed by ERA$200,000Active3 beds 1 baths1,177 sq. ft.
42 Lindbergh Court, Buffalo, NY 14225
MLS# B1709262Listed by: HUNT REAL ESTATE ERA - New
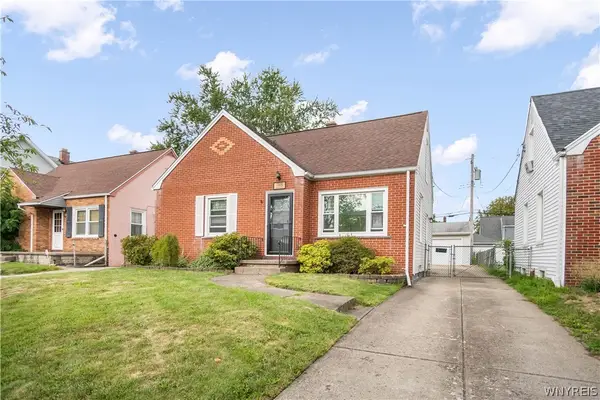 $189,999Active2 beds 2 baths1,417 sq. ft.
198 Marjorie Drive, Buffalo, NY 14223
MLS# B1709324Listed by: HOWARD HANNA WNY INC. - New
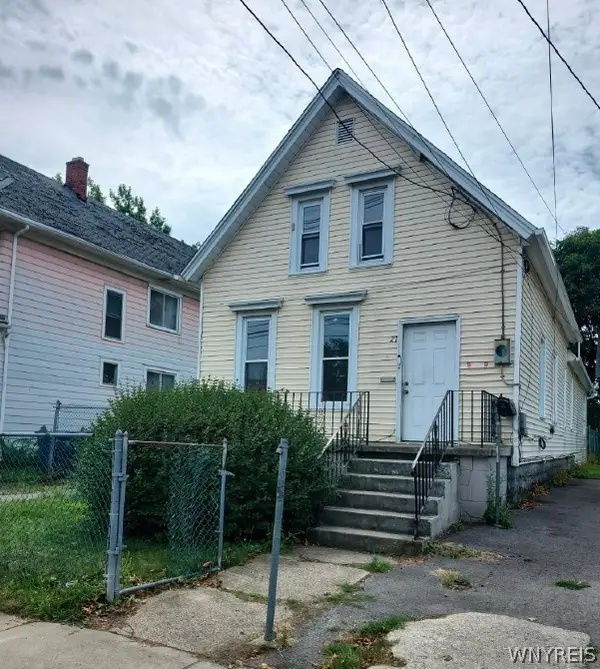 $129,900Active4 beds 1 baths1,235 sq. ft.
27 Leroy Avenue, Buffalo, NY 14214
MLS# B1705415Listed by: WNY METRO ROBERTS REALTY - Open Sat, 1 to 3pmNew
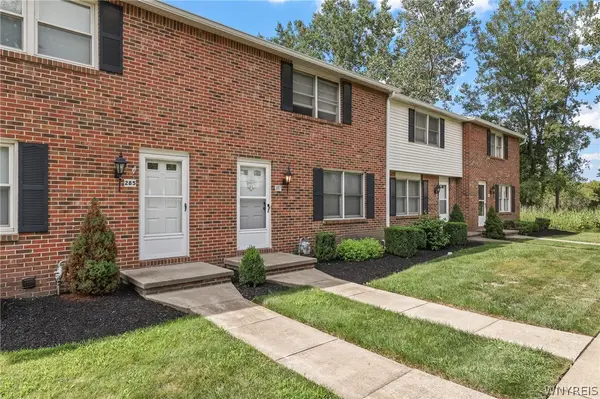 $184,900Active2 beds 2 baths1,200 sq. ft.
287 Wimbledon Court, Buffalo, NY 14224
MLS# B1706897Listed by: CENTURY 21 NORTH EAST


Protect your home and budget from life's surprises with an Assurant Home Warranty, backed by a partner that supports you through every step of homeownership. Explore Plans.
© 2023 - 2026 ERA Franchise Systems LLC. All rights reserved. ERA Franchise Systems LLC fully supports the principles of the Fair Housing Act and the Equal Opportunity Act. ERA, ERA Real Estate powered, and their respective logos are registered service marks of ERA Franchise Systems LLC. Each office is independently owned and operated.