
39 Delwood Road, Buffalo, NY 14217
Local realty services provided by:HUNT Real Estate ERA
Upcoming open houses
- Sun, Sep 0601:00 pm - 03:00 pm
- Mon, Sep 0711:00 am - 01:00 pm
Listed by:
 Ann Phillips(716) 583 - 0832HUNT Real Estate ERA
Office: hunt real estate era
MLS#:B1712215
Source:NY_GENRIS
Price summary
- Price:$399,900
- Price per sq. ft.:$172.59
About this home
Welcome to a unique, one of a kind, 4 bedroom, 3 bath home in the Village of Kenmore!
From top to bottom, this renovation goes far beyond cosmetics. Major systems, including plumbing, electrical, HVAC, and AC, were updated in 2018. This home features dual-zone heating and air-conditioning with 2 separate HVAC systems providing customized comfort and efficiency throughout the home. Once you step inside you'll discover a fresh, beautiful finished interior and spacious
open floor plan with new hardwood flooring throughout and a vaulted ceiling to offer the finest entertaining. The heart of this beautifully renovated home is its thoughtfully designed architectural kitchen, blending style, functionality, and today's most desirable amenities. Featuring quartz countertops, an island, a whitewashed chimney, a sophisticated layout, quality finishes, and modern conveniences, this kitchen was designed to be both a stunning showpiece and a welcoming space for everyday living and entertaining. Every detail has been carefully considered to create a home that feels truly elevated, modern, and move-in ready. Upstairs you'll find 4 bedrooms, and 2 baths. The primary bedroom is privately tucked away at the rear of the home, offering a peaceful retreat with its own private bath. The spacious front bedroom, positioned above the family room, offers a generous room to create a private bedroom suite. Prefer an upstairs laundry? One of the bedrooms is equipped with hook ups, making it easy to add your washer and dryer. Be sure to explore the basement where you'll find plenty of versatile space for storage or hobbies. The converted garage features a luxurious, state-of-the-art private fitness studio, designed for an elevated at-home workout experience, or it can be used for additional space as a lounge, office or personal retreat. Square footage differs from tax records due to appraiser update....
Contact an agent
Home facts
- Year built:1927
- Subdivision & Development:Tonawanda
- Listing ID #:B1712215
- Added:1 day(s) ago
- Updated:September 04, 2026 at 04:43 PM
Rooms and interior
- Bedrooms:4
- Total bathrooms:3
- Full bathrooms:2
- Half bathrooms:1
- Rooms Total:7
- Flooring:Hardwood, Tile, Varies, Vinyl
- Dining Description:Living Dining Room, Separate Formal Dining Room
- Kitchen Description:Dishwasher, Disposal, Freezer, Kitchen Island, Microwave, Walk In Pantry
- Basement:Yes
- Basement Description:Full, Partially Finished, Sump Pump
- Living area:2,317 sq. ft.
Heating and cooling
- Cooling:Central Air, Zoned
- Heating:Forced Air, Gas, Natural Gas, Stove, Zoned
- Central air:Yes
Structure and exterior
- Roof:Shingle
- Year built:1927
- Building area:2,317 sq. ft.
- Lot area:0.09 Acres
- Lot Features:Near Public Transit, Rectangular, Residential Lot
- Architectural Style:Historic Antique, Traditional
- Construction Materials:Wood Siding
- Exterior Features:Balcony, Fully Fenced, Open, Patio, Porch
- Foundation Description:Block
- Levels:2 Stories
Schools
- High school:Kenmore West Senior High
Utilities
- Water:Connected, Public, Water Connected
- Sewer:Connected, Sewer Available, Sewer Connected
Finances and disclosures
- Price:$399,900
- Price per sq. ft.:$172.59
- Tax amount:$6,341
Features and amenities
- Appliances:Dishwasher, Disposal, Dryer, Freezer, Gas Cooktop, Microwave, Range Hood, Washer
- Laundry features:Dryer, In Basement, Upper Level, Washer
- Amenities:Balcony, Skylights, Storage
Parking
- Parking description:Detached, Driveway, Garage, Heated Garage, Storage
- Garage:Yes
- Garage spaces:2
New listings near 39 Delwood Road
- New
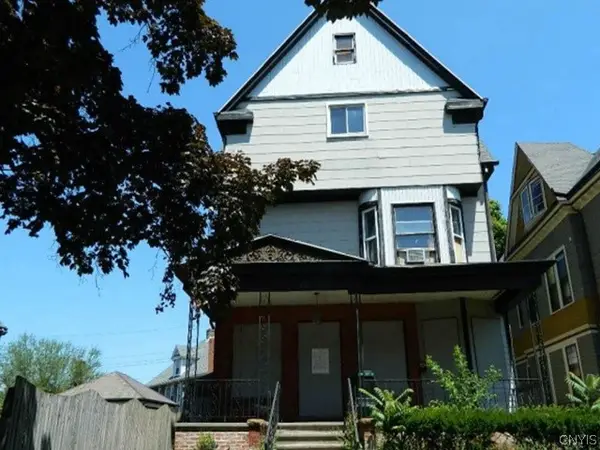 $291,500Active6 beds 3 baths4,755 sq. ft.
410 Porter Avenue, Buffalo, NY 14201
MLS# S1712367Listed by: REALHOME SERVICES & SOLUTIONS - New
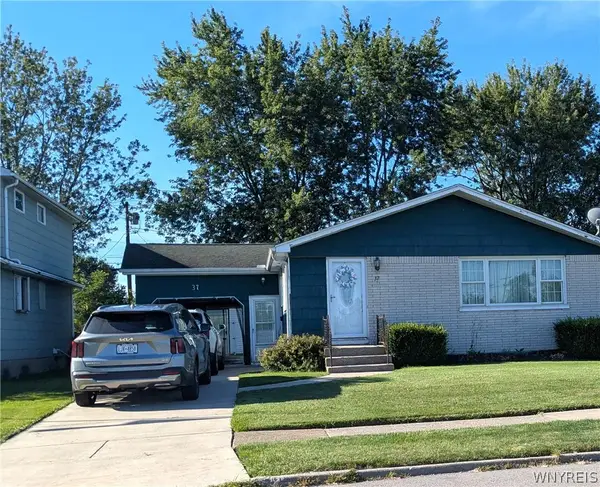 $240,000Active3 beds 2 baths1,120 sq. ft.
37 Moorman Drive, Buffalo, NY 14225
MLS# B1710185Listed by: HOWARD HANNA WNY INC. - New
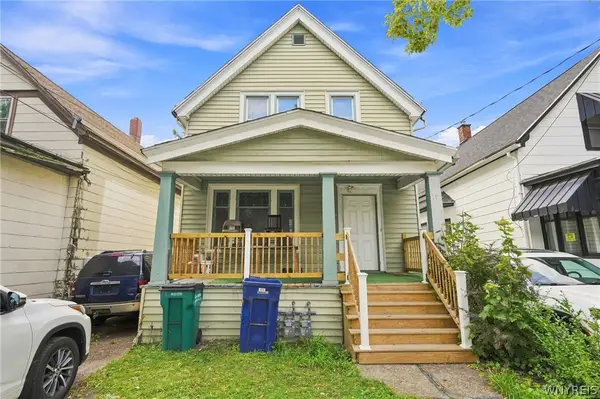 $119,000Active4 beds 2 baths1,715 sq. ft.
16 Stevens Avenue, Buffalo, NY 14215
MLS# B1712053Listed by: GIAMBRA REALTY CORP - New
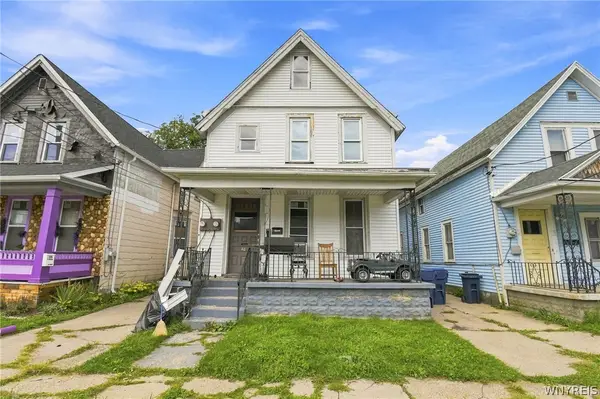 $150,000Active6 beds 2 baths2,530 sq. ft.
46 Landon Street, Buffalo, NY 14208
MLS# B1712067Listed by: GIAMBRA REALTY CORP - New
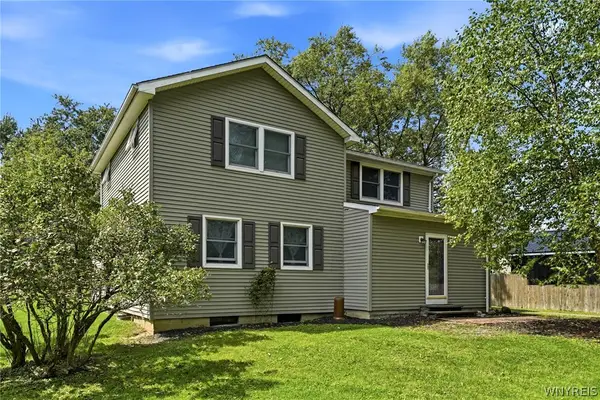 Listed by ERA$374,900Active4 beds 2 baths2,340 sq. ft.
1021 Orchard Park Road, Buffalo, NY 14224
MLS# B1712286Listed by: HUNT REAL ESTATE ERA - New
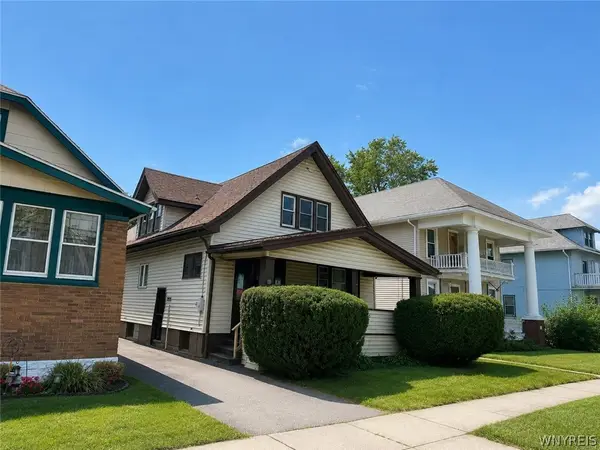 $130,000Active3 beds 2 baths1,224 sq. ft.
297 Dewey Avenue, Buffalo, NY 14214
MLS# B1712332Listed by: LOVALLO REAL ESTATE - New
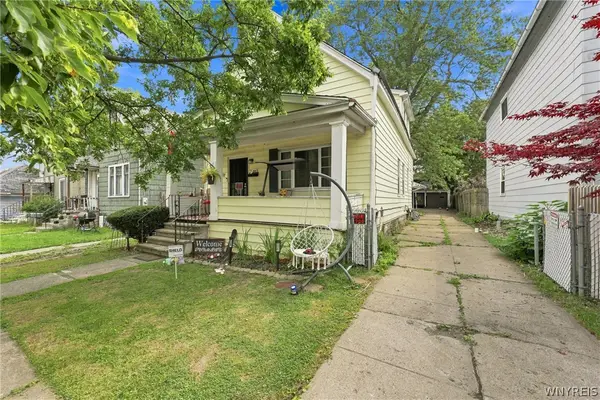 $129,900Active3 beds 2 baths1,483 sq. ft.
107 Weber Avenue, Buffalo, NY 14215
MLS# B1712336Listed by: MLS NATION REALTY LLC - New
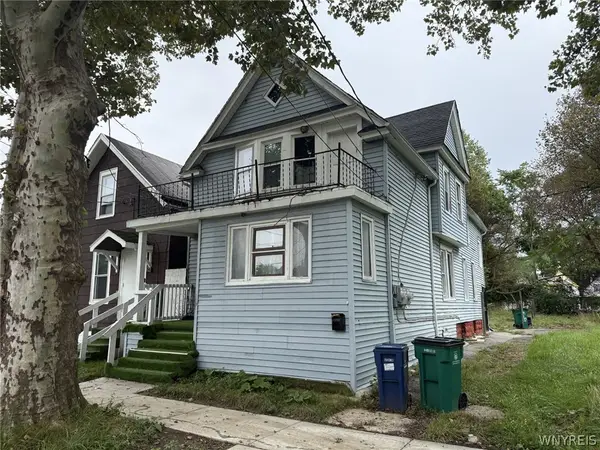 $110,000Active4 beds 6 baths2,061 sq. ft.
539 Sherman Street, Buffalo, NY 14211
MLS# B1712372Listed by: HOWARD HANNA WNY INC. - New
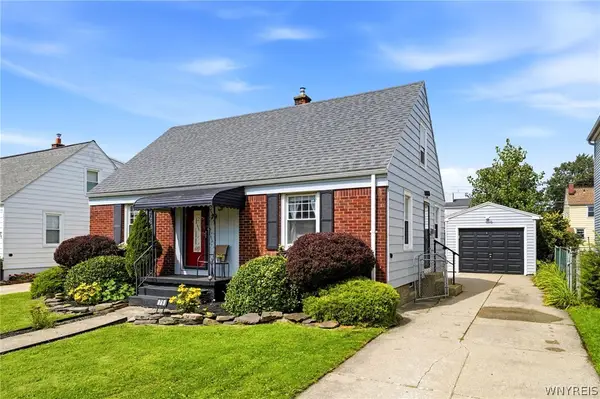 $265,000Active3 beds 2 baths1,188 sq. ft.
79 Kenview Avenue, Buffalo, NY 14217
MLS# B1711989Listed by: HOWARD HANNA WNY INC. - Open Sun, 1 to 3pmNew
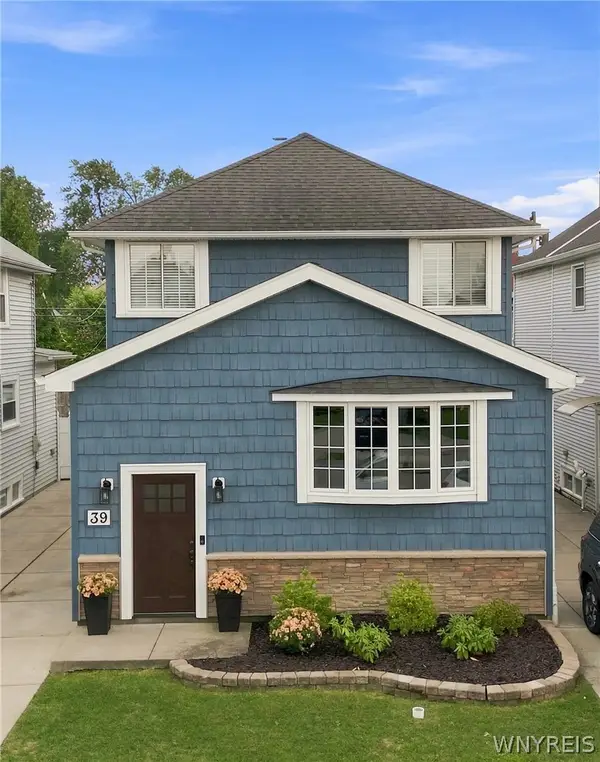 Listed by ERA$399,900Active4 beds 3 baths2,317 sq. ft.
39 Delwood Road, Buffalo, NY 14217
MLS# B1712215Listed by: HUNT REAL ESTATE ERA


Protect your home and budget from life's surprises with an Assurant Home Warranty, backed by a partner that supports you through every step of homeownership. Explore Plans.
© 2023 - 2026 ERA Franchise Systems LLC. All rights reserved. ERA Franchise Systems LLC fully supports the principles of the Fair Housing Act and the Equal Opportunity Act. ERA, ERA Real Estate powered, and their respective logos are registered service marks of ERA Franchise Systems LLC. Each office is independently owned and operated.