
40 Jewett Parkway, Buffalo, NY 14214
Local realty services provided by:HUNT Real Estate ERA
40 Jewett Parkway,Buffalo, NY 14214
$549,000
- 3 Beds
- 3 Baths
- 2,665 sq. ft.
- Single family
- Active
Listed by: kristan c andersen, tracy heneghan
Office: gurney becker & bourne
MLS#:B1718380
Source:NY_GENRIS
Price summary
- Price:$549,000
- Price per sq. ft.:$206
About this home
Picture perfect curb appeal invites you into this classic side entrance Colonial located in the heart of the Parkside area. Steps to the Darwin Martin House, Delaware Park and The Buffalo Zoo, this bright residence is ready for you to make it your next home. From the open foyer, take a left into your formal dining room, and cozy sunroom with built ins and a view of your spacious backyard and patio. Or enter the large living room with central fireplace, more built ins, and original french doors leading to your envy-inducing front porch. A primary suite overlooks Jewett Parkway, a second full bath and two additional bedrooms, one with an attached extra space for home office, reading or mediation room, or a place to park your Peloton, complete the second floor. The finished third floor presents the opportunity for guest space, a more private home office, or tucked away media or play room. The choice is yours! Updates done by the current owner include-automatic driveway gate, new replacement windows (2022,) split AC units (2022,) new concrete driveway (2023,) exterior paint (2025,) tankless water heater (2026), back wall of 3 car garage rebuilt (2026.)...
Contact an agent
Home facts
- Year built:1915
- Listing ID #:B1718380
- Added:1 day(s) ago
- Updated:October 01, 2026 at 01:56 PM
Rooms and interior
- Bedrooms:3
- Total bathrooms:3
- Full bathrooms:2
- Half bathrooms:1
- Rooms Total:12
- Flooring:Carpet, Ceramic Tile, Hardwood, Varies
- Dining Description:Separate Formal Dining Room
- Kitchen Description:Dishwasher, Disposal, Refrigerator
- Basement:Yes
- Basement Description:Full
- Living area:2,665 sq. ft.
Heating and cooling
- Heating:Gas, Hot Water
Structure and exterior
- Roof:Asphalt
- Year built:1915
- Building area:2,665 sq. ft.
- Lot area:0.16 Acres
- Lot Features:Near Public Transit, Rectangular, Residential Lot
- Architectural Style:Colonial
- Construction Materials:Copper Plumbing, Wood Siding
- Exterior Features:Fully Fenced, Patio, Porch
- Foundation Description:Stone
- Levels:3 Stories
Utilities
- Water:Connected, Public, Water Connected
- Sewer:Connected, Sewer Connected
Finances and disclosures
- Price:$549,000
- Price per sq. ft.:$206
- Tax amount:$8,206
Features and amenities
- Appliances:Dishwasher, Disposal, Dryer, Refrigerator, Washer
- Laundry features:Dryer, In Basement, Washer
- Amenities:int_feat_Attic, int_feat_Den
Parking
- Parking description:Detached, Garage
- Garage:Yes
- Garage spaces:3
New listings near 40 Jewett Parkway
- New
 $124,000Active4 beds 1 baths1,125 sq. ft.
114 Erb Street, Buffalo, NY 14215
MLS# B1715168Listed by: BLUE EAGLE REALTY CORP. - New
 Listed by ERA$249,900Active4 beds 1 baths1,272 sq. ft.
84 Kemp Avenue, Buffalo, NY 14225
MLS# B1718971Listed by: HUNT REAL ESTATE ERA - New
 $749,900Active4 beds 3 baths2,628 sq. ft.
273 Rachel Vincent, Buffalo, NY 14216
MLS# B1719003Listed by: REAL BROKER NY LLC - New
 $249,999Active4 beds 2 baths2,053 sq. ft.
209 California Drive, Buffalo, NY 14221
MLS# B1719030Listed by: HOWARD HANNA WNY INC. - Open Sat, 11am to 1pmNew
 $229,900Active4 beds 2 baths1,670 sq. ft.
118 Chamberlin Drive, Buffalo, NY 14210
MLS# B1718379Listed by: REALTY ONE GROUP EMPOWER - Open Sat, 11am to 1pmNew
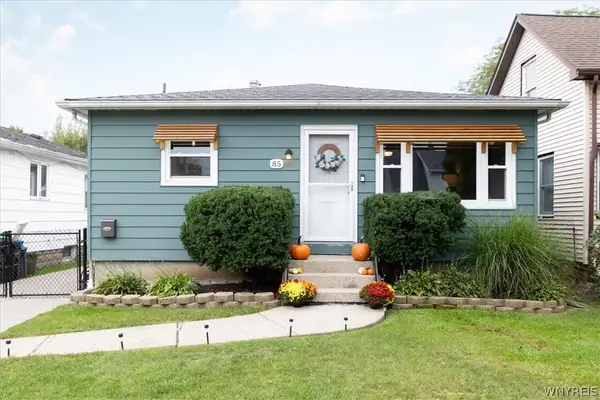 Listed by ERA$249,900Active3 beds 1 baths1,084 sq. ft.
85 Moulton Avenue, Buffalo, NY 14223
MLS# B1718795Listed by: HUNT REAL ESTATE ERA - New
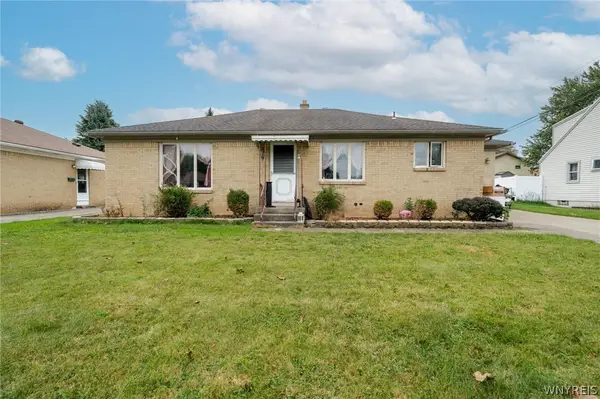 $218,888Active4 beds 2 baths1,260 sq. ft.
9 Binner Road, Buffalo, NY 14225
MLS# B1718988Listed by: WNY METRO ROBERTS REALTY - Open Sat, 1 to 3pmNew
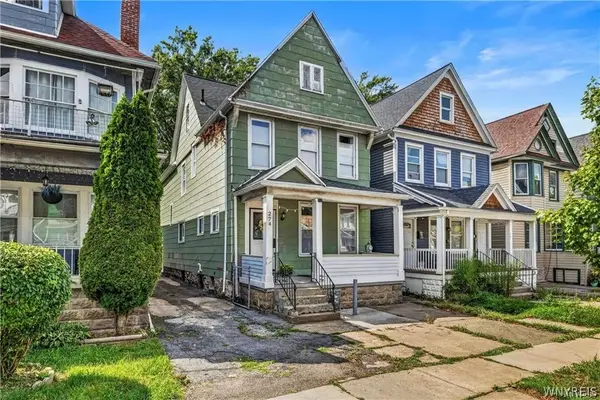 $267,900Active3 beds 2 baths1,728 sq. ft.
274 Hoyt Street, Buffalo, NY 14213
MLS# B1718048Listed by: RED DOOR REAL ESTATE WNY LLC - New
 $299,000Active4 beds 2 baths1,930 sq. ft.
256 Englewood Avenue, Buffalo, NY 14214
MLS# B1718970Listed by: WNY METRO ROBERTS REALTY


Protect your home and budget from life's surprises with an Assurant Home Warranty, backed by a partner that supports you through every step of homeownership. Explore Plans.
© 2023 - 2026 ERA Franchise Systems LLC. All rights reserved. ERA Franchise Systems LLC fully supports the principles of the Fair Housing Act and the Equal Opportunity Act. ERA, ERA Real Estate powered, and their respective logos are registered service marks of ERA Franchise Systems LLC. Each office is independently owned and operated.