
118 Chamberlin Drive, Buffalo, NY 14210
Local realty services provided by:HUNT Real Estate ERA
118 Chamberlin Drive,Buffalo, NY 14210
$229,900
- 4 Beds
- 2 Baths
- 1,670 sq. ft.
- Single family
- Active
Upcoming open houses
- Sat, Oct 0311:00 am - 01:00 pm
- Sun, Oct 0410:00 am - 12:00 pm
Listed by: fiona byrne
Office: realty one group empower
MLS#:B1718379
Source:NY_GENRIS
Price summary
- Price:$229,900
- Price per sq. ft.:$137.66
About this home
Welcome to 118 Chamberlin! This home offers the perfect blend of modern updates and original charm. Located on a quiet neighborhood street, it has been lovingly cared for and maintained over the years.
Numerous updates have been completed throughout the home, including a brand new pull through garage with metal roof, siding, and poured concrete (2026), exterior paint (2025), Trex front deck and semi-finished basement (2024), whole house generator and updated laundry room (2023), flat roof (2022), plus second floor carpeting and an added second floor full bath (2020). Updated appliances, newer gutters, and updated basement drain tile add even more value.This home has so much to offer and is ready for its new owners! Seller reserves the right to set an offer deadline at any time.Open Houses:
Saturday, October 3rd from 11:00 AM–1:00 PM-Sunday, October 4th from 10:00 AM–12:00 PM.Master bedroom isn't including in tax record's sq footage (336')
Contact an agent
Home facts
- Year built:1926
- Subdivision & Development:Buffalo Crk Reservation
- Listing ID #:B1718379
- Added:1 day(s) ago
- Updated:October 01, 2026 at 02:00 PM
Rooms and interior
- Bedrooms:4
- Total bathrooms:2
- Full bathrooms:2
- Rooms Total:9
- Flooring:Carpet, Hardwood, Tile, Varies
- Kitchen Description:Dishwasher, Microwave, Refrigerator
- Basement:Yes
- Basement Description:Partially Finished, Sump Pump
- Living area:1,670 sq. ft.
Heating and cooling
- Cooling:Central Air
- Heating:Forced Air, Gas
- Central air:Yes
Structure and exterior
- Roof:Asphalt, Flat
- Year built:1926
- Building area:1,670 sq. ft.
- Lot area:0.14 Acres
- Lot Features:Near Public Transit, Rectangular, Residential Lot
- Architectural Style:Cape Cod
- Construction Materials:Copper Plumbing, Wood Siding
- Exterior Features:Fully Fenced, Open, Play Structure, Porch
- Foundation Description:Block
Schools
- High school:West Seneca West Senior High
- Middle school:West Middle
Utilities
- Water:Connected, Public, Water Connected
- Sewer:Connected, Sewer Connected
Finances and disclosures
- Price:$229,900
- Price per sq. ft.:$137.66
- Tax amount:$4,810
Features and amenities
- Appliances:Dishwasher, Dryer, Gas Range, Generator, Microwave, Refrigerator, Washer
- Laundry features:Dryer, In Basement, Washer
Parking
- Parking description:Detached, Garage, Storage
- Garage:Yes
- Garage spaces:3
New listings near 118 Chamberlin Drive
- Open Sat, 11am to 1pmNew
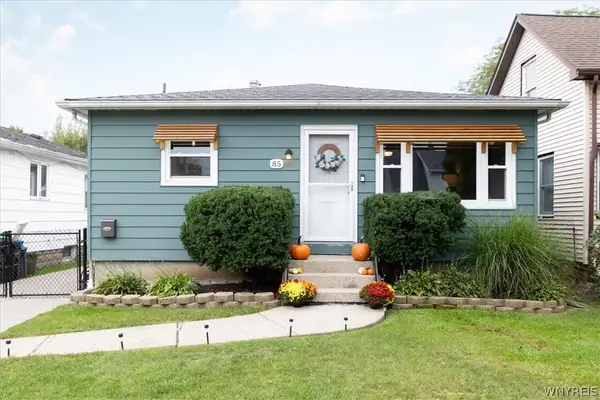 Listed by ERA$249,900Active3 beds 1 baths1,084 sq. ft.
85 Moulton Avenue, Buffalo, NY 14223
MLS# B1718795Listed by: HUNT REAL ESTATE ERA - New
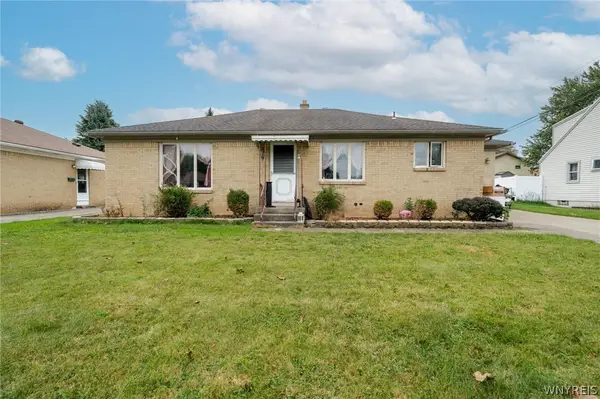 $218,888Active4 beds 2 baths1,260 sq. ft.
9 Binner Road, Buffalo, NY 14225
MLS# B1718988Listed by: WNY METRO ROBERTS REALTY - Open Sat, 1 to 3pmNew
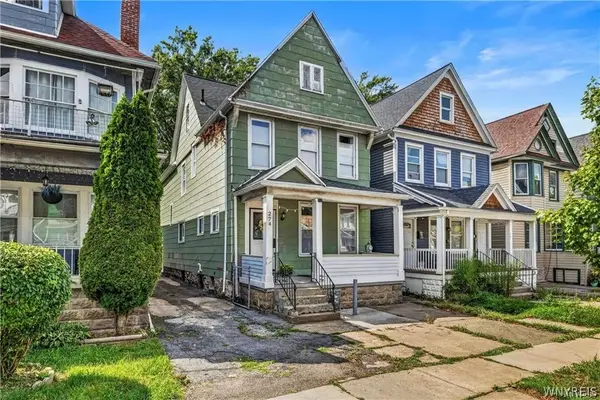 $267,900Active3 beds 2 baths1,728 sq. ft.
274 Hoyt Street, Buffalo, NY 14213
MLS# B1718048Listed by: RED DOOR REAL ESTATE WNY LLC - New
 $299,000Active4 beds 2 baths1,930 sq. ft.
256 Englewood Avenue, Buffalo, NY 14214
MLS# B1718970Listed by: WNY METRO ROBERTS REALTY - New
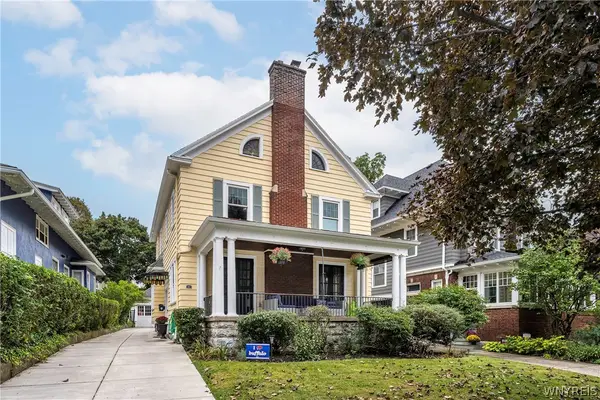 $549,000Active3 beds 3 baths2,665 sq. ft.
40 Jewett Parkway, Buffalo, NY 14214
MLS# B1718380Listed by: GURNEY BECKER & BOURNE - New
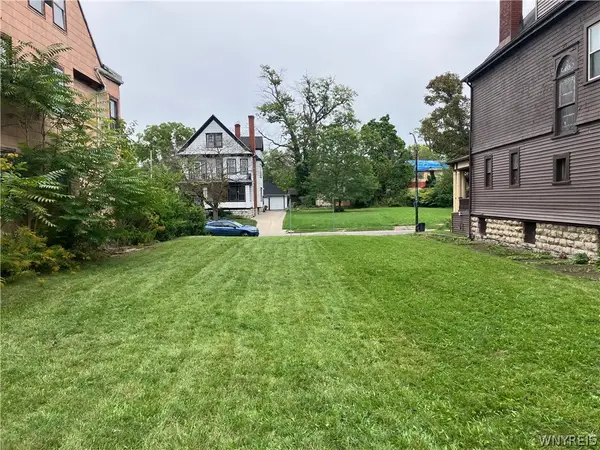 $65,000Active0.11 Acres
108 Oxford Avenue, Buffalo, NY 14209
MLS# B1718841Listed by: SELL YOUR HOMES SERVICES, LLC - Open Sat, 11am to 2pmNew
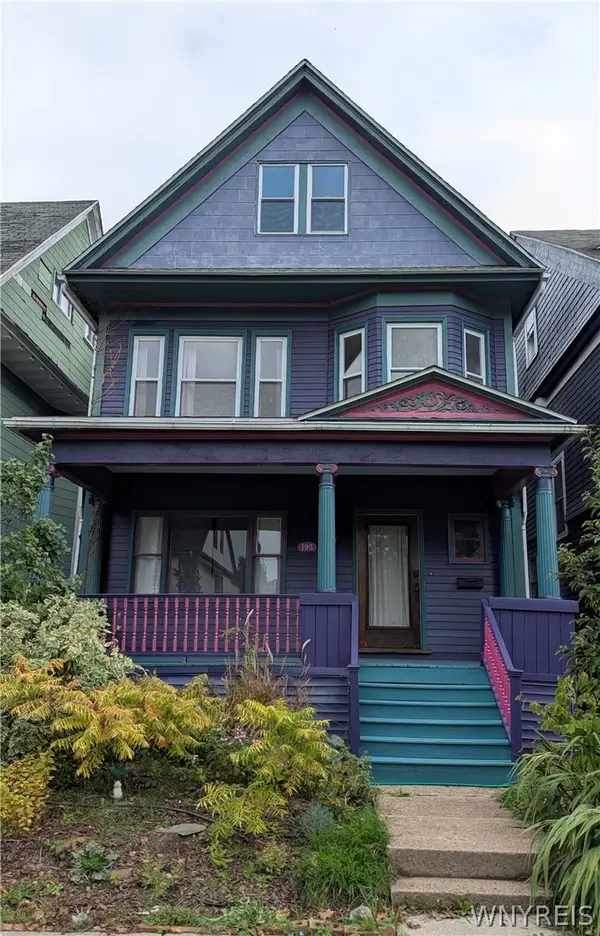 $295,000Active3 beds 2 baths1,727 sq. ft.
195 Hoyt Street, Buffalo, NY 14213
MLS# B1717876Listed by: HOMECOIN.COM - New
 $280,000Active4 beds 2 baths1,516 sq. ft.
324 Hickory Street, Buffalo, NY 14204
MLS# B1718645Listed by: MOOTRY MURPHY & BURGIN REALTY GROUP LLC - Open Sat, 12 to 2pmNew
 $649,900Active3 beds 3 baths2,518 sq. ft.
141 Canalview Terrace, Buffalo, NY 14228
MLS# B1718730Listed by: KELLER WILLIAMS REALTY WNY


Protect your home and budget from life's surprises with an Assurant Home Warranty, backed by a partner that supports you through every step of homeownership. Explore Plans.
© 2023 - 2026 ERA Franchise Systems LLC. All rights reserved. ERA Franchise Systems LLC fully supports the principles of the Fair Housing Act and the Equal Opportunity Act. ERA, ERA Real Estate powered, and their respective logos are registered service marks of ERA Franchise Systems LLC. Each office is independently owned and operated.