
400 West Avenue #D2, Buffalo, NY 14224
Local realty services provided by:HUNT Real Estate ERA
400 West Avenue #D2,Buffalo, NY 14224
$219,999
- 2 Beds
- 2 Baths
- 1,175 sq. ft.
- Condominium
- Active
Listed by: christopher ricci
Office: wny metro roberts realty
MLS#:B1711549
Source:NY_GENRIS
Price summary
- Price:$219,999
- Price per sq. ft.:$187.23
- Monthly HOA dues:$310
About this home
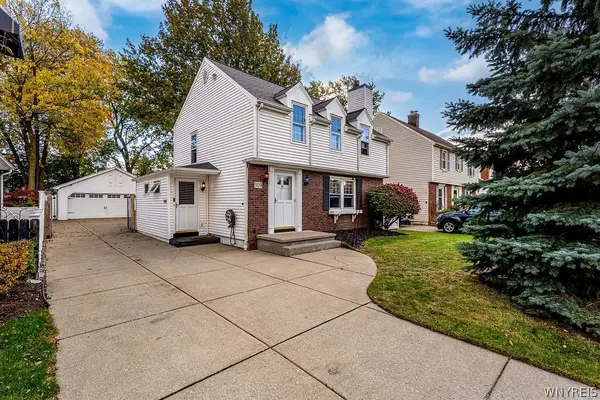
Welcome to this gorgeous, completely updated West Seneca condo, nestled in a cozy and quiet community! Move-in ready and packed with upgrades, this home is ready for its next owner.
The beautifully updated kitchen features stunning quartz countertops, luxury vinyl flooring, and high-end appliances. The spacious living room offers a built-in fireplace, while the covered patio provides a great place to relax and enjoy the outdoors.
Both bedrooms are generously sized, including a huge primary bedroom with an impressive walk-in closet. Both bathrooms have been tastefully updated, and modern lighting can be found throughout the home. You'll also love the large pantry, convenient in-unit laundry, and abundant storage space—including a huge, dry basement for even more room.
Additional updates include a new furnace and water tank. Enjoy the convenience of two parking spaces and a fantastic location close to major interstates and key shopping centers.
Don't miss your opportunity to make this beautiful condo your new home! Open house Saturday 9/5 from 11 to 1....
Contact an agent
Home facts
- Year built:1991
- Subdivision & Development:Victorian Spgs Condo Ph I
- Listing ID #:B1711549
- Added:42 day(s) ago
- Updated:October 15, 2026 at 03:50 PM
Rooms and interior
- Bedrooms:2
- Total bathrooms:2
- Full bathrooms:2
- Rooms Total:5
- Kitchen Description:Dishwasher, Microwave, Pantry
- Basement:Yes
- Basement Description:Partial
- Living area:1,175 sq. ft.
Heating and cooling
- Cooling:Central Air
- Heating:Forced Air, Gas
- Central air:Yes
Structure and exterior
- Year built:1991
- Building area:1,175 sq. ft.
- Lot area:0.01 Acres
- Lot Features:Near Public Transit, Rectangular, Residential Lot
- Construction Materials:Vinyl Siding
- Levels:1 Story
Utilities
- Water:Connected, Public, Water Connected
- Sewer:Connected, Sewer Connected
Finances and disclosures
- Price:$219,999
- Price per sq. ft.:$187.23
- Tax amount:$2,599
Features and amenities
- Appliances:Dishwasher, Dryer, Gas Cooktop, Microwave, Washer
- Laundry features:Dryer, Washer
Parking
- Parking description:Assigned, No Garage, Two Spaces
New listings near 400 West Avenue #D2
- New
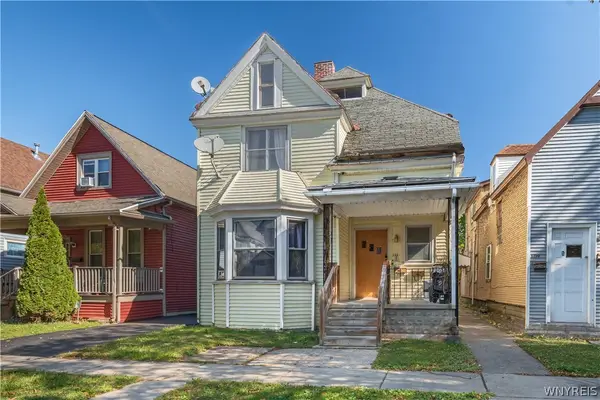 Listed by ERA$229,000Active4 beds 2 baths2,263 sq. ft.
111 19th Street, Buffalo, NY 14213
MLS# B1722430Listed by: HUNT REAL ESTATE ERA - New
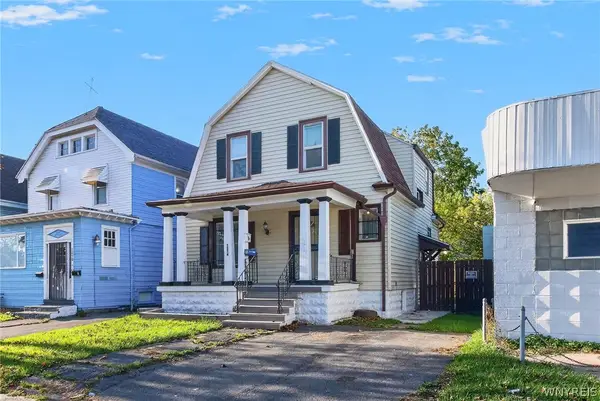 Listed by ERA$199,900Active3 beds 1 baths1,420 sq. ft.
1274 Kensington Avenue, Buffalo, NY 14215
MLS# B1722517Listed by: HUNT REAL ESTATE ERA - New
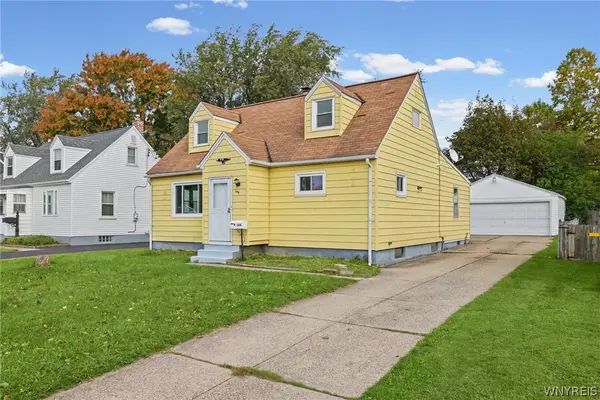 Listed by ERA$249,900Active3 beds 2 baths1,582 sq. ft.
144 Greenway Boulevard, Buffalo, NY 14225
MLS# B1722548Listed by: HUNT REAL ESTATE ERA - New
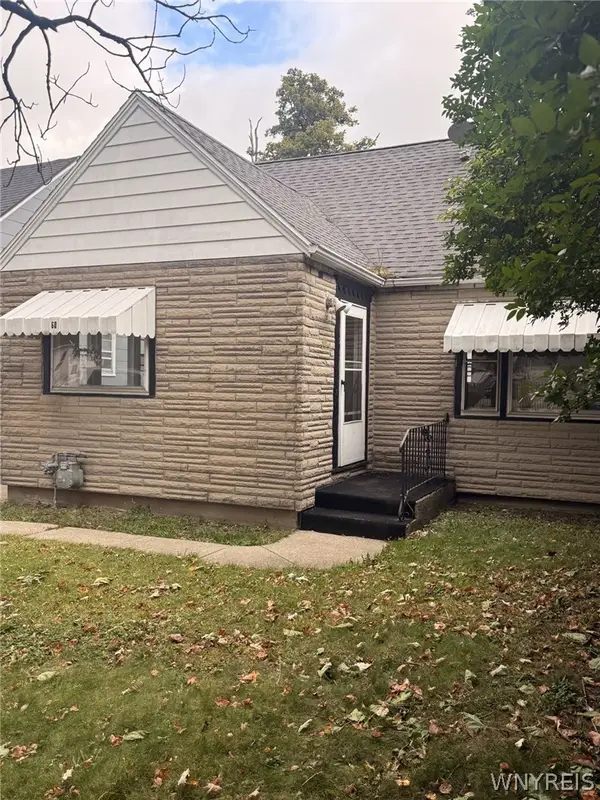 $229,900Active3 beds 1 baths1,237 sq. ft.
60 Lasalle Avenue, Buffalo, NY 14214
MLS# B1722550Listed by: HOWARD HANNA WNY INC. - New
 $279,900Active3 beds 2 baths1,660 sq. ft.
309 Hartford Avenue, Buffalo, NY 14223
MLS# B1722317Listed by: CENTURY 21 NORTH EAST - New
 Listed by ERA$224,000Active3 beds 2 baths1,234 sq. ft.
456 Beach Road, Buffalo, NY 14225
MLS# B1722351Listed by: HUNT REAL ESTATE ERA - New
 Listed by ERA$179,900Active6 beds 2 baths2,124 sq. ft.
504 Woodlawn Avenue, Buffalo, NY 14208
MLS# B1722509Listed by: HUNT REAL ESTATE ERA - New
 $159,900Active4 beds 2 baths1,730 sq. ft.
91 Weiss Street, Buffalo, NY 14206
MLS# B1722408Listed by: HOWARD HANNA WNY INC. - Open Sat, 1 to 3pmNew
 $159,900Active2 beds 1 baths1,015 sq. ft.
110 Groton Drive #3, Buffalo, NY 14228
MLS# B1722484Listed by: BUFFALO HOME SELLERS LLC - New
 $307,500Active6 beds 2 baths2,464 sq. ft.
25 Orchard Place, Buffalo, NY 14214
MLS# B1719865Listed by: MJ PETERSON REAL ESTATE INC.


Protect your home and budget from life's surprises with an Assurant Home Warranty, backed by a partner that supports you through every step of homeownership. Explore Plans.
© 2023 - 2026 ERA Franchise Systems LLC. All rights reserved. ERA Franchise Systems LLC fully supports the principles of the Fair Housing Act and the Equal Opportunity Act. ERA, ERA Real Estate powered, and their respective logos are registered service marks of ERA Franchise Systems LLC. Each office is independently owned and operated.