
400 West Avenue #E3, Buffalo, NY 14224
Local realty services provided by:HUNT Real Estate ERA
400 West Avenue #E3,Buffalo, NY 14224
$191,000
- 2 Beds
- 2 Baths
- 1,175 sq. ft.
- Condominium
- Pending
Listed by: roseanne driscoll
Office: howard hanna wny inc.
MLS#:B1704403
Source:NY_GENRIS
Price summary
- Price:$191,000
- Price per sq. ft.:$162.55
- Monthly HOA dues:$310
About this home
Enjoy the ease of first-floor living in this beautifully maintained, original-owner condominium in the desirable Victorian Springs community. Thoughtfully customized during construction for the original owner, this home offers features rarely found in similar units and has been lovingly cared for since the day it was was built. Designed with both comfort and functionality in mind, the spacious floor plan includes an extended kitchen countertop with room for bar stools, creating additional seating and a welcoming gathering space. A generously sized laundry room provides space for a full-size washer and dryer along with valuable storage. The second bedroom features elegant French doors, offering flexibility as a guest room, home office, or den, while an added hallway storage closet provides extra everyday convenience.
This well-maintained home offers 2 bedrooms, 2 full bathrooms, 1,175 square feet of comfortable living space, central air conditioning, in-unit laundry, a covered patio, and a partial basement for additional storage. Recent improvements include a new kitchen floor and patio door within the past six years, along with a newer hot water tank (approximately nine years old). Appliances are negotiable.
Whether you're looking to downsize, purchase your first home, or enjoy the convenience of low-maintenance living, this move-in-ready condo offers thoughtful design, quality care, and a warm sense of home. HOA fee of $310 per month includes exterior maintenance, lawn care, snow removal, water, sewer, and trash collection....
Contact an agent
Home facts
- Year built:1991
- Subdivision & Development:Victorian Spgs
- Listing ID #:B1704403
- Added:55 day(s) ago
- Updated:October 02, 2026 at 09:09 AM
Rooms and interior
- Bedrooms:2
- Total bathrooms:2
- Full bathrooms:2
- Rooms Total:5
- Flooring:Carpet, Varies
- Dining Description:Living Dining Room, Separate Formal Dining Room
- Kitchen Description:Dishwasher, Refrigerator
- Basement:Yes
- Basement Description:Full, Partial
- Living area:1,175 sq. ft.
Heating and cooling
- Cooling:Central Air
- Heating:Forced Air, Gas
- Central air:Yes
Structure and exterior
- Year built:1991
- Building area:1,175 sq. ft.
- Lot area:0.01 Acres
- Lot Features:Near Public Transit, Rectangular
- Construction Materials:Vinyl Siding
- Exterior Features:Open, Porch
- Levels:1 Story
Schools
- High school:West Seneca West Senior High
- Middle school:West Middle
Utilities
- Water:Connected, Public, Water Connected
- Sewer:Connected, Sewer Connected
Finances and disclosures
- Price:$191,000
- Price per sq. ft.:$162.55
- Tax amount:$2,599
Features and amenities
- Appliances:Dishwasher, Dryer, Gas Range, Refrigerator, Washer
- Laundry features:Dryer, Main Level, Washer
Parking
- Parking description:Assigned, No Garage, Two Spaces
New listings near 400 West Avenue #E3
- New
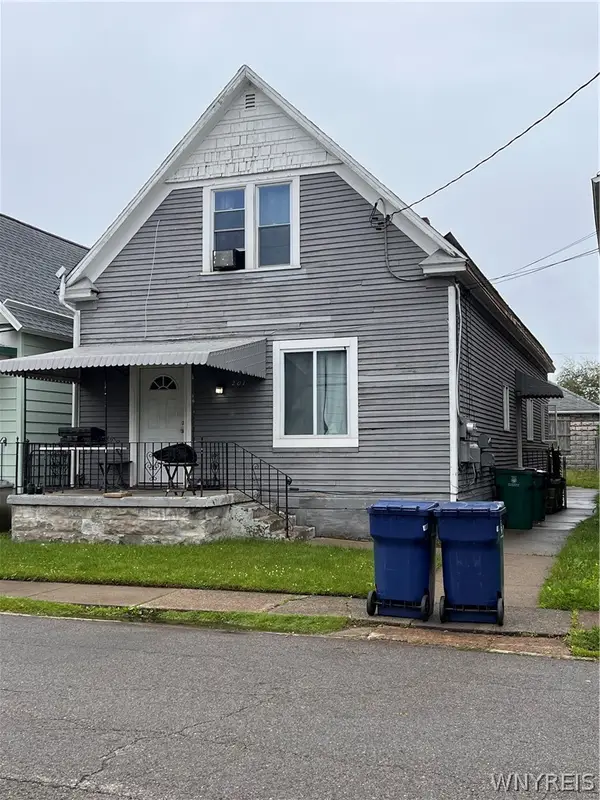 $189,900Active4 beds 3 baths2,024 sq. ft.
201 Weimar Street, Buffalo, NY 14206
MLS# B1715854Listed by: WNY METRO ROBERTS REALTY - New
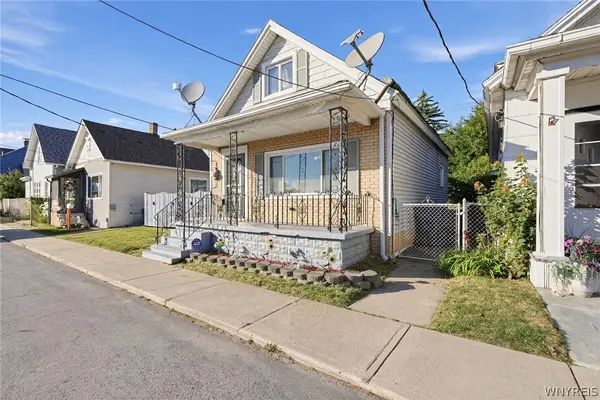 $119,000Active2 beds 1 baths1,002 sq. ft.
234 James Street, Buffalo, NY 14210
MLS# B1719218Listed by: EXP REALTY - New
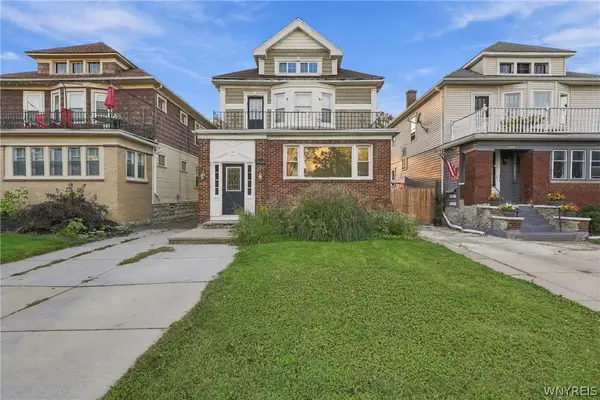 $1,400,000Active12 beds -- baths3,924 sq. ft.
450 Colvin Avenue, Buffalo, NY 14216
MLS# B1719012Listed by: SYMPHONY REAL ESTATE LLC - New
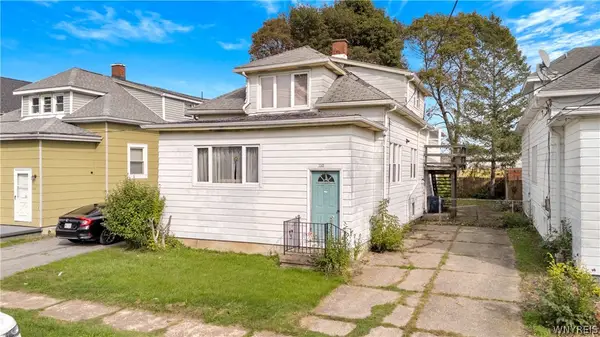 $49,999Active4 beds 2 baths2,197 sq. ft.
110 Victory Avenue, Buffalo, NY 14218
MLS# B1719154Listed by: MJ PETERSON REAL ESTATE INC. - New
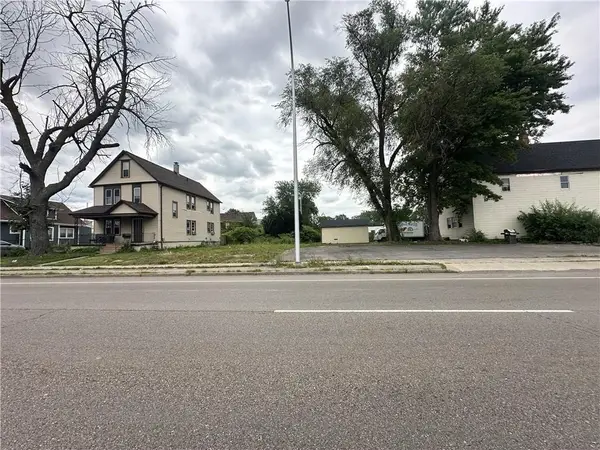 $6,500Active0.08 Acres
417 Bailey Avenue, Buffalo, NY 14210
MLS# R1719313Listed by: WILLOW & CO PROPERTY BROKERS LLC - Open Sat, 1 to 3pmNew
 $289,900Active3 beds 2 baths1,466 sq. ft.
333 Burroughs Drive, Buffalo, NY 14226
MLS# B1719282Listed by: HOWARD HANNA WNY INC. - Open Sat, 12 to 2pmNew
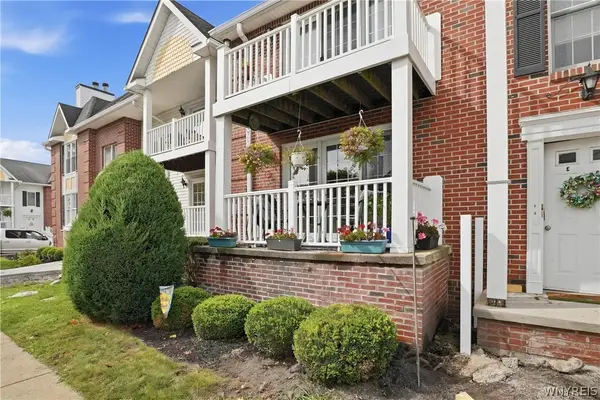 $249,999Active2 beds 2 baths1,250 sq. ft.
960 Hopkins Road #E, Buffalo, NY 14221
MLS# B1718921Listed by: 716 REALTY GROUP WNY LLC - New
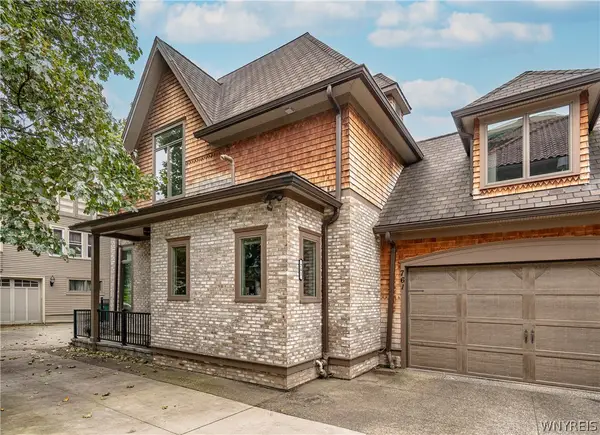 $849,900Active4 beds 4 baths3,352 sq. ft.
761 Lafayette Avenue, Buffalo, NY 14222
MLS# B1709678Listed by: GURNEY BECKER & BOURNE - New
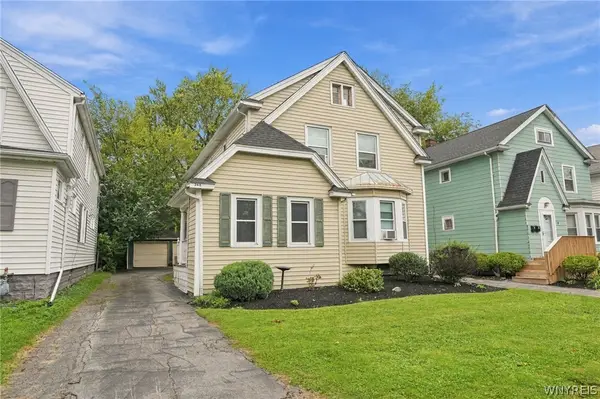 Listed by ERA$299,900Active4 beds 2 baths2,072 sq. ft.
268 Windermere Boulevard, Buffalo, NY 14226
MLS# B1717019Listed by: HUNT REAL ESTATE ERA - New
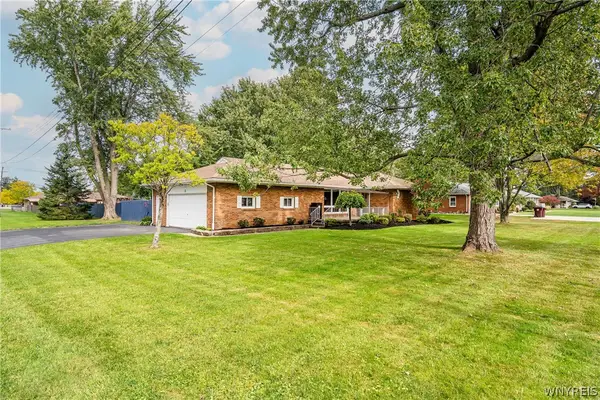 Listed by ERA$325,000Active3 beds 2 baths1,306 sq. ft.
3 Hazel Court, Buffalo, NY 14224
MLS# B1718980Listed by: HUNT REAL ESTATE ERA


Protect your home and budget from life's surprises with an Assurant Home Warranty, backed by a partner that supports you through every step of homeownership. Explore Plans.
© 2023 - 2026 ERA Franchise Systems LLC. All rights reserved. ERA Franchise Systems LLC fully supports the principles of the Fair Housing Act and the Equal Opportunity Act. ERA, ERA Real Estate powered, and their respective logos are registered service marks of ERA Franchise Systems LLC. Each office is independently owned and operated.