
4032 Clinton Street, Buffalo, NY 14224
Local realty services provided by:HUNT Real Estate ERA
4032 Clinton Street,Buffalo, NY 14224
$244,900
- 3 Beds
- 1 Baths
- 1,060 sq. ft.
- Single family
- Pending
Listed by: alyssa roberts
Office: wny metro roberts realty
MLS#:B1695184
Source:NY_GENRIS
Price summary
- Price:$244,900
- Price per sq. ft.:$231.04
About this home
Don't judge this one from the road... Seriously.
Plot twist: this Clinton Street address is tucked back from the road with a whole lot more going on than you’d ever guess from a drive-by. Step inside and you’ll find a home packed with personality, comfortable spaces, and a partially finished basement that’s already understood the assignment—movie nights, game days, hobbies…you pick. You'll find 3 bedrooms all neutrally painted and ready for your touches, and a bathroom that is functional and well done. Out back- That’s where things get really good. A brand-new deck overlooks a spacious, fully fenced yard, complete with apple and pear trees that literally bring snacks. The long driveway and oversized 2.5-car garage mean parking and storage are handled, too. And when you don’t feel like cooking, you’re close to patio drinks and dinner at Mandy’s or breakfast and Greek favorites at Olive Branch. This one is fun, functional, a little unexpected, and absolutely worth a closer look. Fair warning: the drive-by does not tell the whole story.
Seller reserves the right to set a deadline at their discretion....
Contact an agent
Home facts
- Year built:1957
- Subdivision & Development:New Ebenezer/Vlg
- Listing ID #:B1695184
- Added:46 day(s) ago
- Updated:August 23, 2026 at 07:50 AM
Rooms and interior
- Bedrooms:3
- Total bathrooms:1
- Full bathrooms:1
- Rooms Total:6
- Kitchen Description:Dishwasher, Microwave, Refrigerator
- Basement:Yes
- Basement Description:Full, Partially Finished
- Living area:1,060 sq. ft.
Heating and cooling
- Cooling:Central Air
- Heating:Forced Air, Gas
- Central air:Yes
Structure and exterior
- Year built:1957
- Building area:1,060 sq. ft.
- Lot area:0.28 Acres
- Lot Features:Rectangular
- Architectural Style:Ranch
- Construction Materials:Brick, Vinyl Siding
- Foundation Description:Block
- Levels:1 Story
Utilities
- Water:Connected, Public, Water Connected
- Sewer:Connected, Sewer Connected
Finances and disclosures
- Price:$244,900
- Price per sq. ft.:$231.04
- Tax amount:$6,064
Features and amenities
- Appliances:Dishwasher, Gas Range, Microwave, Refrigerator
- Laundry features:In Basement
Parking
- Parking description:Detached, Garage
- Garage:Yes
- Garage spaces:3
New listings near 4032 Clinton Street
- New
 $439,900Active3 beds 3 baths1,833 sq. ft.
124 Palmdale Drive, Buffalo, NY 14221
MLS# R1709243Listed by: HOMETOWN ELITE REALTY - New
 $330,000Active3 beds 2 baths1,521 sq. ft.
229 Willow Ridge Drive, Buffalo, NY 14228
MLS# B1708717Listed by: HOWARD HANNA WNY INC. - New
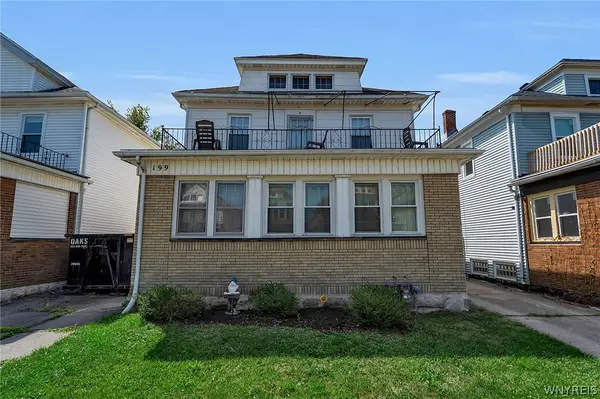 Listed by ERA$369,900Active6 beds 3 baths2,844 sq. ft.
199 Tacoma Avenue, Buffalo, NY 14216
MLS# B1709056Listed by: HUNT REAL ESTATE ERA - New
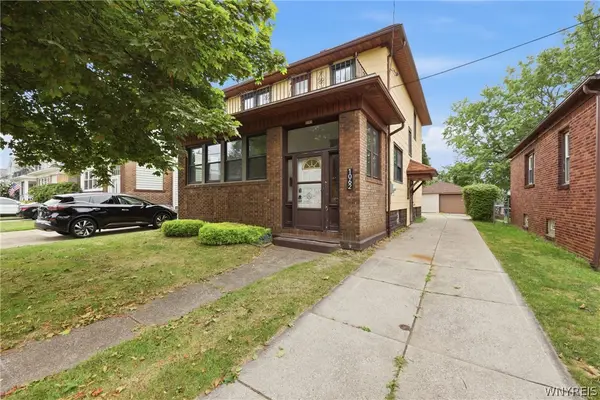 $289,900Active4 beds 2 baths1,800 sq. ft.
1062 Tifft Street, Buffalo, NY 14220
MLS# B1709200Listed by: TOWNE HOUSING REAL ESTATE - New
 $249,900Active5 beds 2 baths1,516 sq. ft.
77 Harlem Road, Buffalo, NY 14224
MLS# B1708599Listed by: KELLER WILLIAMS REALTY WNY - New
 $175,000Active4 beds 2 baths2,000 sq. ft.
51 Pooley Place, Buffalo, NY 14213
MLS# B1707369Listed by: BLUE EAGLE REALTY CORP. - Open Sat, 11am to 1pmNew
 $279,900Active3 beds 2 baths1,728 sq. ft.
274 Hoyt Street, Buffalo, NY 14213
MLS# B1692555Listed by: RED DOOR REAL ESTATE WNY LLC - New
 $175,000Active5 beds 2 baths1,932 sq. ft.
57 Riverside Avenue, Buffalo, NY 14207
MLS# B1706783Listed by: BLUE EAGLE REALTY CORP. - New
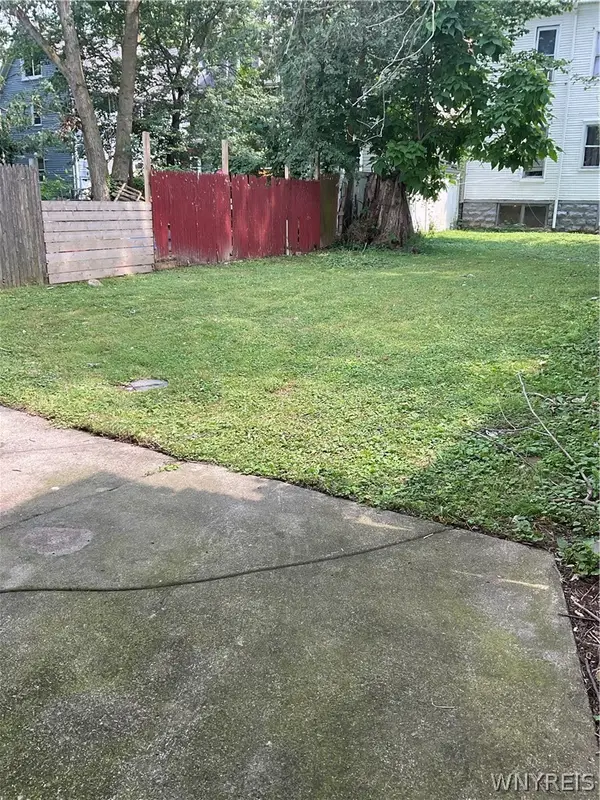 $175,000Active2 beds 2 baths2,388 sq. ft.
27 Weyand Avenue, Buffalo, NY 14210
MLS# B1707368Listed by: BLUE EAGLE REALTY CORP. - New
 $124,900Active4 beds 1 baths1,056 sq. ft.
342 Shirley Avenue, Buffalo, NY 14215
MLS# B1708667Listed by: KELLER WILLIAMS REALTY WNY


Protect your home and budget from life's surprises with an Assurant Home Warranty, backed by a partner that supports you through every step of homeownership. Explore Plans.
© 2023 - 2026 ERA Franchise Systems LLC. All rights reserved. ERA Franchise Systems LLC fully supports the principles of the Fair Housing Act and the Equal Opportunity Act. ERA, ERA Real Estate powered, and their respective logos are registered service marks of ERA Franchise Systems LLC. Each office is independently owned and operated.