
41 Eaglewood Avenue, Buffalo, NY 14220
Local realty services provided by:HUNT Real Estate ERA
41 Eaglewood Avenue,Buffalo, NY 14220
$249,900
- 3 Beds
- 2 Baths
- 1,299 sq. ft.
- Single family
- Active
Listed by:
 Brian Hillery(716) 512 - 3425HUNT Real Estate ERA
Office: hunt real estate era
MLS#:B1703884
Source:NY_GENRIS
Price summary
- Price:$249,900
- Price per sq. ft.:$192.38
About this home
Welcome Home! This 1300+ square foot home is move in ready. Tax records don't include rear addition, so square footage is more like 1500+. Kitchen features quality custom cabinetry with quartz countertops. First floor features a full bath, living and family room. The rear addition could easily be converted into a fourth bedroom. The second floor features three bedrooms and another full bath. There is a nice front porch to sit on or enjoy privacy of the yard. Enjoy sitting in the central air conditioning on hot summer days. 24 hour notice for showings. Offers reviewed as received.
Contact an agent
Home facts
- Year built:1910
- Subdivision & Development:Buffalo Crk Reservation
- Listing ID #:B1703884
- Added:45 day(s) ago
- Updated:September 18, 2026 at 02:46 PM
Rooms and interior
- Bedrooms:3
- Total bathrooms:2
- Full bathrooms:2
- Rooms Total:8
- Flooring:Carpet, Ceramic Tile, Hardwood, Tile, Varies
- Kitchen Description:Country Kitchen, Dishwasher, Microwave, Refrigerator
- Basement:Yes
- Basement Description:Full
- Living area:1,299 sq. ft.
Heating and cooling
- Cooling:Central Air
- Heating:Gas
- Central air:Yes
Structure and exterior
- Roof:Asphalt, Shingle
- Year built:1910
- Building area:1,299 sq. ft.
- Lot area:0.08 Acres
- Lot Features:Near Public Transit, Rectangular, Residential Lot
- Architectural Style:Two Story
- Construction Materials:Copper Plumbing, Vinyl Siding
- Exterior Features:Fully Fenced, Open, Porch
Utilities
- Water:Connected, Public, Water Connected
- Sewer:Connected, Sewer Connected
Finances and disclosures
- Price:$249,900
- Price per sq. ft.:$192.38
- Tax amount:$2,540
Features and amenities
- Appliances:Dishwasher, Gas Range, Microwave, Refrigerator
- Laundry features:In Basement
Parking
- Parking description:No Garage
New listings near 41 Eaglewood Avenue
- New
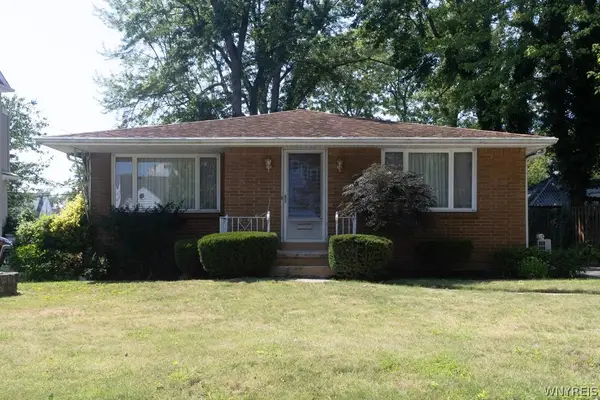 $299,900Active3 beds 2 baths1,346 sq. ft.
220 Maynard Drive, Buffalo, NY 14226
MLS# B1714106Listed by: HOWARD HANNA WNY INC. - New
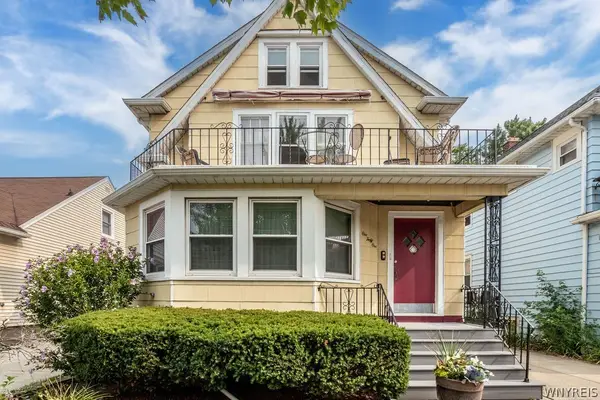 Listed by ERA$299,000Active6 beds 2 baths2,328 sq. ft.
141 Washington Avenue, Buffalo, NY 14217
MLS# B1715874Listed by: HUNT REAL ESTATE ERA - Open Sat, 11am to 1pmNew
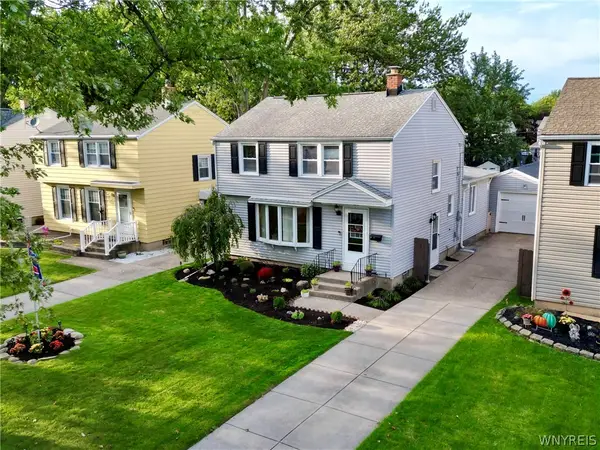 Listed by ERA$314,999Active3 beds 2 baths1,614 sq. ft.
356 Athens Boulevard, Buffalo, NY 14223
MLS# B1714652Listed by: HUNT REAL ESTATE ERA - New
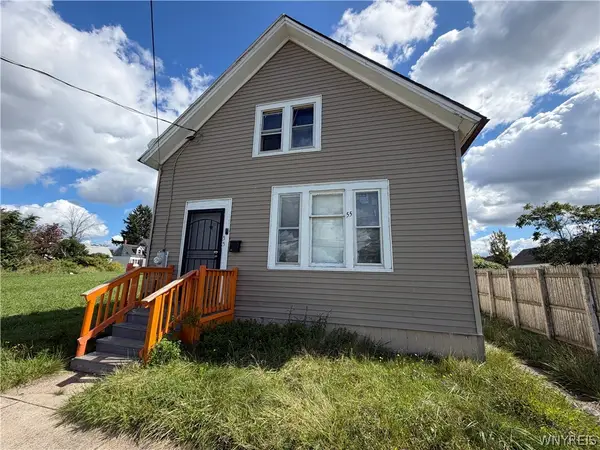 Listed by ERA$84,900Active3 beds 1 baths1,097 sq. ft.
55 Koons Avenue, Buffalo, NY 14212
MLS# B1714666Listed by: HUNT REAL ESTATE ERA - New
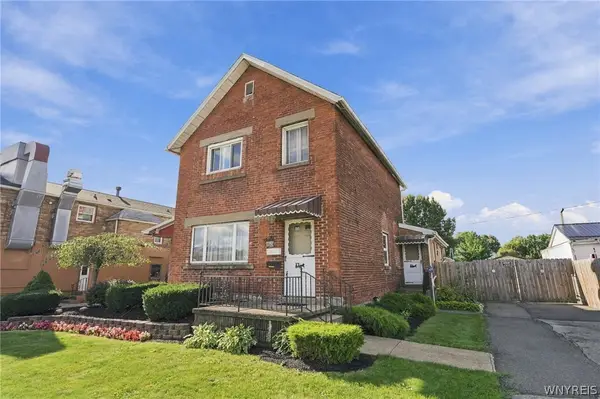 $449,900Active4 beds 4 baths2,644 sq. ft.
127 Abbott Road, Buffalo, NY 14220
MLS# B1715587Listed by: SAPERSTON REAL ESTATE CORP - Open Sun, 1 to 3pmNew
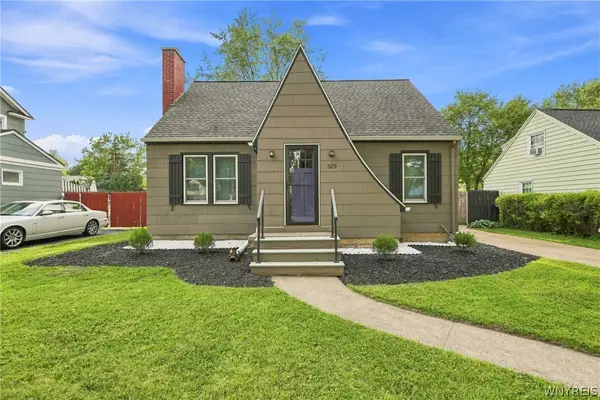 Listed by ERA$289,900Active3 beds 1 baths1,261 sq. ft.
329 Walton Drive, Buffalo, NY 14226
MLS# B1715727Listed by: HUNT REAL ESTATE ERA - New
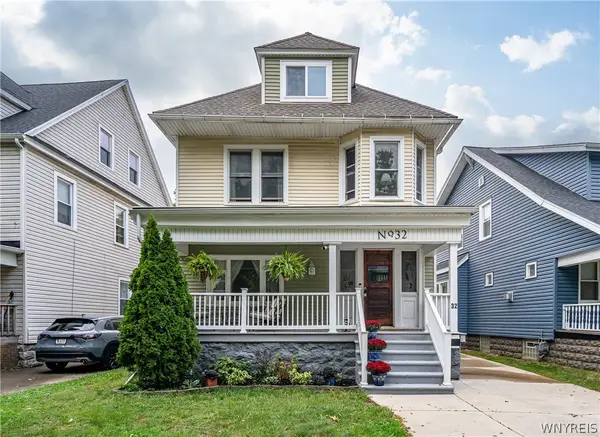 $369,999Active4 beds 3 baths1,894 sq. ft.
32 Red Jacket Parkway, Buffalo, NY 14220
MLS# B1715807Listed by: OWN NY REAL ESTATE LLC - New
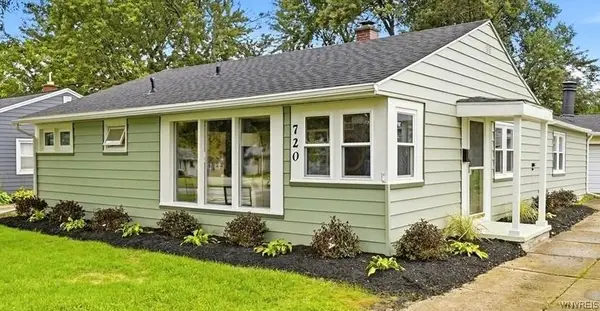 $249,900Active3 beds 1 baths1,216 sq. ft.
720 Highland Avenue, Buffalo, NY 14223
MLS# B1715821Listed by: WNY METRO ROBERTS REALTY - Open Sat, 11am to 3pmNew
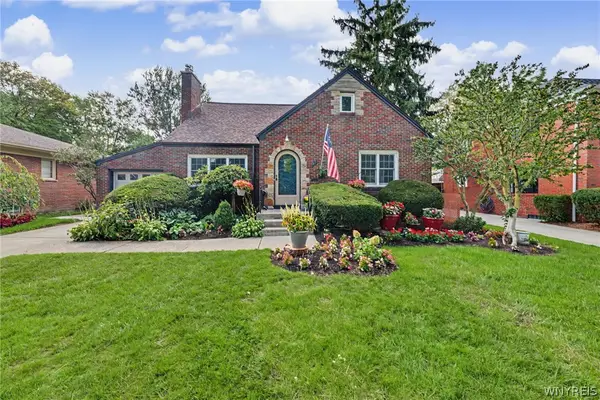 $449,900Active4 beds 2 baths2,120 sq. ft.
47 Huxley Drive, Buffalo, NY 14226
MLS# B1713933Listed by: HOWARD HANNA WNY INC. - New
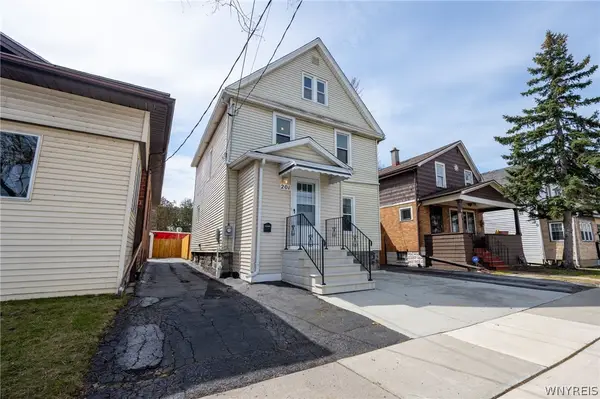 $174,000Active4 beds 2 baths1,320 sq. ft.
201 Royal Avenue, Buffalo, NY 14207
MLS# B1715833Listed by: WNY METRO ROBERTS REALTY


Protect your home and budget from life's surprises with an Assurant Home Warranty, backed by a partner that supports you through every step of homeownership. Explore Plans.
© 2023 - 2026 ERA Franchise Systems LLC. All rights reserved. ERA Franchise Systems LLC fully supports the principles of the Fair Housing Act and the Equal Opportunity Act. ERA, ERA Real Estate powered, and their respective logos are registered service marks of ERA Franchise Systems LLC. Each office is independently owned and operated.