
4119 Foxwood Lane, Buffalo, NY 14221
Local realty services provided by:ERA Team VP Real Estate
4119 Foxwood Lane,Buffalo, NY 14221
$649,900
- 4 Beds
- 3 Baths
- 2,366 sq. ft.
- Single family
- Active
Listed by: giavanna rossi
Office: howard hanna wny inc.
MLS#:B1720716
Source:NY_GENRIS
Price summary
- Price:$649,900
- Price per sq. ft.:$274.68
About this home
Welcome to this beautifully maintained and move-in-ready 4-bedroom home in the desirable Clarence/Williamsville area, located in the Clarence School District. Offering a bright, open floor plan and a convenient location just minutes from Transit Road and the Thruway, this home is ready for its next owner to move right in and enjoy. The impressive great room features cathedral ceilings, gas fireplace, abundant natural light, and hardwood floors, flowing seamlessly into the spacious kitchen with quartz countertops, all stainless-steel appliances included, ample cabinetry, and plenty of workspace. A large formal dining room is perfect for entertaining, while the first-floor home office provides a comfortable and private space to work from home. The first-floor primary suite features abundant closets and the updated private en suite bath, offering the convenience of first-floor living. All bathrooms were beautifully remodeled in 2025. A first-floor laundry room and oversized attached garage add to the home's functionality. Upstairs, you'll find three additional bedrooms and a full bath, providing plenty of room for family and guests. The basement offers an abundance of storage and additional possibilities. Outside, enjoy the stamped concrete patio and backyard, perfect for relaxing, dining, and entertaining....
Contact an agent
Home facts
- Year built:2000
- Listing ID #:B1720716
- Added:1 day(s) ago
- Updated:October 08, 2026 at 02:45 AM
Rooms and interior
- Bedrooms:4
- Total bathrooms:3
- Full bathrooms:2
- Half bathrooms:1
- Rooms Total:9
- Flooring:Hardwood, Varies
- Dining Description:Separate Formal Dining Room
- Kitchen Description:Country Kitchen, Dishwasher, Freezer, Kitchen Family Room Combo, Microwave, Pantry, Refrigerator
- Basement:Yes
- Basement Description:Full, Sump Pump
- Living area:2,366 sq. ft.
Heating and cooling
- Cooling:Central Air
- Heating:Gas
- Central air:Yes
Structure and exterior
- Roof:Asphalt
- Year built:2000
- Building area:2,366 sq. ft.
- Lot area:0.29 Acres
- Lot Features:Rectangular, Residential Lot
- Architectural Style:Contemporary
- Construction Materials:Brick, Copper Plumbing, Vinyl Siding
- Exterior Features:Patio
- Foundation Description:Poured
- Levels:2 Stories
Schools
- High school:Clarence Senior High
- Middle school:Clarence Middle
- Elementary school:Harris Hill Elementary
Utilities
- Water:Connected, Public, Water Connected
- Sewer:Connected, Sewer Connected
Finances and disclosures
- Price:$649,900
- Price per sq. ft.:$274.68
- Tax amount:$9,532
Features and amenities
- Appliances:Dishwasher, Dryer, Freezer, Microwave, Refrigerator, Washer
- Laundry features:Dryer, Main Level, Washer
- Amenities:Loft
Parking
- Parking description:Attached, Garage
- Garage:Yes
- Garage spaces:3
New listings near 4119 Foxwood Lane
- New
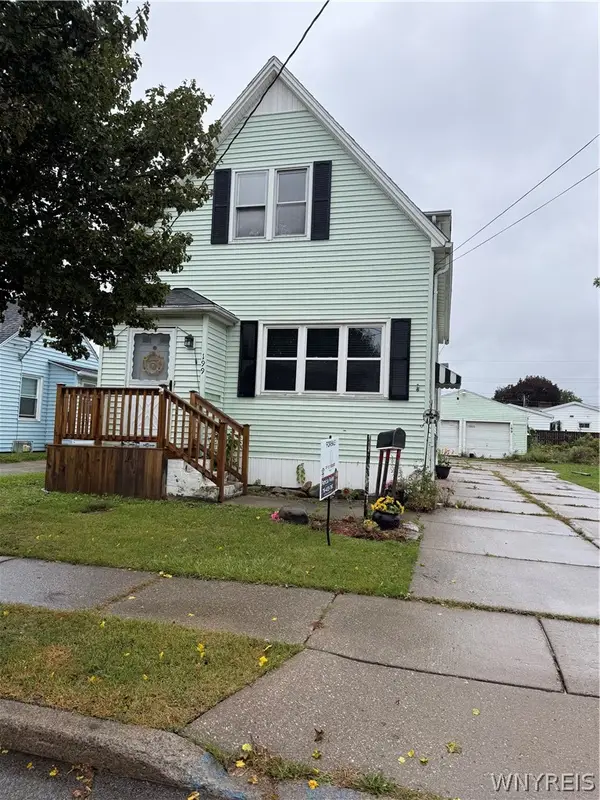 $119,900Active5 beds 2 baths1,449 sq. ft.
199 Wagner Avenue, Buffalo, NY 14212
MLS# B1719651Listed by: WNY METRO ROBERTS REALTY - New
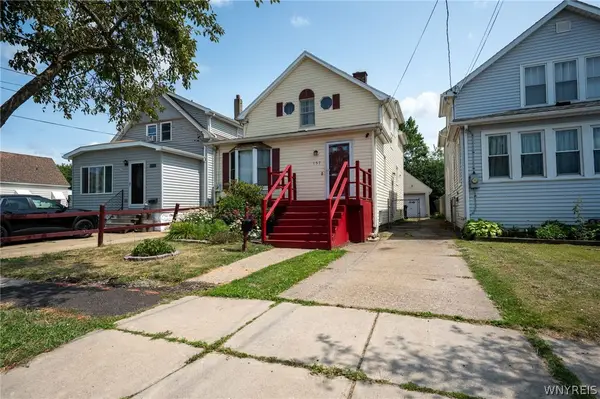 $199,900Active4 beds 2 baths1,344 sq. ft.
157 Riverdale Avenue, Buffalo, NY 14207
MLS# B1720583Listed by: WNY METRO ROBERTS REALTY - New
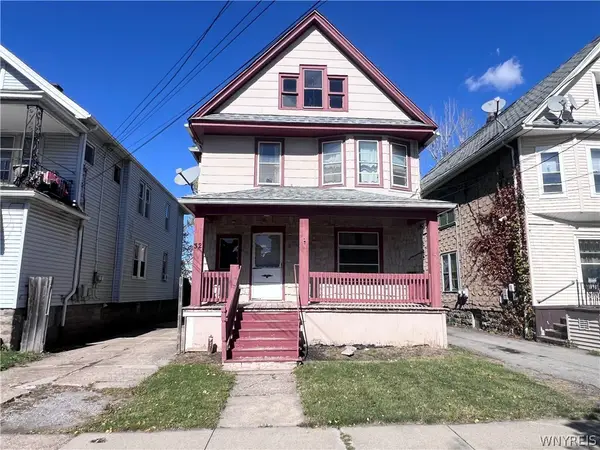 $99,000Active4 beds 1 baths1,338 sq. ft.
32 Columbus Avenue, Buffalo, NY 14220
MLS# B1720657Listed by: MJ PETERSON REAL ESTATE INC. - New
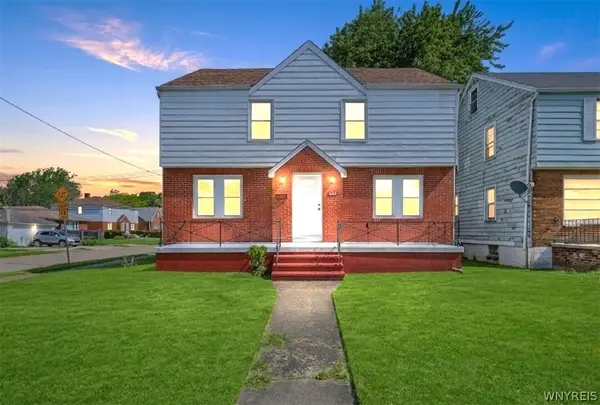 $264,900Active4 beds 2 baths2,147 sq. ft.
352 Davidson Avenue, Buffalo, NY 14215
MLS# B1720172Listed by: KELLER WILLIAMS REALTY WNY - New
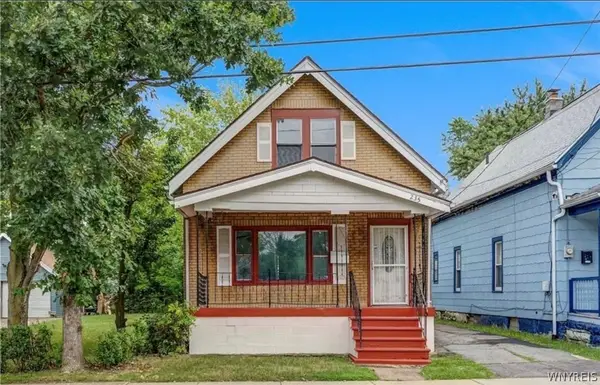 $109,000Active4 beds 1 baths1,300 sq. ft.
235 Courtland Avenue, Buffalo, NY 14215
MLS# B1719215Listed by: THE GREENE REALTY GROUP - New
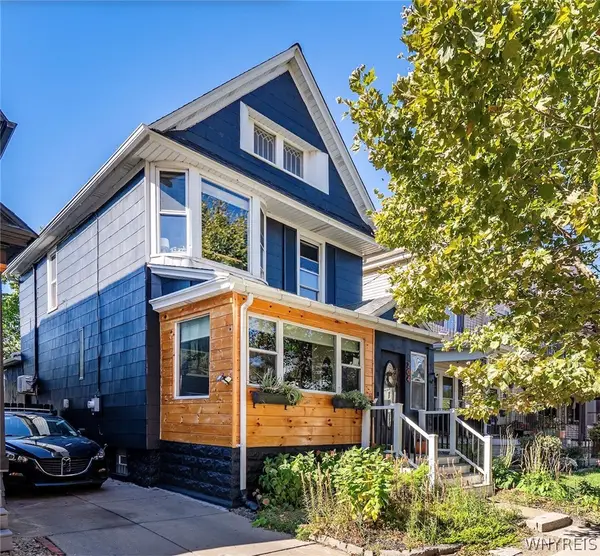 $469,900Active3 beds 2 baths2,349 sq. ft.
204 Baynes Street, Buffalo, NY 14213
MLS# B1719595Listed by: GURNEY BECKER & BOURNE - New
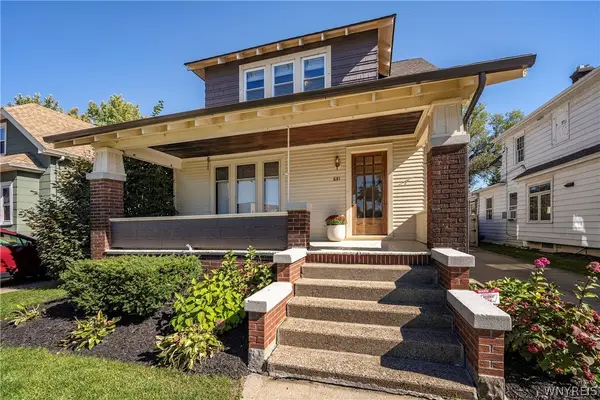 $410,000Active3 beds 2 baths1,972 sq. ft.
681 Parkside Avenue, Buffalo, NY 14216
MLS# B1720279Listed by: GURNEY BECKER & BOURNE - New
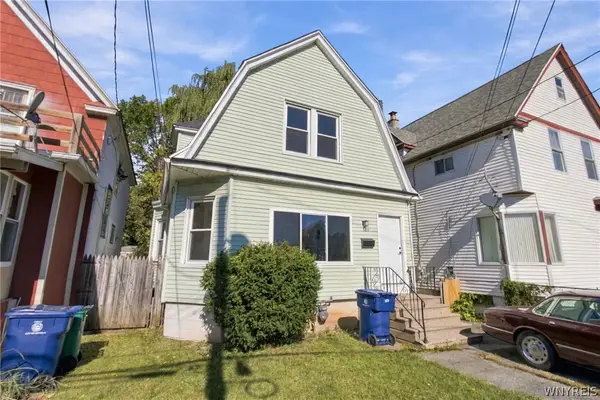 $179,900Active4 beds 2 baths1,774 sq. ft.
386 Esser Avenue, Buffalo, NY 14207
MLS# B1720312Listed by: RED DOOR REAL ESTATE WNY LLC - New
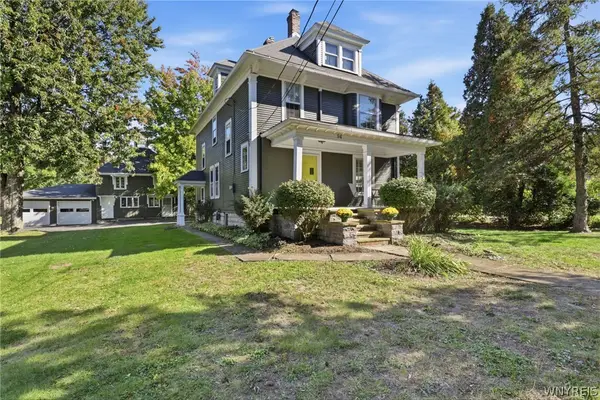 $595,000Active4 beds 2 baths1,990 sq. ft.
94 S Forest Road, Buffalo, NY 14221
MLS# B1720459Listed by: RE/MAX PLUS - New
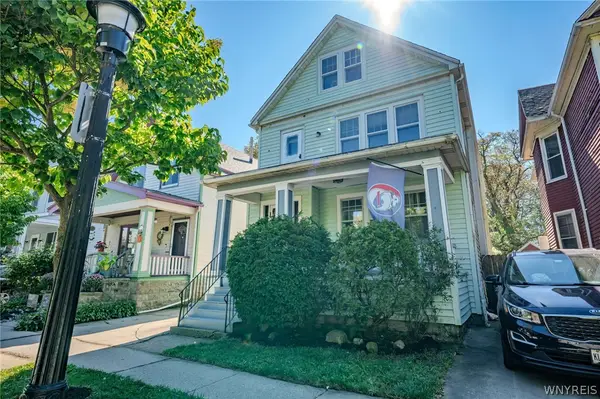 $272,500Active6 beds 2 baths2,276 sq. ft.
66 Vernon Place, Buffalo, NY 14214
MLS# B1720480Listed by: WNY METRO ROBERTS REALTY


Protect your home and budget from life's surprises with an Assurant Home Warranty, backed by a partner that supports you through every step of homeownership. Explore Plans.
© 2023 - 2026 ERA Franchise Systems LLC. All rights reserved. ERA Franchise Systems LLC fully supports the principles of the Fair Housing Act and the Equal Opportunity Act. ERA, ERA Real Estate powered, and their respective logos are registered service marks of ERA Franchise Systems LLC. Each office is independently owned and operated.