
415 Country Parkway, Buffalo, NY 14221
Local realty services provided by:ERA Team VP Real Estate
415 Country Parkway,Buffalo, NY 14221
$249,999
- 2 Beds
- 1 Baths
- 1,014 sq. ft.
- Single family
- Active
Listed by: bryan price
Office: wny metro roberts realty
MLS#:B1727883
Source:NY_GENRIS
Price summary
- Price:$249,999
- Price per sq. ft.:$246.55
About this home
Wonderful Cape in the sought after Williamsville school district waiting for its next owners. Great opportunity for first time home buyers to build some equity at an affordable entry point. This home offers a first floor primary bedroom and full bath with new carpeting and fresh paint throughout. Original hardwoods in the living area and dining room with lots of natural light through the home. Large kitchen area with plenty of storage lead to your deep fenced in yard and patio area. Updated mechanics and Central A/C are an added bonus. Come check out this home today and get settled before the new year!
Contact an agent
Home facts
- Year built:1930
- Listing ID #:B1727883
- Added:7 day(s) ago
- Updated:November 19, 2026 at 03:52 PM
Rooms and interior
- Bedrooms:2
- Total bathrooms:1
- Full bathrooms:1
- Rooms Total:5
- Flooring:Carpet, Hardwood, Varies, Vinyl
- Kitchen Description:Dishwasher, Microwave, Refrigerator
- Basement:Yes
- Basement Description:Full
- Living area:1,014 sq. ft.
Heating and cooling
- Cooling:Central Air
- Heating:Forced Air, Gas
- Central air:Yes
Structure and exterior
- Roof:Asphalt
- Year built:1930
- Building area:1,014 sq. ft.
- Lot area:0.49 Acres
- Lot Features:Rectangular, Residential Lot
- Architectural Style:Cape Cod
- Construction Materials:Vinyl Siding
- Foundation Description:Block
- Levels:1 Story
Utilities
- Water:Connected, Public, Water Connected
- Sewer:Connected, Sewer Connected
Finances and disclosures
- Price:$249,999
- Price per sq. ft.:$246.55
- Tax amount:$4,795
Features and amenities
- Appliances:Dishwasher, Gas Range, Microwave, Refrigerator
Parking
- Parking description:Detached, Garage
- Garage:Yes
- Garage spaces:2
New listings near 415 Country Parkway
- Open Sat, 12 to 2pmNew
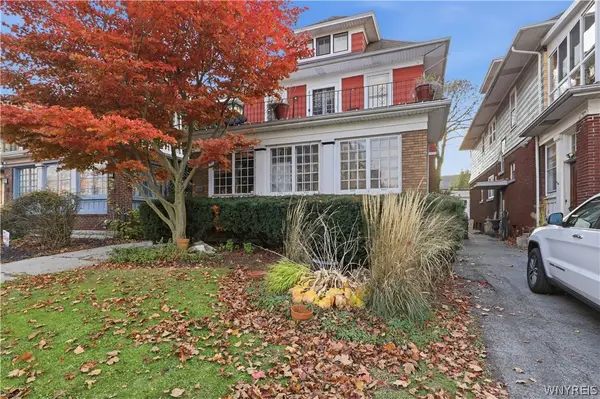 $429,900Active5 beds 4 baths4,793 sq. ft.
22 Jewett Parkway, Buffalo, NY 14214
MLS# B1729516Listed by: REALTY ONE GROUP EMPOWER - New
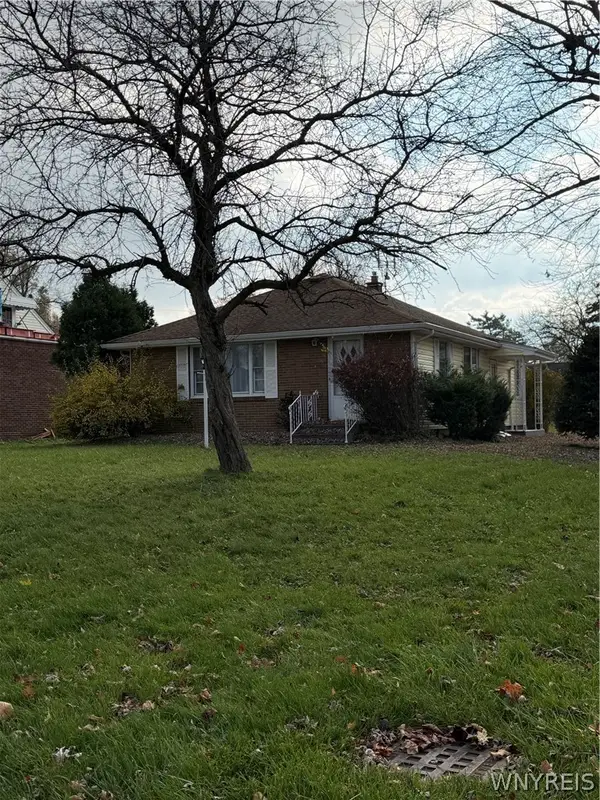 $199,990Active3 beds 1 baths1,204 sq. ft.
60 Century Drive, Buffalo, NY 14224
MLS# B1729518Listed by: WNY METRO ROBERTS REALTY - New
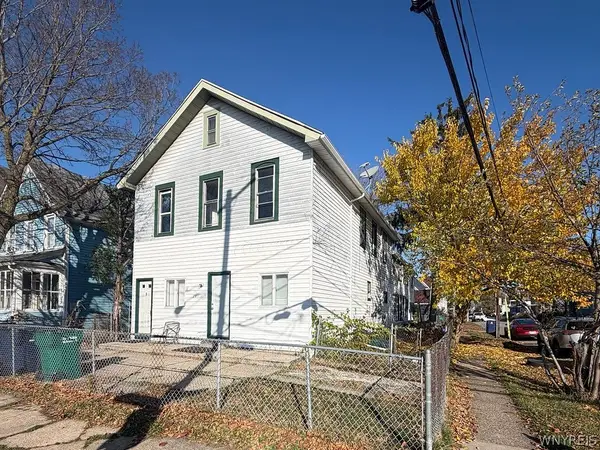 Listed by ERA$325,000Active11 beds 4 baths5,775 sq. ft.
178 Albany Street, Buffalo, NY 14213
MLS# B1729558Listed by: HUNT REAL ESTATE ERA - Open Sat, 11am to 1pmNew
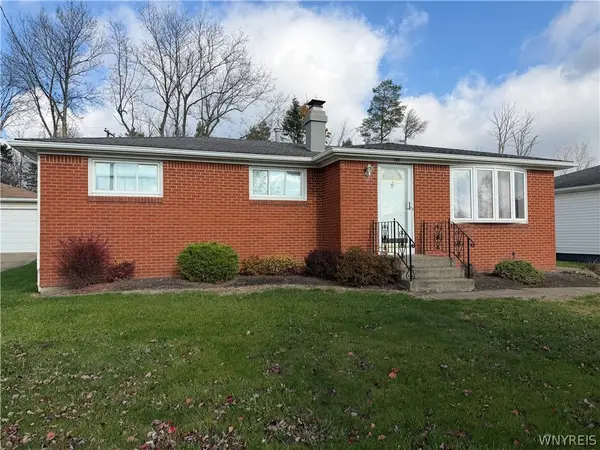 $249,900Active2 beds 1 baths1,206 sq. ft.
157 Greenmeadow Drive, Buffalo, NY 14224
MLS# B1729624Listed by: HOWARD HANNA WNY INC. - New
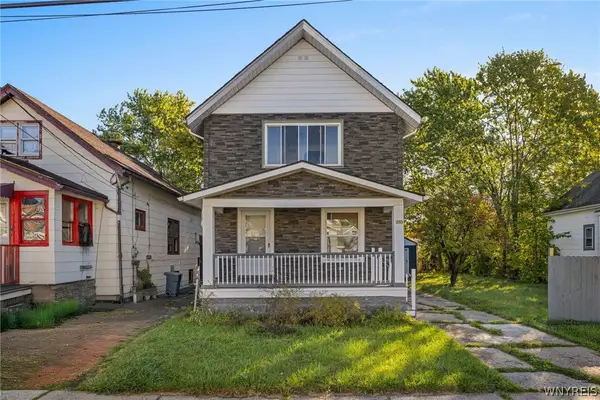 Listed by ERA$189,900Active4 beds 2 baths1,640 sq. ft.
253 Hagen Street, Buffalo, NY 14215
MLS# B1729877Listed by: HUNT REAL ESTATE ERA - New
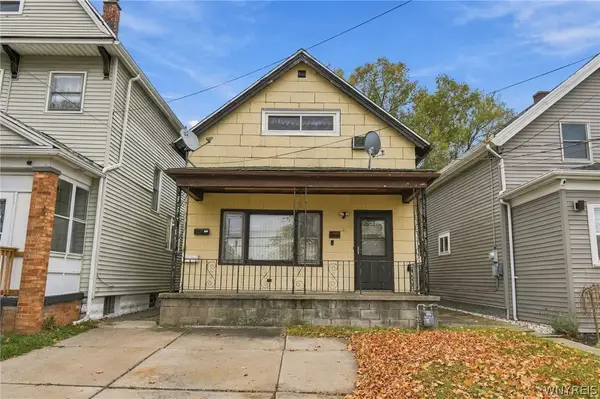 Listed by ERA$109,900Active3 beds 1 baths1,294 sq. ft.
47 Gelston Street, Buffalo, NY 14213
MLS# B1729880Listed by: HUNT REAL ESTATE ERA - Open Sat, 1 to 3pmNew
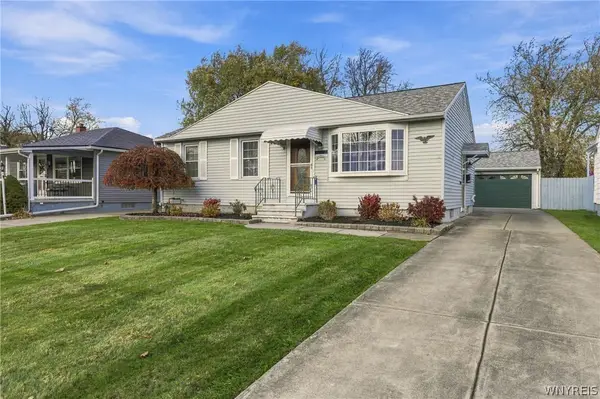 $229,900Active2 beds 1 baths910 sq. ft.
322 Mcconkey Drive, Buffalo, NY 14223
MLS# B1729352Listed by: HOWARD HANNA WNY INC. - Open Sun, 11am to 1pmNew
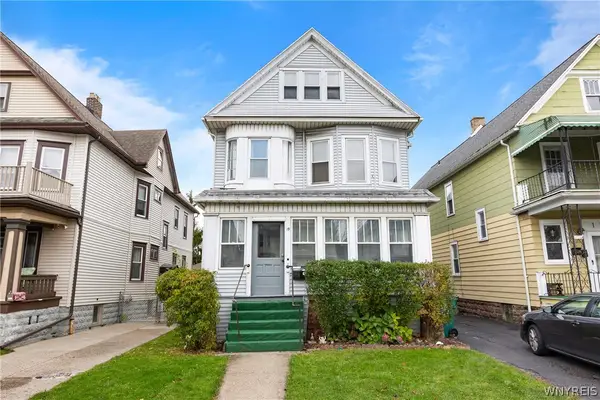 $249,999Active6 beds 3 baths2,383 sq. ft.
19 Mount Vernon Avenue, Buffalo, NY 14210
MLS# B1729421Listed by: ATLAS REALTY TRADING CO LLC - Open Sat, 11am to 1pmNew
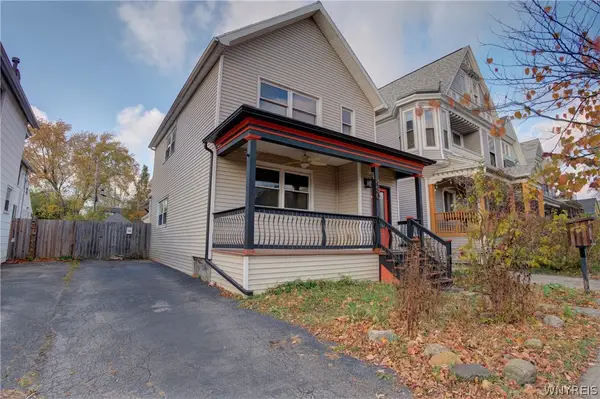 $319,900Active6 beds 3 baths2,510 sq. ft.
430 Vermont Street, Buffalo, NY 14213
MLS# B1729785Listed by: ELEMENT REALTY SERVICES - New
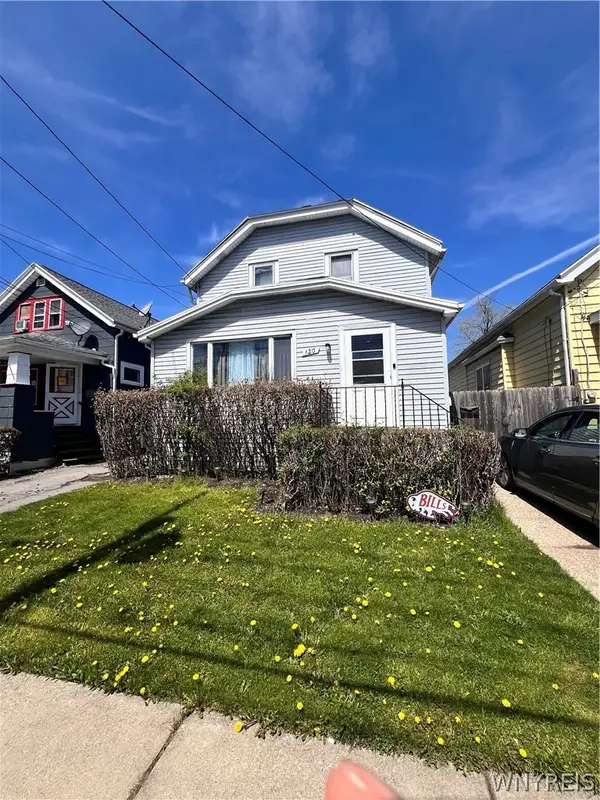 $140,000Active3 beds 1 baths1,254 sq. ft.
120 Millicent Avenue, Buffalo, NY 14215
MLS# B1728866Listed by: INFINITELY REAL ESTATE LLC


Protect your home and budget from life's surprises with an Assurant Home Warranty, backed by a partner that supports you through every step of homeownership. Explore Plans.
© 2023 - 2026 ERA Franchise Systems LLC. All rights reserved. ERA Franchise Systems LLC fully supports the principles of the Fair Housing Act and the Equal Opportunity Act. ERA, ERA Real Estate powered, and their respective logos are registered service marks of ERA Franchise Systems LLC. Each office is independently owned and operated.