
417 Vermont Street, Buffalo, NY 14213
Local realty services provided by:HUNT Real Estate ERA
417 Vermont Street,Buffalo, NY 14213
$380,000
- 3 Beds
- 3 Baths
- 2,096 sq. ft.
- Single family
- Active
Listed by: christian l reitler, james mack
Office: gurney becker & bourne
MLS#:B1712607
Source:NY_GENRIS
Price summary
- Price:$380,000
- Price per sq. ft.:$181.3
About this home
This classic West Side single family home is located in the Five Points neighborhood, just two blocks from Richmond Avenue. Inside, you’ll find a bright and inviting first floor that blends thoughtful modern updates with historic character, including original moldings, high ceilings, and an impressive staircase accented by a beautiful newel post. The large living room features a fireplace with an exquisite oak mantel, a gas insert (2018) and a distinctive ceramic tile. The dining room leads to a large open kitchen with cherry wood flooring, exposed brick, stainless steel appliances (electric stove, dishwasher, a French door refrigerator with the freezer on the bottom), wood cabinets and a breakfast bar for additional seating & counter space. A convenient first floor laundry and a half bath round out the first floor. On the second floor, the large primary bedroom has a walk-in closet with built-in shelving, an ensuite full bath with a walk in shower, a double vanity and ceramic tile flooring. The second bedroom has a nice size closet and the third bedroom has exposed brick. The second full bath has a tub/shower with tile surround, ceramic tile floor and a large vanity. The mostly finished third floor is perfect for a home office or media room, plus additional unfinished storage space. The welcoming covered front porch creates the perfect spot to enjoy the vibrant neighborhood and the private fully fenced in back & side yard offers a relaxing, landscaped setting with a wooden deck, mature perennial gardens, playhouse, shed, and a space for outdoor entertaining creating a peaceful urban retreat. Updates include; primary bath renovation 2023, finished attic 2021, back deck 2022, tear off roof 2015, mostly newer vinyl windows throughout, and spray foam insulation in the attic and basement. Situated in the thriving Five Points neighborhood, near the Elmwood Village and Allentown, 417 Vermont Street places you within one of Buffalo's most recognizable neighborhoods, surrounded by beautiful historic homes, local businesses, restaurants, cafés, and the unique streetscape that has made the West Side such a sought-after destination. And, there is a driveway!...
Contact an agent
Home facts
- Year built:1900
- Listing ID #:B1712607
- Added:1 day(s) ago
- Updated:September 09, 2026 at 09:53 PM
Rooms and interior
- Bedrooms:3
- Total bathrooms:3
- Full bathrooms:2
- Half bathrooms:1
- Rooms Total:6
- Flooring:Carpet, Hardwood, Tile, Varies
- Dining Description:Separate Formal Dining Room
- Kitchen Description:Dishwasher, Microwave, Refrigerator
- Basement:Yes
- Basement Description:Full
- Living area:2,096 sq. ft.
Heating and cooling
- Cooling:Central Air
- Heating:Forced Air, Gas
- Central air:Yes
Structure and exterior
- Roof:Asphalt
- Year built:1900
- Building area:2,096 sq. ft.
- Lot area:0.06 Acres
- Lot Features:Near Public Transit, Rectangular, Residential Lot
- Architectural Style:Colonial, Two Story, Victorian
- Construction Materials:Copper Plumbing, Wood Siding
- Foundation Description:Stone
- Levels:2 Stories
Utilities
- Water:Connected, Public, Water Connected
- Sewer:Connected, Sewer Connected
Finances and disclosures
- Price:$380,000
- Price per sq. ft.:$181.3
- Tax amount:$3,224
Features and amenities
- Appliances:Dishwasher, Dryer, Humidifier, Microwave, Refrigerator, Washer
- Laundry features:Dryer, Main Level, Washer
Parking
- Parking description:No Garage
New listings near 417 Vermont Street
- New
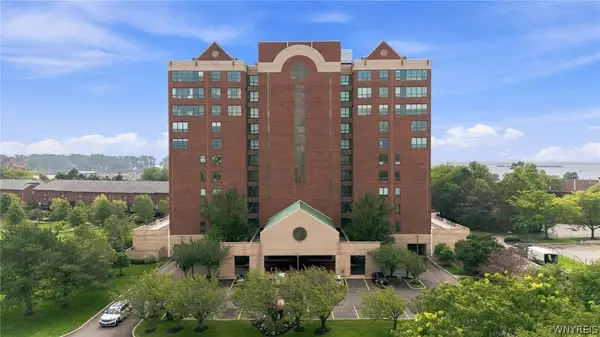 $599,900Active3 beds 3 baths2,303 sq. ft.
902 Admirals Walk #902, Buffalo, NY 14202
MLS# B1711866Listed by: MJ PETERSON REAL ESTATE INC. - New
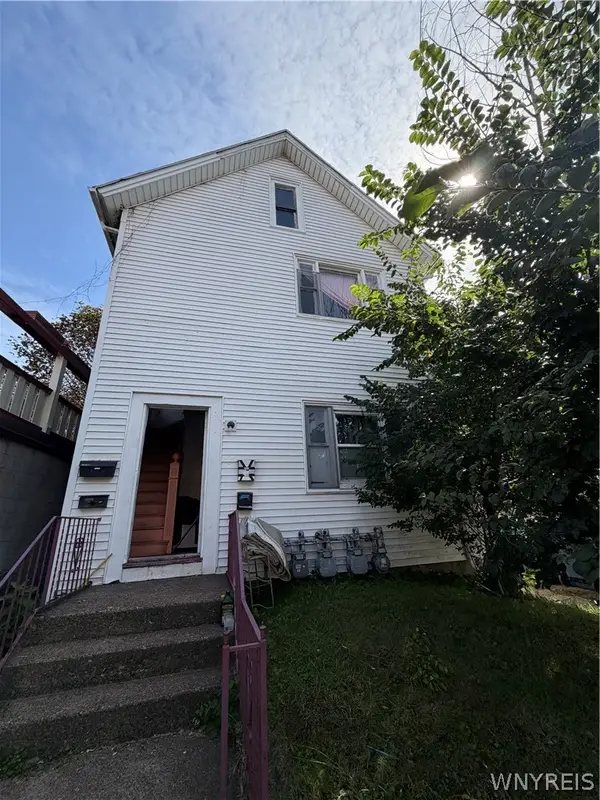 $324,900Active4 beds 4 baths3,615 sq. ft.
209 Grant Street, Buffalo, NY 14213
MLS# B1712534Listed by: HOWARD HANNA WNY INC. - New
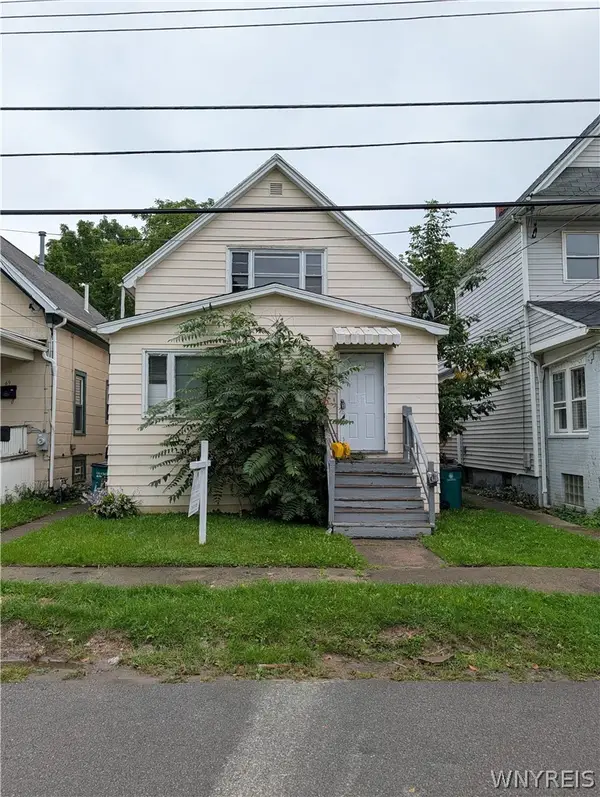 $119,900Active5 beds 2 baths1,963 sq. ft.
65 Wex Avenue, Buffalo, NY 14211
MLS# B1713491Listed by: SOUL SIDE REAL ESTATE SOLUTIONS INC - New
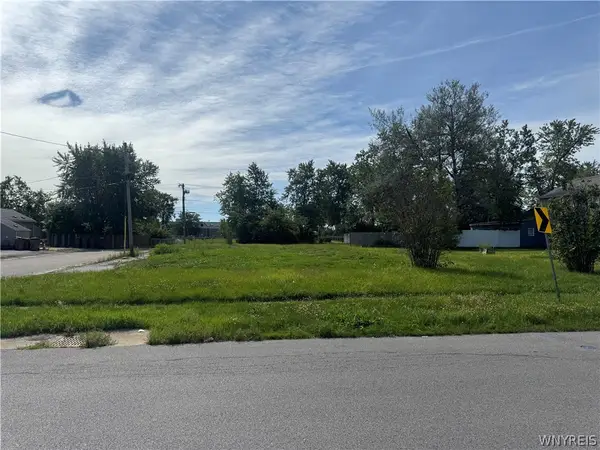 $100,000Active0.21 Acres
9 Drake Drive, Buffalo, NY 14225
MLS# B1713165Listed by: 716 REALTY GROUP WNY LLC - New
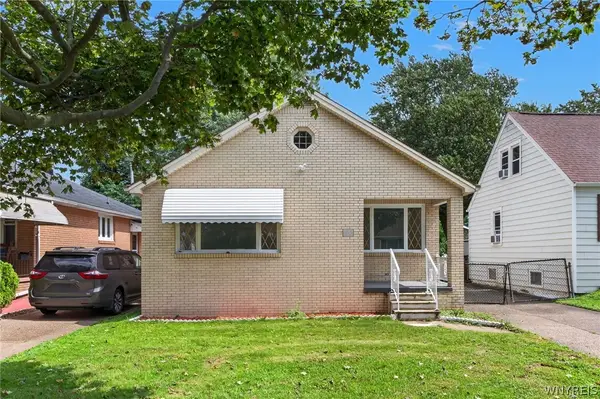 $259,900Active5 beds 2 baths1,148 sq. ft.
135 Mildred Drive, Buffalo, NY 14225
MLS# B1713217Listed by: KELLER WILLIAMS REALTY WNY - New
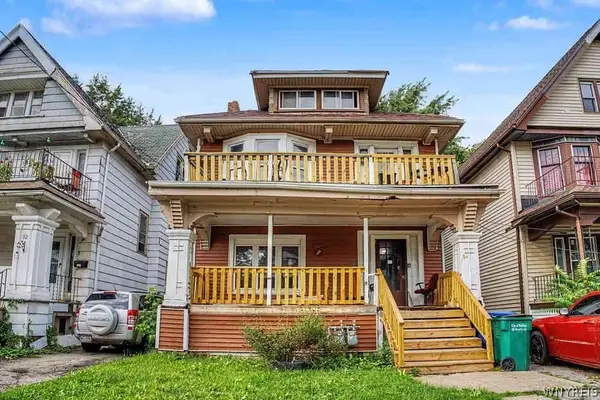 $139,900Active6 beds 2 baths2,500 sq. ft.
94 Mineral Springs Road, Buffalo, NY 14210
MLS# B1707891Listed by: RED DOOR REAL ESTATE WNY LLC - New
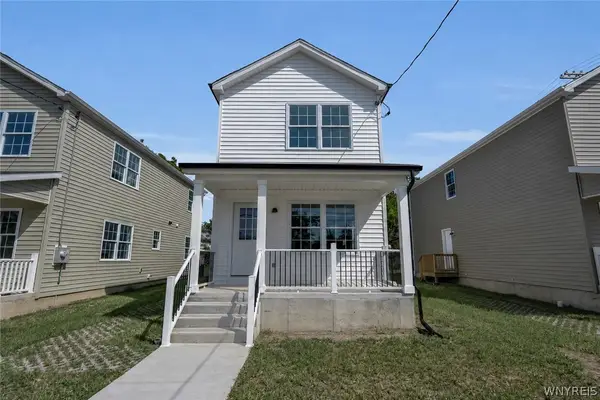 $205,000Active3 beds 2 baths1,386 sq. ft.
764 E Amherst Street, Buffalo, NY 14215
MLS# B1711256Listed by: CITY OF BUFFALO - New
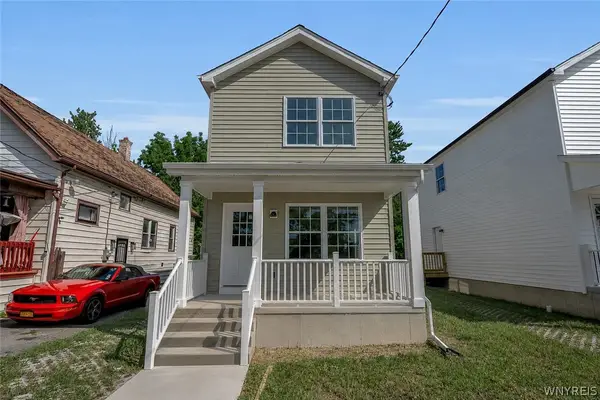 $205,000Active3 beds 2 baths1,386 sq. ft.
762 E Amherst Street, Buffalo, NY 14215
MLS# B1711266Listed by: CITY OF BUFFALO - New
 $205,000Active3 beds 2 baths1,386 sq. ft.
766 E Amherst Street, Buffalo, NY 14215
MLS# B1711269Listed by: CITY OF BUFFALO


Protect your home and budget from life's surprises with an Assurant Home Warranty, backed by a partner that supports you through every step of homeownership. Explore Plans.
© 2023 - 2026 ERA Franchise Systems LLC. All rights reserved. ERA Franchise Systems LLC fully supports the principles of the Fair Housing Act and the Equal Opportunity Act. ERA, ERA Real Estate powered, and their respective logos are registered service marks of ERA Franchise Systems LLC. Each office is independently owned and operated.