
424 Eden Street, Buffalo, NY 14220
Local realty services provided by:HUNT Real Estate ERA
424 Eden Street,Buffalo, NY 14220
$234,900
- 3 Beds
- 1 Baths
- 1,016 sq. ft.
- Single family
- Pending
Listed by:

Office: hunt real estate corporation
MLS#:B1697310
Source:NY_GENRIS
Price summary
- Price:$234,900
- Price per sq. ft.:$231.2
About this home
Charming South Buffalo, updated 3 bedroom 1 bath Cape! Brand new roof with transferable warranty. Stanek replacement windows throughout (2018). Spacious, bright living room & dining area with picture window & side windows that open. Two bedrooms down with ceiling fans. Updated bath with tiled tub surround & modern (glass) sink & vanity. Kitchen updates include stainless 4 burner gas stove with center grill & vented range hood, refrigerator & dishwasher. New countertop, large stainless sink with additional drinking water faucet, water purifier & soap dispenser. Breakfast bar(for stools)eating area. Awesome primary bedroom space on second floor with closet. Full basement includes newer washer & dryer, utility room, walk-in pantry & loads of storage space. Enjoy entertaining on the large covered porch & in the back yard with privacy fence (2023), no rear neighbors! One car detached garage. Property located in Buffalo's sought-after neighborhood, between Mckinley PKWY and Abbott Rd. This three block area on Eden Street, is notable for being paved with historic red brick! Its's conveniently located close to parks, restaurants, shopping & expressways. Seller reserves the right to set offer deadline based on activity. OPEN SUNDAY, July 12th, 1-3....
Contact an agent
Home facts
- Year built:1951
- Subdivision & Development:Buffalo Crk Reservation
- Listing ID #:B1697310
- Added:70 day(s) ago
- Updated:September 18, 2026 at 07:52 AM
Rooms and interior
- Bedrooms:3
- Total bathrooms:1
- Full bathrooms:1
- Rooms Total:6
- Flooring:Carpet, Laminate, Varies
- Kitchen Description:Dishwasher, Microwave, Oven, Refrigerator
- Basement:Yes
- Basement Description:Full
- Living area:1,016 sq. ft.
Heating and cooling
- Cooling:Central Air
- Heating:Forced Air, Gas
- Central air:Yes
Structure and exterior
- Roof:Asphalt
- Year built:1951
- Building area:1,016 sq. ft.
- Lot area:0.11 Acres
- Lot Features:Irregular Lot, Near Public Transit, Residential Lot
- Architectural Style:Cape Cod
- Construction Materials:Copper Plumbing, Vinyl Siding
- Exterior Features:Fence, Porch
- Foundation Description:Poured
Utilities
- Water:Connected, Public, Water Connected
- Sewer:Connected, Sewer Connected
Finances and disclosures
- Price:$234,900
- Price per sq. ft.:$231.2
- Tax amount:$2,662
Features and amenities
- Appliances:Dishwasher, Dryer, Free Standing Range, Gas Range, Microwave, Oven, Range Hood, Refrigerator, Washer
- Laundry features:Dryer, In Basement, Washer
- Amenities:Fence
Parking
- Parking description:Detached, Garage, Storage
- Garage:Yes
- Garage spaces:1
New listings near 424 Eden Street
- New
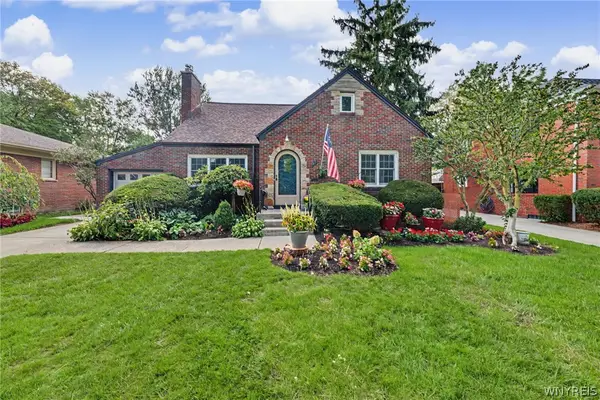 $449,900Active4 beds 2 baths2,120 sq. ft.
47 Huxley Drive, Buffalo, NY 14226
MLS# B1713933Listed by: HOWARD HANNA WNY INC. - New
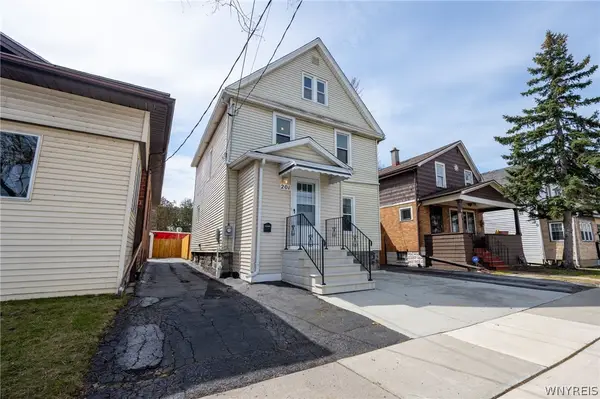 $174,000Active4 beds 2 baths1,320 sq. ft.
201 Royal Avenue, Buffalo, NY 14207
MLS# B1715833Listed by: WNY METRO ROBERTS REALTY - New
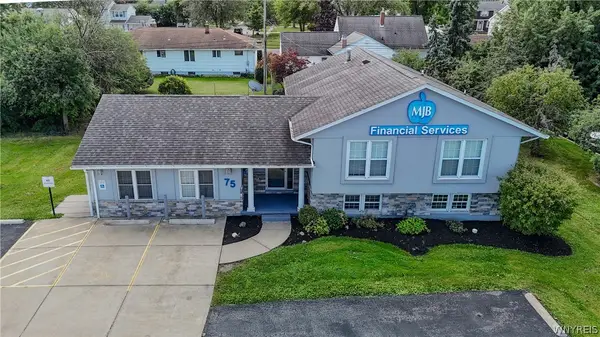 $549,900Active3 beds 4 baths3,610 sq. ft.
75 Maple Road, Buffalo, NY 14221
MLS# B1715527Listed by: WNY METRO ROBERTS REALTY - New
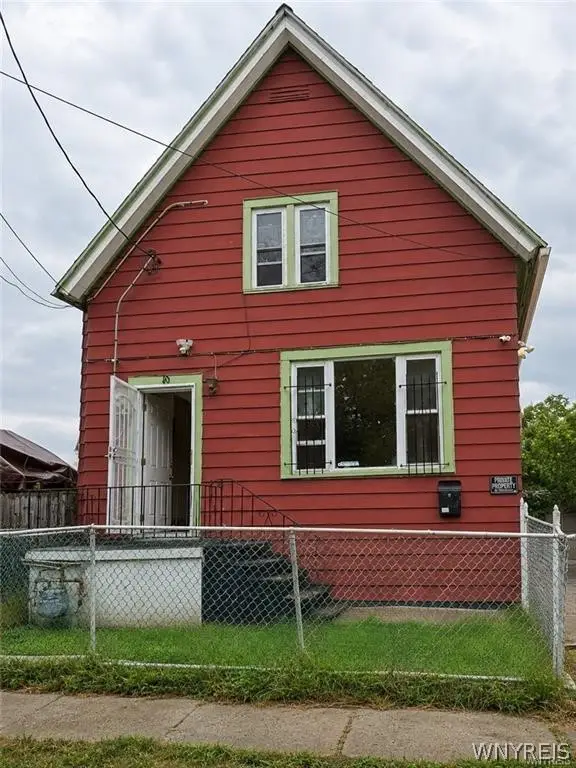 $160,000Active5 beds 2 baths1,843 sq. ft.
10 Grimes Street, Buffalo, NY 14212
MLS# B1715660Listed by: EXP REALTY - Open Sat, 1 to 3pmNew
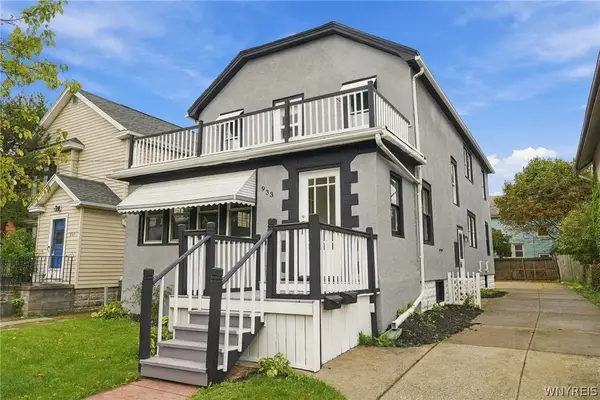 $279,900Active6 beds 2 baths2,254 sq. ft.
933 Starin Avenue, Buffalo, NY 14223
MLS# B1715832Listed by: BUFFALO HOME SELLERS LLC - New
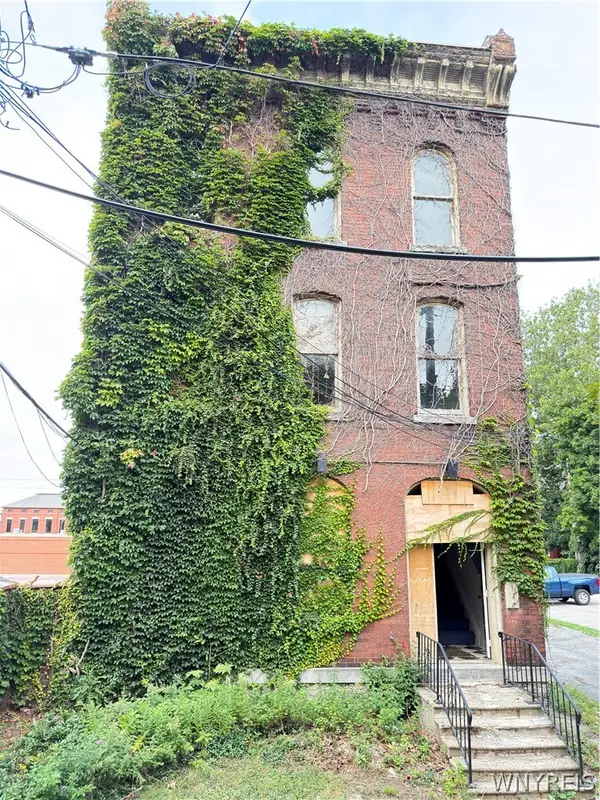 $150,000Active5 beds -- baths5,472 sq. ft.
2 St Louis Place, Buffalo, NY 14202
MLS# B1715811Listed by: CITY OF BUFFALO - New
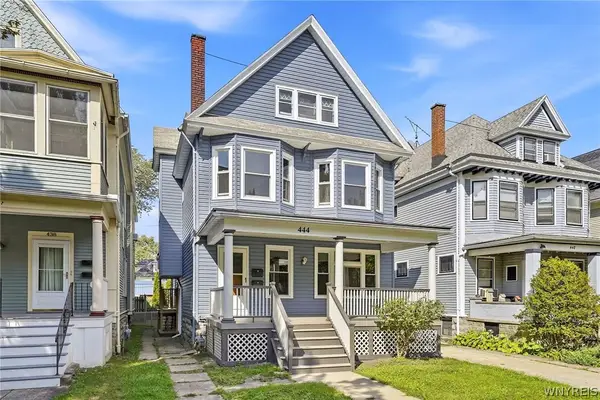 $288,000Active3 beds 3 baths1,992 sq. ft.
444 W Delavan Avenue #N, Buffalo, NY 14213
MLS# B1714733Listed by: HOWARD HANNA WNY INC. - New
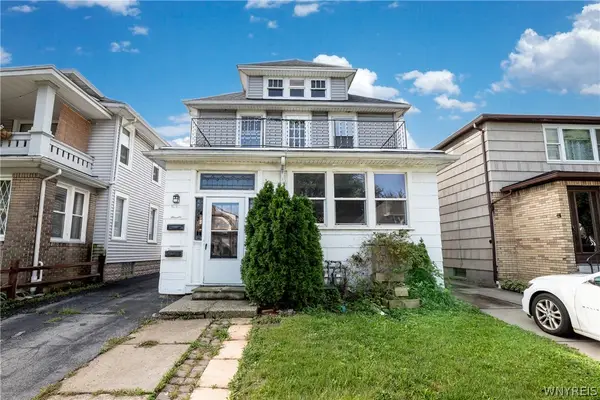 $274,900Active4 beds 2 baths2,200 sq. ft.
76 Eiseman Avenue #2, Buffalo, NY 14217
MLS# B1715373Listed by: BOYLAN PROPERTIES INC - New
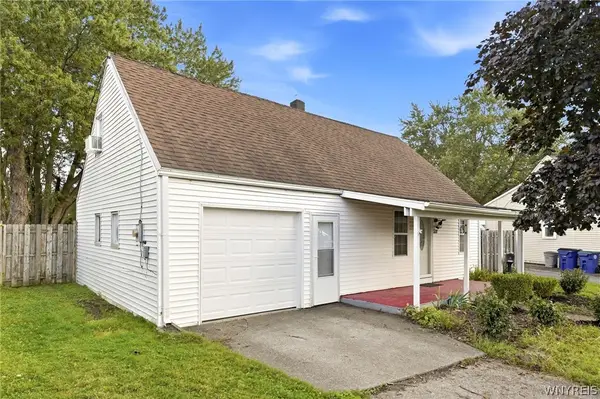 $189,900Active3 beds 1 baths1,300 sq. ft.
571 Sweet Home Road, Buffalo, NY 14226
MLS# B1715687Listed by: HOWARD HANNA WNY INC. - New
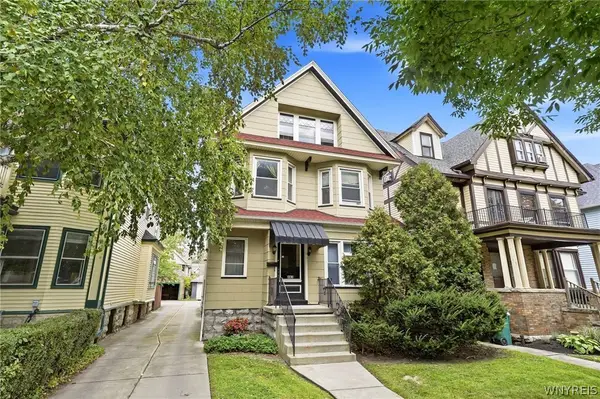 $499,000Active4 beds -- baths3,743 sq. ft.
462 W Delavan Avenue, Buffalo, NY 14213
MLS# B1715455Listed by: KELLER WILLIAMS REALTY WNY


Protect your home and budget from life's surprises with an Assurant Home Warranty, backed by a partner that supports you through every step of homeownership. Explore Plans.
© 2023 - 2026 ERA Franchise Systems LLC. All rights reserved. ERA Franchise Systems LLC fully supports the principles of the Fair Housing Act and the Equal Opportunity Act. ERA, ERA Real Estate powered, and their respective logos are registered service marks of ERA Franchise Systems LLC. Each office is independently owned and operated.