
4254 Connection Drive, Buffalo, NY 14221
Local realty services provided by:Team VP Real Estate
4254 Connection Drive,Buffalo, NY 14221
$309,000
- 3 Beds
- 1 Baths
- 1,260 sq. ft.
- Single family
- Pending
Listed by: john gatas
Office: keller williams realty wny
MLS#:B1692656
Source:NY_GENRIS
Price summary
- Price:$309,000
- Price per sq. ft.:$245.24
About this home
Welcome to 4254 Connection Drive in the highly sought-after Clarence Central School District! This beautifully updated, truly turnkey home sits on a rare double lot totaling .41 acres, offering a private, park-like setting you’ll fall in love with. Enjoy summer days and quiet evenings in your fully fenced backyard or unwind on the covered porch—perfect for relaxing or entertaining.
Inside, this home offers the perfect blend of comfort and functionality with 3 spacious bedrooms, a fully renovated bathroom, a bright and inviting living room, and a cozy family room featuring a gas fireplace—ideal for Western New York winters. The eat-in kitchen is filled with natural light from double-pane windows, creating a warm and welcoming space for everyday living.
Major updates provide peace of mind, including a complete tear-off architectural roof (2025), fully rebuilt chimney, updated electrical with circuit breakers, gas forced air furnace, central air conditioning, luxury vinyl plank flooring, and raised panel doors throughout.
With a 1-car attached garage and nothing left to do but move in, this home checks all the boxes....
Contact an agent
Home facts
- Year built:1942
- Listing ID #:B1692656
- Added:50 day(s) ago
- Updated:August 12, 2026 at 07:53 AM
Rooms and interior
- Bedrooms:3
- Total bathrooms:1
- Full bathrooms:1
- Rooms Total:6
- Flooring:Carpet, Ceramic Tile, Varies, Vinyl
- Kitchen Description:Microwave, Refrigerator
- Basement:Yes
- Basement Description:Partial
- Living area:1,260 sq. ft.
Heating and cooling
- Cooling:Central Air
- Heating:Forced Air, Gas
- Central air:Yes
Structure and exterior
- Roof:Asphalt
- Year built:1942
- Building area:1,260 sq. ft.
- Lot area:0.41 Acres
- Lot Features:Irregular Lot, Residential Lot
- Architectural Style:Cape Cod, Split Level, Two Story
- Construction Materials:Copper Plumbing, Vinyl Siding
- Exterior Features:Fully Fenced
- Foundation Description:Block
Schools
- High school:Clarence Senior High
- Middle school:Clarence Middle
Utilities
- Water:Connected, Public, Water Connected
- Sewer:Septic Tank
Finances and disclosures
- Price:$309,000
- Price per sq. ft.:$245.24
- Tax amount:$3,742
Features and amenities
- Appliances:Dryer, Gas Cooktop, Microwave, Refrigerator, Washer
- Laundry features:Dryer, In Basement, Washer
Parking
- Parking description:Attached, Garage
- Garage:Yes
- Garage spaces:1
New listings near 4254 Connection Drive
- New
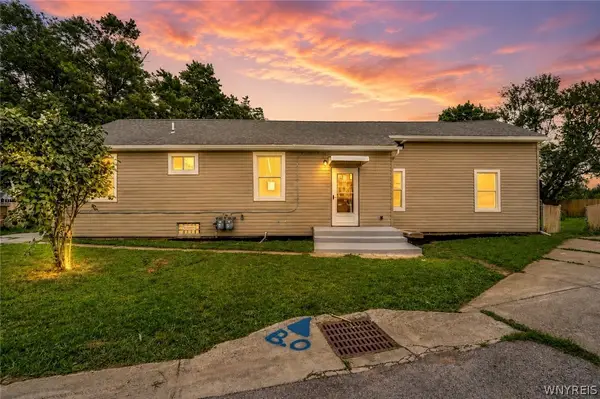 $299,000Active5 beds 2 baths2,068 sq. ft.
1 Brookhaven Drive, Buffalo, NY 14225
MLS# B1705595Listed by: KELLER WILLIAMS REALTY WNY - New
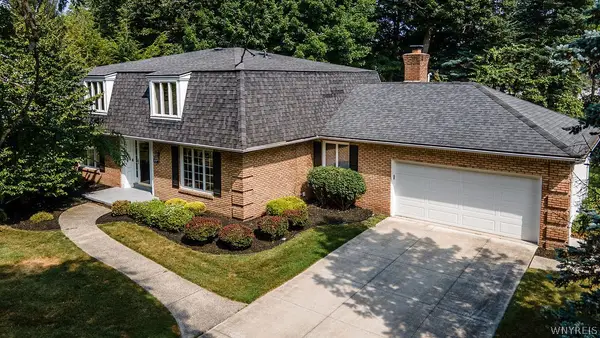 $635,000Active4 beds 3 baths3,129 sq. ft.
16 Chapel Woods Court, Buffalo, NY 14221
MLS# B1705966Listed by: CHUBB-AUBREY LEONARD REAL ESTATE - New
 Listed by ERA$289,900Active2 beds 2 baths110,061 sq. ft.
925 Delaware Avenue #1D, Buffalo, NY 14209
MLS# B1706617Listed by: HUNT REAL ESTATE ERA - New
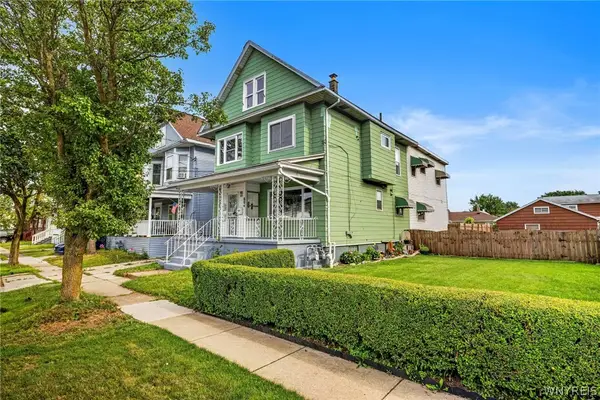 Listed by ERA$249,900Active6 beds 4 baths2,656 sq. ft.
89 Stanley Street, Buffalo, NY 14206
MLS# B1706621Listed by: HUNT REAL ESTATE ERA - New
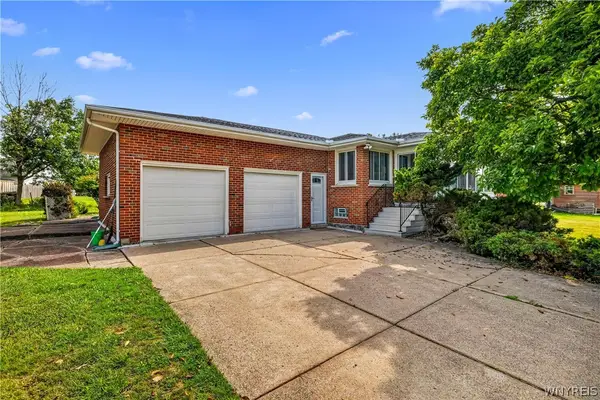 $349,900Active2 beds 2 baths1,208 sq. ft.
1608 Orchard Park Road, Buffalo, NY 14224
MLS# B1706624Listed by: CENTURY 21 NORTH EAST - New
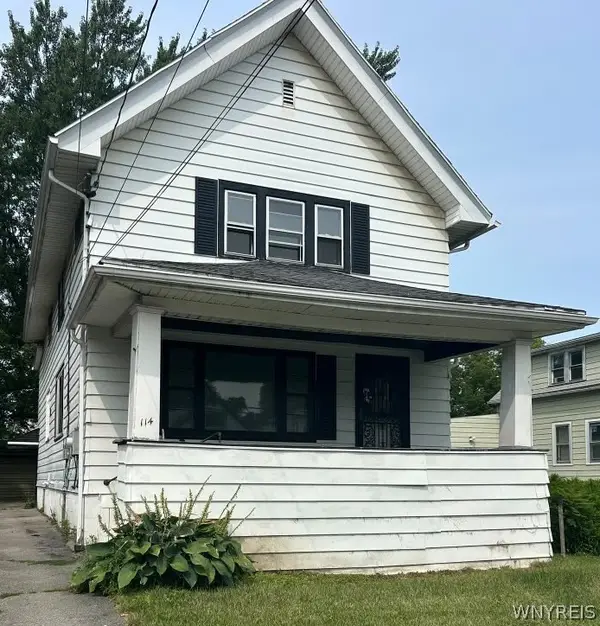 $169,900Active5 beds 2 baths2,052 sq. ft.
114 Manhattan Avenue, Buffalo, NY 14215
MLS# B1705764Listed by: WNY METRO ROBERTS REALTY - New
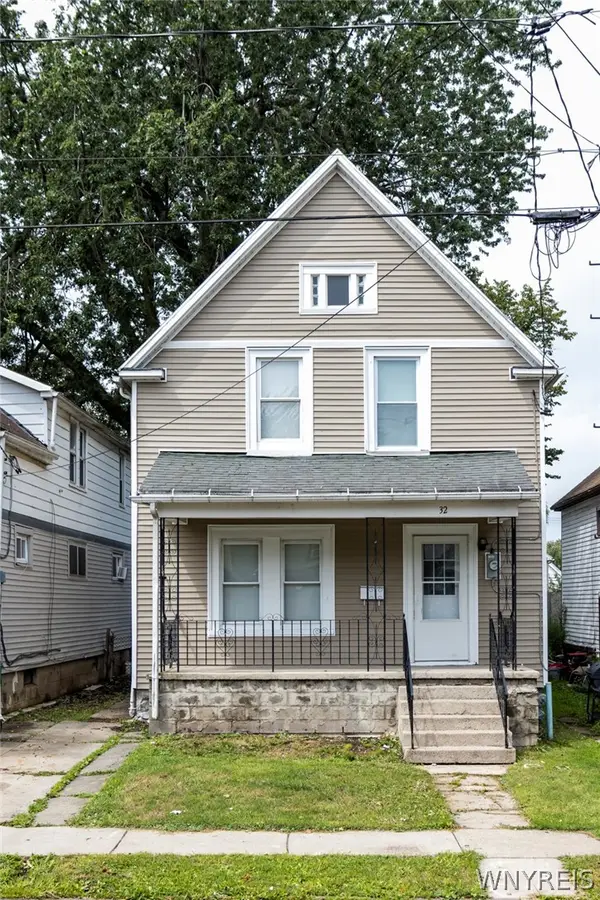 $200,000Active3 beds 1 baths1,438 sq. ft.
32 Zelmer Street, Buffalo, NY 14211
MLS# B1705791Listed by: ICONIC REAL ESTATE - New
 $199,900Active3 beds 1 baths1,504 sq. ft.
98 Irene Street, Buffalo, NY 14207
MLS# B1705925Listed by: DANAHY REAL ESTATE - New
 $199,000Active6 beds 2 baths2,826 sq. ft.
100 Southside Parkway, Buffalo, NY 14220
MLS# B1706220Listed by: CHUBB-AUBREY LEONARD REAL ESTATE - New
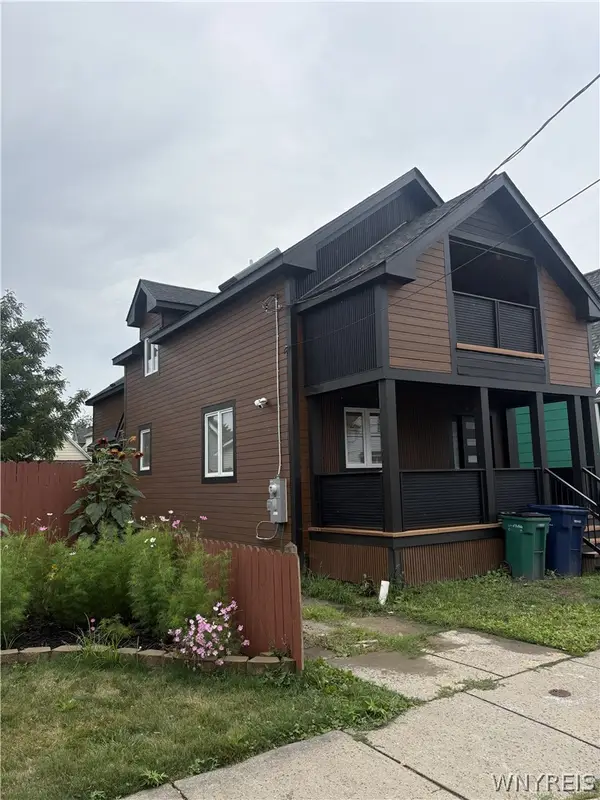 $300,000Active3 beds 3 baths1,549 sq. ft.
228 Cable Street, Buffalo, NY 14206
MLS# B1706277Listed by: THE GREENE REALTY GROUP


Protect your home and budget from life's surprises with an Assurant Home Warranty, backed by a partner that supports you through every step of homeownership. Explore Plans.
© 2023 - 2026 ERA Franchise Systems LLC. All rights reserved. ERA Franchise Systems LLC fully supports the principles of the Fair Housing Act and the Equal Opportunity Act. ERA, ERA Real Estate powered, and their respective logos are registered service marks of ERA Franchise Systems LLC. Each office is independently owned and operated.