
428 Dearborn Street, Buffalo, NY 14207
Local realty services provided by:ERA Team VP Real Estate
428 Dearborn Street,Buffalo, NY 14207
$309,900
- 4 Beds
- 2 Baths
- 2,024 sq. ft.
- Multi-family
- Active
Listed by: devonte davis
Office: exp realty
MLS#:B1717277
Source:NY_GENRIS
Price summary
- Price:$309,900
- Price per sq. ft.:$153.11
About this home
Fully remodeled top to bottom, this 2 unit double on Buffalo's up and coming West Side has had everything touched, new kitchens, new bathrooms, new flooring throughout. This is the kind of turnkey opportunity that doesn't come around often in one of the city's prime areas right now. The downstairs unit comes equipped with a refrigerator, stove, and microwave, while the upstairs unit includes a microwave. The attic has also been refinished, giving you extra bonus space to use however fits your needs. And on the West Side, this next part is a big deal, the house comes with a driveway, so you're not fighting for street parking.
Contact an agent
Home facts
- Year built:1900
- Subdivision & Development:Parish Tr
- Listing ID #:B1717277
- Added:1 day(s) ago
- Updated:September 24, 2026 at 10:49 PM
Rooms and interior
- Bedrooms:4
- Total bathrooms:2
- Full bathrooms:2
- Flooring:Carpet, Varies
- Basement:Yes
- Basement Description:Full
- Living area:2,024 sq. ft.
Heating and cooling
- Heating:Forced Air, Gas
Structure and exterior
- Roof:Asphalt, Shingle
- Year built:1900
- Building area:2,024 sq. ft.
- Lot area:0.06 Acres
- Lot Features:Near Public Transit, Rectangular, Residential Lot
- Architectural Style:Duplex
- Construction Materials:Vinyl Siding
- Levels:2 Stories
Utilities
- Water:Connected, Public, Water Connected
- Sewer:Sewer Available
Finances and disclosures
- Price:$309,900
- Price per sq. ft.:$153.11
- Tax amount:$1,552
Features and amenities
- Amenities:int_feat_Attic
Parking
- Parking description:Concrete Driveway
- Garage:Yes
- Garage spaces:2
New listings near 428 Dearborn Street
- New
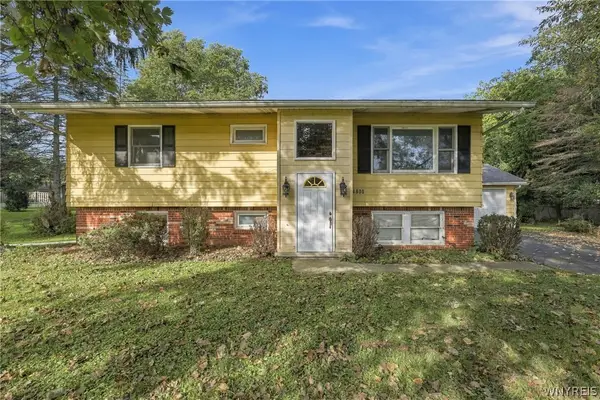 Listed by ERA$330,000Active4 beds 2 baths2,138 sq. ft.
4800 Boncrest Road, Buffalo, NY 14221
MLS# B1717510Listed by: HUNT REAL ESTATE ERA - New
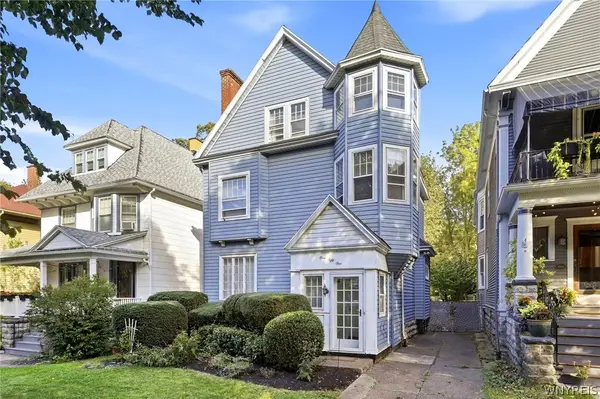 $500,000Active4 beds 4 baths2,157 sq. ft.
151 Woodward Avenue, Buffalo, NY 14214
MLS# B1717484Listed by: KELLER WILLIAMS REALTY WNY - New
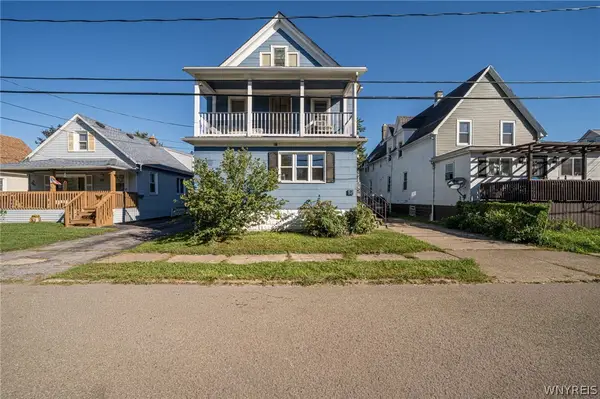 $159,900Active5 beds 2 baths2,220 sq. ft.
92 Arnold Place, Buffalo, NY 14218
MLS# B1716246Listed by: WNY METRO ROBERTS REALTY - New
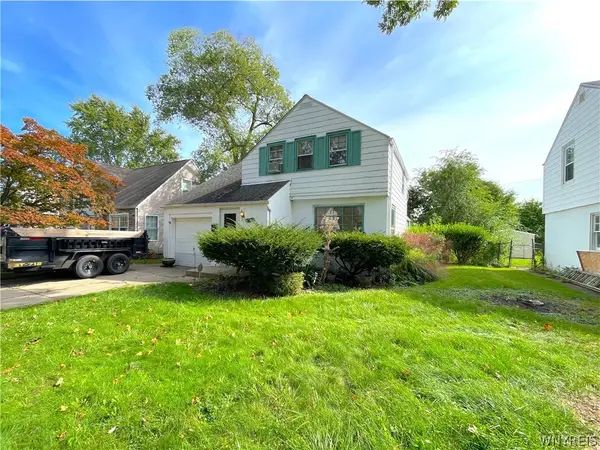 $175,000Active3 beds 1 baths1,131 sq. ft.
365 Hartford Avenue, Buffalo, NY 14223
MLS# B1717130Listed by: EXP REALTY - New
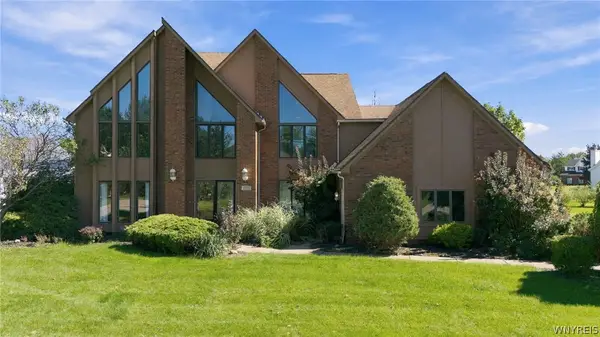 $875,000Active5 beds 3 baths3,707 sq. ft.
5553 Hidden Pines Court, Buffalo, NY 14221
MLS# B1717504Listed by: HOWARD HANNA WNY INC. - New
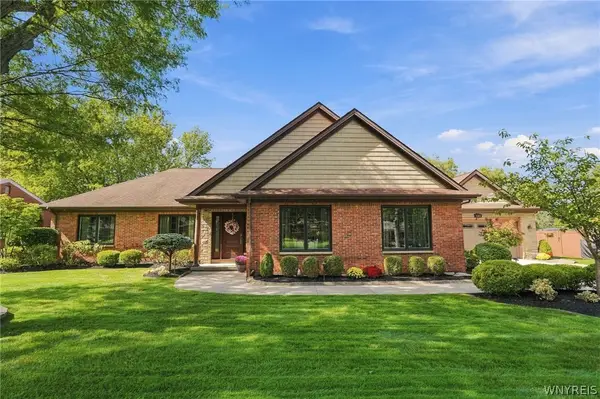 $649,900Active3 beds 3 baths3,162 sq. ft.
180 Troy Del Way, Buffalo, NY 14221
MLS# B1714413Listed by: HOWARD HANNA WNY INC. - New
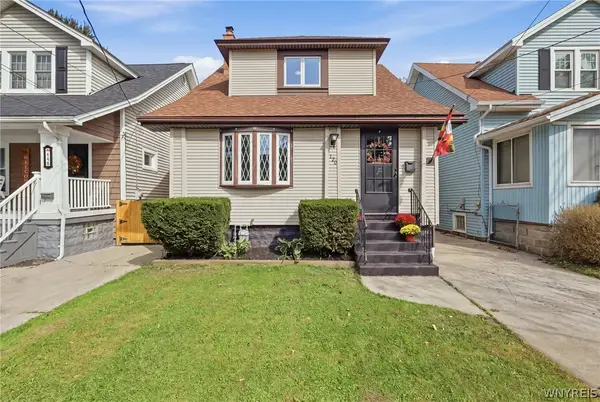 Listed by ERA$194,999Active3 beds 1 baths1,059 sq. ft.
120 Choate Avenue, Buffalo, NY 14220
MLS# B1716401Listed by: HUNT REAL ESTATE ERA - New
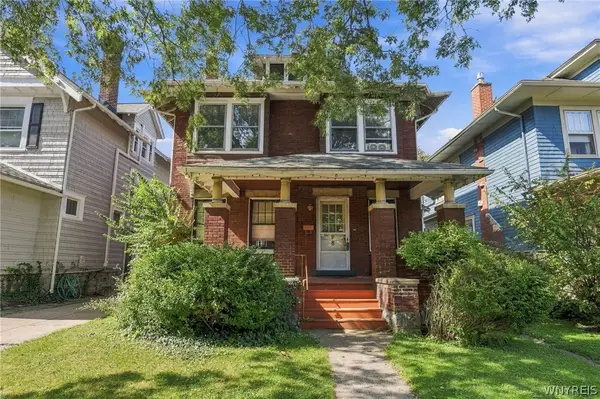 $439,900Active3 beds 2 baths1,935 sq. ft.
8 Berkley Place, Buffalo, NY 14209
MLS# B1717264Listed by: HOWARD HANNA WNY INC. - New
 Listed by ERA$369,900Active3 beds 2 baths1,464 sq. ft.
22 Meadow Stream Court, Buffalo, NY 14226
MLS# B1717328Listed by: HUNT REAL ESTATE ERA


Protect your home and budget from life's surprises with an Assurant Home Warranty, backed by a partner that supports you through every step of homeownership. Explore Plans.
© 2023 - 2026 ERA Franchise Systems LLC. All rights reserved. ERA Franchise Systems LLC fully supports the principles of the Fair Housing Act and the Equal Opportunity Act. ERA, ERA Real Estate powered, and their respective logos are registered service marks of ERA Franchise Systems LLC. Each office is independently owned and operated.