
43 Elmer Avenue, Buffalo, NY 14215
Local realty services provided by:HUNT Real Estate ERA
Listed by:
 Mohammad Ali(716) 232 - 1248HUNT Real Estate ERA
Office: hunt real estate era
MLS#:B1716792
Source:NY_GENRIS
Price summary
- Price:$139,900
- Price per sq. ft.:$95.69
About this home
Move-In Ready Gem at 43 Elmer Avenue! Welcome home to this classic 3-bedroom, 1-bath single-family property located in Buffalo. Step inside to find a freshly painted interior, newly updated flooring, and a dedicated layout featuring separate, spacious living and dining rooms. The bathroom boasts fresh, modern tile work. Enjoy outdoor living with both front and back covered porches, along with a long driveway leading to a detached 1-car garage. The massive Huge backyard is perfect for entertaining, outdoor activities, or pets. Peace of mind comes built-in with recent capital upgrades, including an 8-year-old roof and a 2-year-old garage roof. Don't miss out on this turnkey property.
Contact an agent
Home facts
- Year built:1925
- Listing ID #:B1716792
- Added:2 day(s) ago
- Updated:September 22, 2026 at 05:45 PM
Rooms and interior
- Bedrooms:3
- Total bathrooms:1
- Full bathrooms:1
- Rooms Total:6
- Flooring:Tile, Varies
- Dining Description:Separate Formal Dining Room
- Basement:Yes
- Basement Description:Full
- Living area:1,462 sq. ft.
Heating and cooling
- Heating:Gas, Steam
Structure and exterior
- Roof:Asphalt
- Year built:1925
- Building area:1,462 sq. ft.
- Lot area:0.08 Acres
- Lot Features:Near Public Transit, Rectangular, Residential Lot
- Architectural Style:Two Story
- Construction Materials:Vinyl Siding
- Exterior Features:Porch, Screened
- Foundation Description:Block
- Levels:2 Stories
Utilities
- Water:Connected, Public, Water Connected
- Sewer:Connected, Sewer Connected
Finances and disclosures
- Price:$139,900
- Price per sq. ft.:$95.69
- Tax amount:$1,407
Parking
- Parking description:Detached, Garage
- Garage:Yes
- Garage spaces:1
New listings near 43 Elmer Avenue
- New
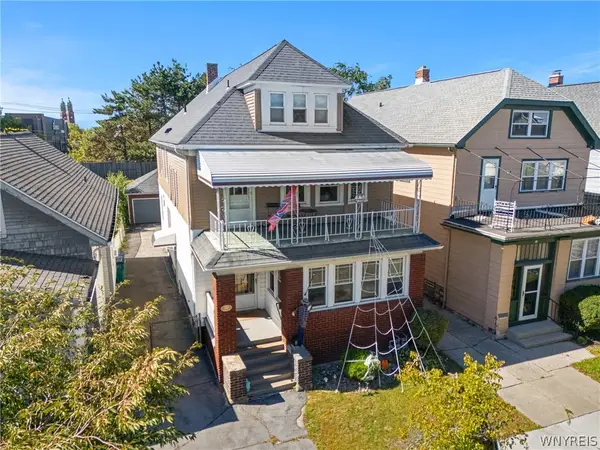 $340,000Active6 beds 2 baths2,657 sq. ft.
20 Beaumaris Place, Buffalo, NY 14207
MLS# B1716103Listed by: GURNEY BECKER & BOURNE - New
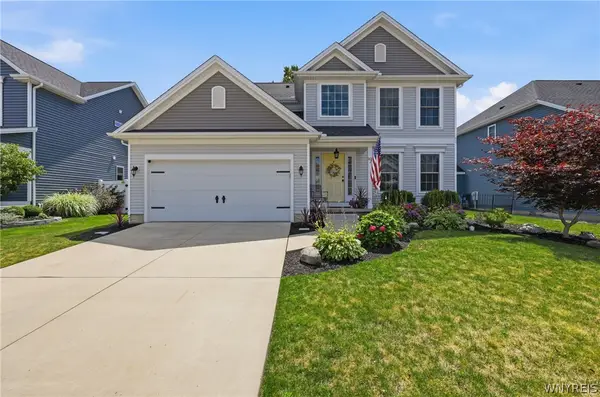 Listed by ERA$599,900Active4 beds 3 baths2,195 sq. ft.
81 Rachel Vincent Way, Buffalo, NY 14216
MLS# B1717365Listed by: HUNT REAL ESTATE ERA - Open Sat, 1 to 3pmNew
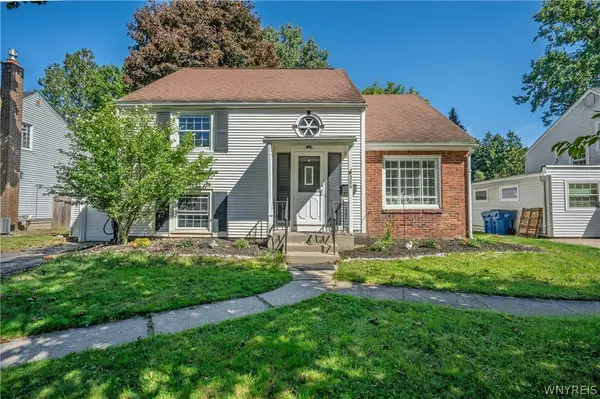 $339,000Active3 beds 2 baths1,795 sq. ft.
206 Lehn Springs Drive, Buffalo, NY 14221
MLS# B1717518Listed by: WNY METRO ROBERTS REALTY - Open Sat, 1 to 3pmNew
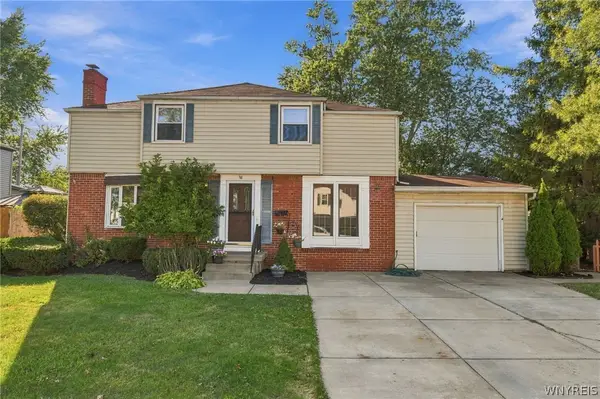 $279,900Active3 beds 2 baths1,650 sq. ft.
38 Eastvale Court, Buffalo, NY 14225
MLS# B1717041Listed by: MJ PETERSON REAL ESTATE INC. - New
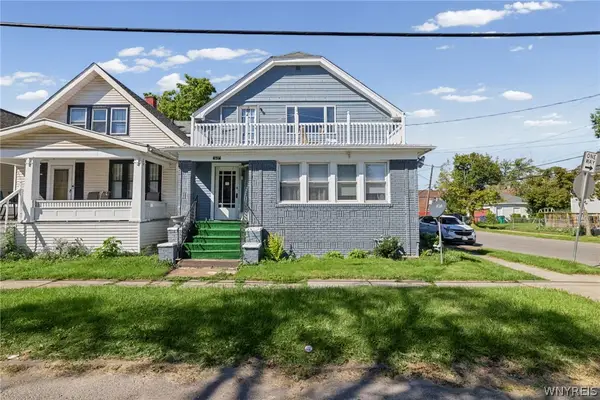 Listed by ERA$279,900Active7 beds 3 baths3,630 sq. ft.
60 Freund Street, Buffalo, NY 14211
MLS# B1717590Listed by: HUNT REAL ESTATE ERA - New
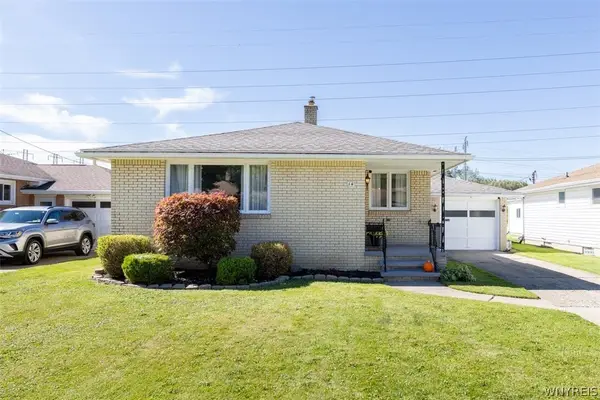 $234,900Active3 beds 2 baths1,316 sq. ft.
14 Jane Drive, Buffalo, NY 14227
MLS# B1717320Listed by: RE/MAX PLUS - Open Sun, 5 to 7pmNew
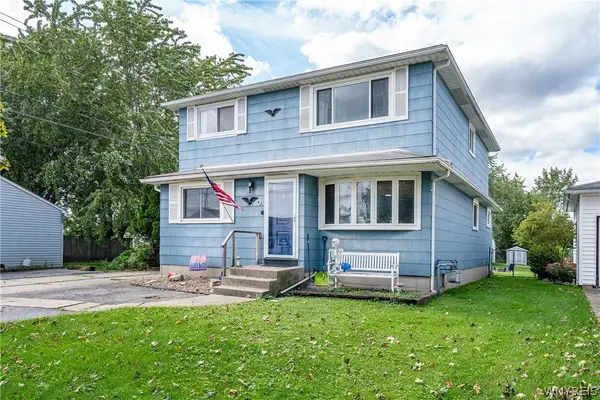 $289,900Active4 beds 2 baths1,949 sq. ft.
4 Stanislaus Avenue, Buffalo, NY 14225
MLS# B1717543Listed by: EXP REALTY - New
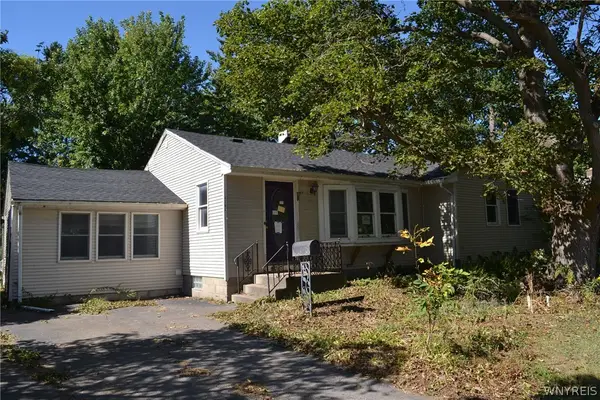 $179,900Active3 beds 1 baths1,316 sq. ft.
4194 Cameron Drive, Buffalo, NY 14221
MLS# B1717559Listed by: DANAHY REAL ESTATE - New
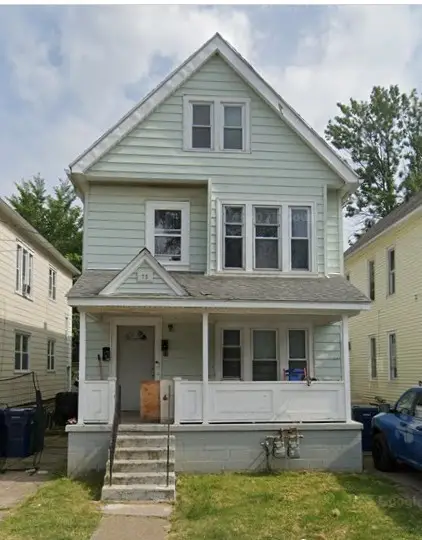 $219,888Active6 beds 2 baths2,110 sq. ft.
75 Progressive Avenue, Buffalo, NY 14207
MLS# R1717558Listed by: LOMBARDO HOMES & ESTATES - New
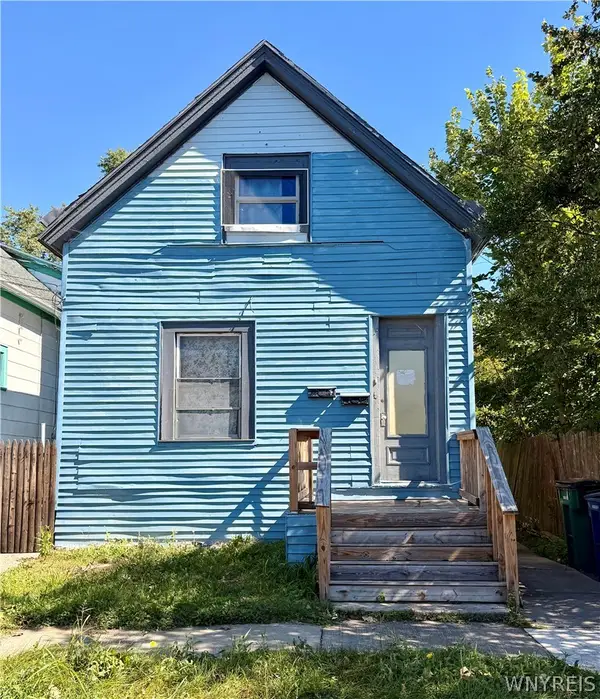 $239,000Active5 beds 2 baths2,135 sq. ft.
239 Gorton Street, Buffalo, NY 14207
MLS# B1717290Listed by: WNY METRO ROBERTS REALTY


Protect your home and budget from life's surprises with an Assurant Home Warranty, backed by a partner that supports you through every step of homeownership. Explore Plans.
© 2023 - 2026 ERA Franchise Systems LLC. All rights reserved. ERA Franchise Systems LLC fully supports the principles of the Fair Housing Act and the Equal Opportunity Act. ERA, ERA Real Estate powered, and their respective logos are registered service marks of ERA Franchise Systems LLC. Each office is independently owned and operated.