
4351 E Frontier Drive, Buffalo, NY 14219
Local realty services provided by:HUNT Real Estate ERA
Listed by:

Office: hunt real estate corporation
MLS#:B1696721
Source:NY_GENRIS
Price summary
- Price:$289,900
- Price per sq. ft.:$287.6
About this home
Showings start immediately! Open house Saturday, July 11th 1-3pm. Tucked away on a quiet Cul de sac location, this pristine three-bedroom ranch is the definition of move in ready! Seller has spent approx. $52,000 in improvements to make this house a showcase. Fully applianced kitchen/black stainless-steel finish! Stylish hardware on cabinetry. Newer plush carpet added in bedrooms and living room! Every room is painted with soft, neutral colors. Inte4rior doors upgraded as well as a newer front door with beautiful leaded glass details, allowing daylight to fill the living room! Completing the perfect exterior is a $9,000 concrete driveway. Step to back of house where the backyard has been thoughtfully planned out: Finished with complete Vinyl fence for privacy ($20k)-Fun-filled pool and pool deck added w/canvas awning. The pool has a newer saltwater system which makes maintenance a breeze! Garage has been turned into a summer room retreat you'll love! Above garage ceiling has great storage access. Another deck is off the Kitchen sliding door! A versatile, finished basement expands the entertaining area with the bonus of a bar area for those Buffalo Bills games! The area is divided in several rooms: Large utility/laundry area--Finished room that could be home office/now storage--Sitting area w/bar or could be a play area! Seller has asked for Highest and best; offers are due on Wednesday, July 16th, at 6PM....
Contact an agent
Home facts
- Year built:1958
- Subdivision & Development:Buffalo Crk Reservation
- Listing ID #:B1696721
- Added:46 day(s) ago
- Updated:August 23, 2026 at 07:49 AM
Rooms and interior
- Bedrooms:3
- Total bathrooms:1
- Full bathrooms:1
- Rooms Total:5
- Flooring:Carpet, Tile, Varies, Vinyl
- Kitchen Description:Dishwasher, Oven, Refrigerator
- Basement:Yes
- Basement Description:Full, Partially Finished, Sump Pump
- Living area:1,008 sq. ft.
Heating and cooling
- Cooling:Central Air
- Heating:Forced Air
- Central air:Yes
Structure and exterior
- Roof:Asphalt
- Year built:1958
- Building area:1,008 sq. ft.
- Lot area:0.19 Acres
- Lot Features:Cul De Sac, Rectangular, Residential Lot
- Architectural Style:Ranch
- Construction Materials:Vinyl Siding
- Exterior Features:Deck, Fully Fenced, Pool
- Foundation Description:Poured
- Levels:1 Story
Schools
- High school:Frontier Senior High
- Middle school:Frontier Middle
- Elementary school:Blasdell Elementary
Utilities
- Water:Connected, Public, Water Connected
- Sewer:Connected, Sewer Connected
Finances and disclosures
- Price:$289,900
- Price per sq. ft.:$287.6
- Tax amount:$4,292
Features and amenities
- Appliances:Dishwasher, Free Standing Range, Oven, Refrigerator
- Laundry features:In Basement
- Amenities:Deck, Storage
- Pool features:Above Ground
Parking
- Parking description:Detached, Garage
- Garage:Yes
- Garage spaces:2
New listings near 4351 E Frontier Drive
- New
 $274,900Active3 beds 1 baths1,484 sq. ft.
75 W Hazeltine Avenue, Buffalo, NY 14217
MLS# B1709269Listed by: BERKSHIRE HATHAWAY HOMESERVICES ZAMBITO REALTORS - Open Sat, 11am to 1pmNew
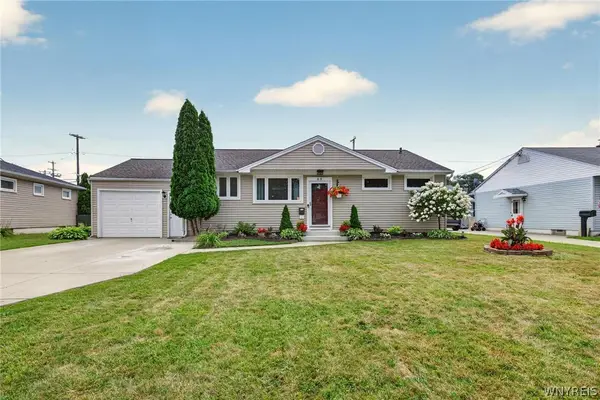 $289,900Active3 beds 2 baths1,078 sq. ft.
63 Rosemont Drive, Buffalo, NY 14226
MLS# B1702592Listed by: WNY METRO ROBERTS REALTY - New
 $439,900Active3 beds 3 baths1,833 sq. ft.
124 Palmdale Drive, Buffalo, NY 14221
MLS# R1709243Listed by: HOMETOWN ELITE REALTY - Open Tue, 5 to 7pmNew
 $330,000Active3 beds 2 baths1,521 sq. ft.
229 Willow Ridge Drive, Buffalo, NY 14228
MLS# B1708717Listed by: HOWARD HANNA WNY INC. - New
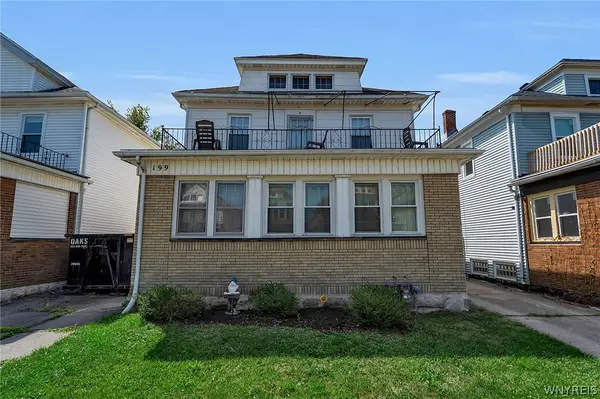 Listed by ERA$369,900Active6 beds 3 baths2,844 sq. ft.
199 Tacoma Avenue, Buffalo, NY 14216
MLS# B1709056Listed by: HUNT REAL ESTATE ERA - New
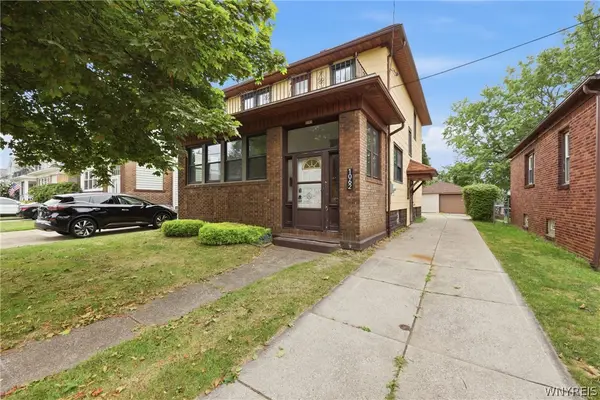 $289,900Active4 beds 2 baths1,800 sq. ft.
1062 Tifft Street, Buffalo, NY 14220
MLS# B1709200Listed by: TOWNE HOUSING REAL ESTATE - New
 $249,900Active5 beds 2 baths1,516 sq. ft.
77 Harlem Road, Buffalo, NY 14224
MLS# B1708599Listed by: KELLER WILLIAMS REALTY WNY - New
 $175,000Active4 beds 2 baths2,000 sq. ft.
51 Pooley Place, Buffalo, NY 14213
MLS# B1707369Listed by: BLUE EAGLE REALTY CORP. - Open Sat, 11am to 1pmNew
 $279,900Active3 beds 2 baths1,728 sq. ft.
274 Hoyt Street, Buffalo, NY 14213
MLS# B1692555Listed by: RED DOOR REAL ESTATE WNY LLC - New
 $175,000Active5 beds 2 baths1,932 sq. ft.
57 Riverside Avenue, Buffalo, NY 14207
MLS# B1706783Listed by: BLUE EAGLE REALTY CORP.


Protect your home and budget from life's surprises with an Assurant Home Warranty, backed by a partner that supports you through every step of homeownership. Explore Plans.
© 2023 - 2026 ERA Franchise Systems LLC. All rights reserved. ERA Franchise Systems LLC fully supports the principles of the Fair Housing Act and the Equal Opportunity Act. ERA, ERA Real Estate powered, and their respective logos are registered service marks of ERA Franchise Systems LLC. Each office is independently owned and operated.