
44 Alder Place, Buffalo, NY 14223
Local realty services provided by:HUNT Real Estate ERA
44 Alder Place,Buffalo, NY 14223
$175,000
- 6 Beds
- 3 Baths
- 2,169 sq. ft.
- Single family
- Active
Listed by: joseph c puma
Office: wny metro premier realty
MLS#:B1725446
Source:NY_GENRIS
Price summary
- Price:$175,000
- Price per sq. ft.:$80.68
About this home
If you are seeking a good old fashioned property renovation, your search ends here! Built in 1963 as a 4 bedroom ranch. Top floor expanded to add additional bedrooms and an additional full bath. Very desirable street. 1st floor has 4 bedrooms and 1.5 baths, living room, dining room, kitchen, family room, large front foyer and a roomy second foyer from the attached 2 car garage. Very unique floor plan, double sided fireplace and a slider leading to the beautiful treed yard. House sits on a wide lot. Fully fenced yard and a large patio. Full basement, NEW 150 amp electrical, and a mostly brick exterior. This house flows like a ranch with the bonus finished second floor. Home was used for a large family with the added bedrooms/bath on top floor. This could be a fantastic property if you have the "right touch". MUST have proof of funds or a mortgage pre-approval for a conventional/rehab loan. Tax records may not reflect the correct square footage, bedrooms and baths. Showings begin Monday Nov. 2nd. and offers will be listened too Monday Nov. 9th. Showings will be from 9am-6pm....
Contact an agent
Home facts
- Year built:1963
- Listing ID #:B1725446
- Added:1 day(s) ago
- Updated:October 31, 2026 at 10:37 PM
Rooms and interior
- Bedrooms:6
- Total bathrooms:3
- Full bathrooms:2
- Half bathrooms:1
- Rooms Total:10
- Flooring:Carpet, Varies
- Dining Description:Separate Formal Dining Room
- Kitchen Description:Dishwasher, Refrigerator
- Basement:Yes
- Basement Description:Full
- Living area:2,169 sq. ft.
Heating and cooling
- Heating:Baseboard, Gas, Hot Water
Structure and exterior
- Year built:1963
- Building area:2,169 sq. ft.
- Lot area:0.27 Acres
- Lot Features:Rectangular, Residential Lot
- Architectural Style:Ranch, Two Story
- Construction Materials:Brick, Frame, Wood Siding
- Foundation Description:Block
Utilities
- Water:Connected, Public, Water Connected
- Sewer:Connected, Sewer Connected
Finances and disclosures
- Price:$175,000
- Price per sq. ft.:$80.68
- Tax amount:$6,908
Features and amenities
- Appliances:Dishwasher, Refrigerator
- Laundry features:In Basement
- Amenities:int_feat_Attic, int_feat_Den
Parking
- Parking description:Detached, Driveway, Garage
- Garage:Yes
- Garage spaces:2
New listings near 44 Alder Place
- New
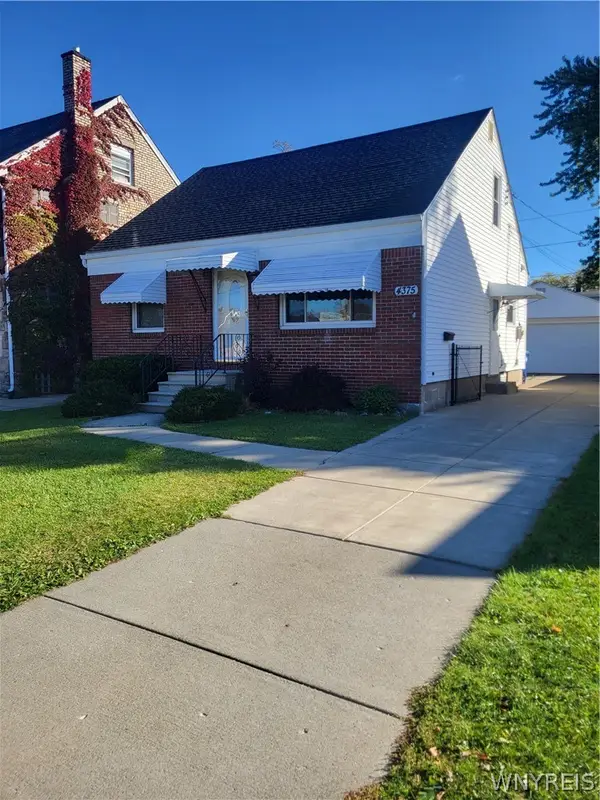 $229,000Active3 beds 1 baths855 sq. ft.
4375 Bailey Avenue, Buffalo, NY 14226
MLS# B1725508Listed by: CENTURY 21 NORTH EAST - New
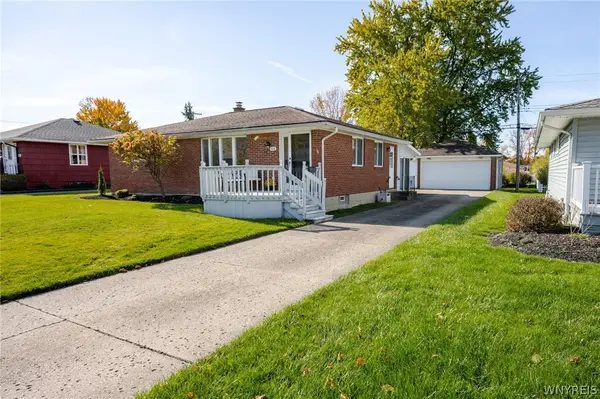 $259,900Active3 beds 1 baths1,064 sq. ft.
114 Larkwood Road, Buffalo, NY 14224
MLS# B1725277Listed by: WNY METRO ROBERTS REALTY - New
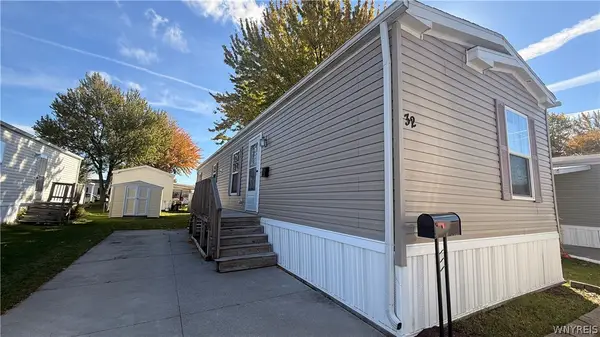 $44,900Active2 beds 2 baths952 sq. ft.
32 Tammy Lane, Buffalo, NY 14225
MLS# B1726262Listed by: NICHOL CITY REALTY - New
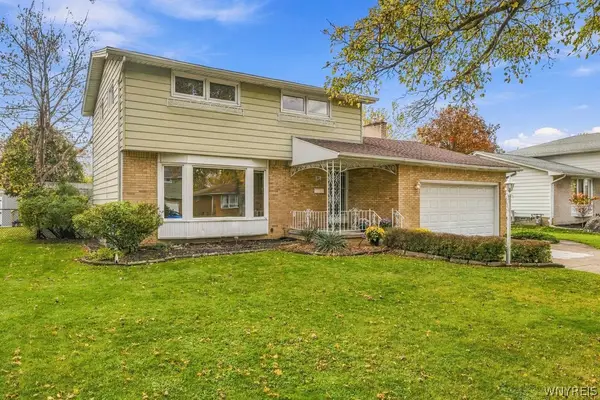 $285,000Active3 beds 3 baths1,680 sq. ft.
51 Leaside Drive, Buffalo, NY 14224
MLS# B1726266Listed by: KELLER WILLIAMS REALTY WNY - New
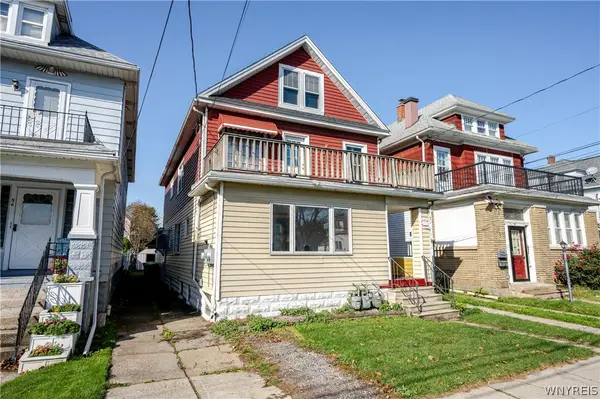 $239,900Active5 beds 3 baths3,592 sq. ft.
60 Gualbert Avenue, Buffalo, NY 14211
MLS# B1722321Listed by: WNY METRO ROBERTS REALTY - New
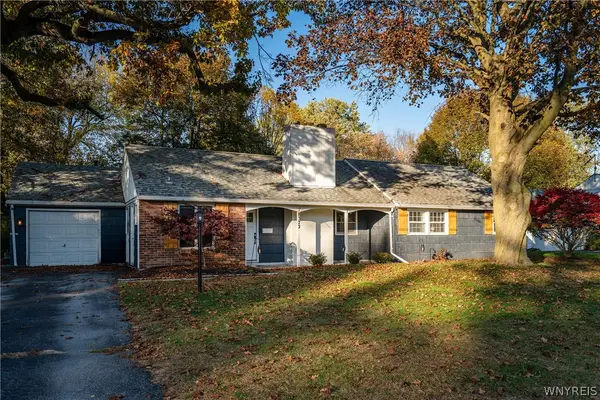 $399,900Active3 beds 1 baths1,750 sq. ft.
8372 Kimberly Road, Buffalo, NY 14221
MLS# B1726137Listed by: KELLER WILLIAMS REALTY LANCASTER - New
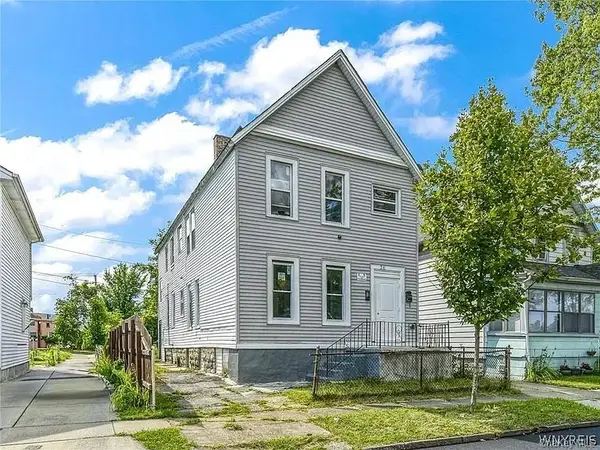 $175,000Active-- beds -- baths2,310 sq. ft.
76 Chester St, Other, NY 14208
MLS# 1047453Listed by: EXIT REALTY CENTRAL - New
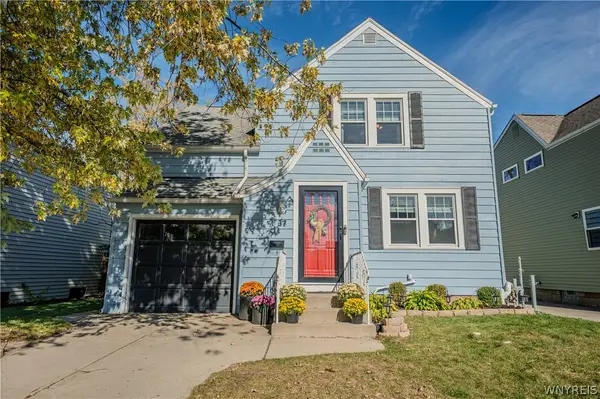 $245,900Active3 beds 1 baths1,240 sq. ft.
37 Marjorie Drive, Buffalo, NY 14223
MLS# B1722631Listed by: WNY METRO ROBERTS REALTY - New
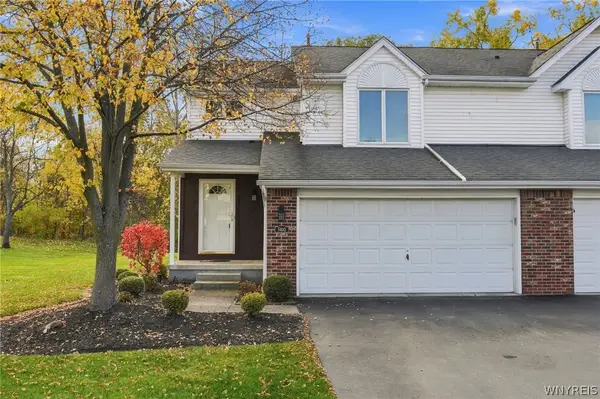 $389,000Active2 beds 2 baths1,596 sq. ft.
5400 Village Station Circle, Buffalo, NY 14221
MLS# B1726113Listed by: HOWARD HANNA WNY INC. - New
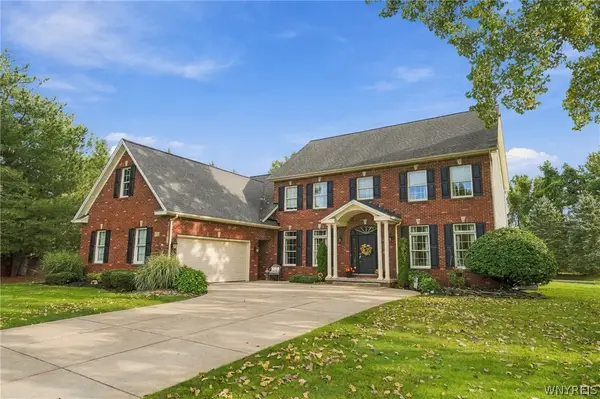 $784,900Active4 beds 3 baths3,360 sq. ft.
108 Laurel Lane, Buffalo, NY 14221
MLS# B1726176Listed by: HOWARD HANNA WNY INC.


Protect your home and budget from life's surprises with an Assurant Home Warranty, backed by a partner that supports you through every step of homeownership. Explore Plans.
© 2023 - 2026 ERA Franchise Systems LLC. All rights reserved. ERA Franchise Systems LLC fully supports the principles of the Fair Housing Act and the Equal Opportunity Act. ERA, ERA Real Estate powered, and their respective logos are registered service marks of ERA Franchise Systems LLC. Each office is independently owned and operated.