
44 Hayden Street, Buffalo, NY 14210
Local realty services provided by:HUNT Real Estate ERA
44 Hayden Street,Buffalo, NY 14210
$195,000
- 5 Beds
- 2 Baths
- 2,023 sq. ft.
- Multi-family
- Active
Listed by:
 John Oakley(716) 812 - 2582HUNT Real Estate ERA
Office: hunt real estate era
MLS#:B1722023
Source:NY_GENRIS
Price summary
- Price:$195,000
- Price per sq. ft.:$96.39
About this home
Excellent investment opportunity! This well-maintained double offers 2000 square feet of living space and great income potential. Lower unit has 2 bedrooms (which could be switched back to 3 beds), a spacious eat-in kitchen, a formal dining room, and a comfortable living room. The upper unit features 3 bedrooms, a living room, a dining room, and an eat-in kitchen. The property is tenant-occupied with long-standing tenants, making it an attractive investment from day one. Conveniently located close to all conveniences and Cazenovia Park. Only 10 min drive to downtown Buffalo
Contact an agent
Home facts
- Year built:1910
- Listing ID #:B1722023
- Added:1 day(s) ago
- Updated:October 16, 2026 at 02:46 AM
Rooms and interior
- Bedrooms:5
- Total bathrooms:2
- Full bathrooms:2
- Flooring:Hardwood, Laminate, Varies, Vinyl
- Basement:Yes
- Basement Description:Full
- Living area:2,023 sq. ft.
Heating and cooling
- Heating:Gas, Hot Water
Structure and exterior
- Roof:Asphalt
- Year built:1910
- Building area:2,023 sq. ft.
- Lot area:0.07 Acres
- Lot Features:Near Public Transit, Rectangular, Residential Lot
- Construction Materials:Brick, Vinyl Siding
- Levels:3 Stories
Utilities
- Water:Connected, Public, Water Connected
- Sewer:Connected, Sewer Connected
Finances and disclosures
- Price:$195,000
- Price per sq. ft.:$96.39
- Tax amount:$1,638
Parking
- Parking description:Concrete Driveway
New listings near 44 Hayden Street
- New
 $275,000Active4 beds 2 baths1,914 sq. ft.
93 Preston Road, Buffalo, NY 14215
MLS# B1722754Listed by: KELLER WILLIAMS REALTY WNY - New
 $379,900Active1 beds 1 baths1,110 sq. ft.
40 Waterfront Circle #305, Buffalo, NY 14202
MLS# B1722795Listed by: KELLER WILLIAMS REALTY WNY - New
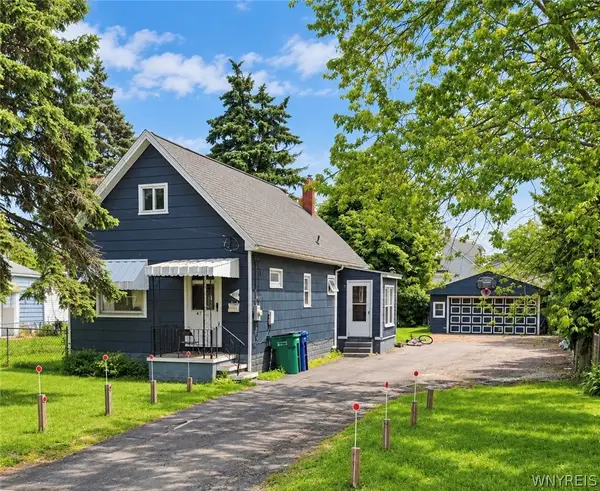 $100,000Active2 beds 1 baths1,076 sq. ft.
471 Goethe Street, Buffalo, NY 14212
MLS# B1723014Listed by: KELLER WILLIAMS REALTY WNY - New
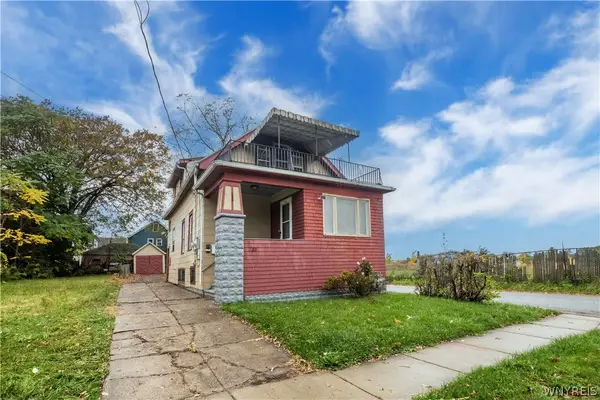 $139,900Active3 beds 2 baths1,198 sq. ft.
128 Richlawn Avenue, Buffalo, NY 14215
MLS# B1723005Listed by: CLASS A REAL ESTATE - New
 $199,900Active4 beds 2 baths1,086 sq. ft.
1289 Kensington Avenue, Buffalo, NY 14215
MLS# B1722182Listed by: CLASS A REAL ESTATE - New
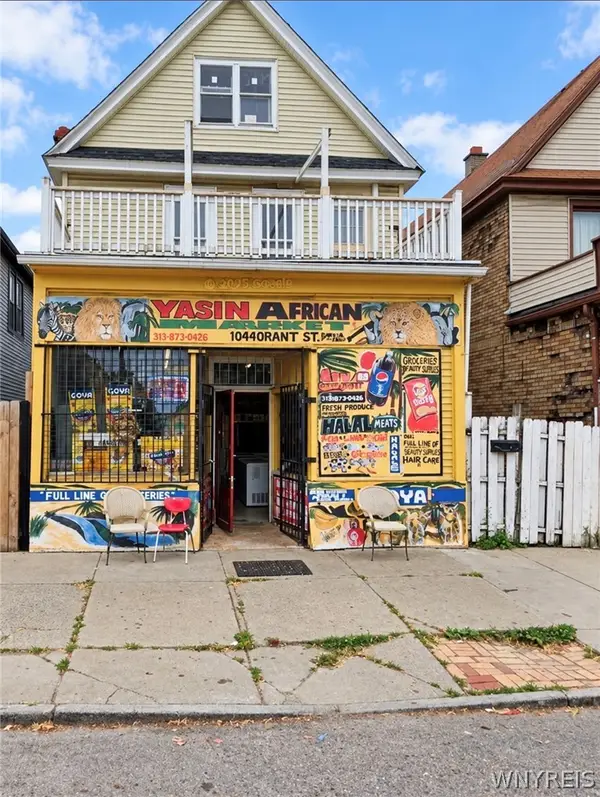 $249,900Active3 beds 2 baths2,436 sq. ft.
1044 Grant Street, Buffalo, NY 14207
MLS# B1722990Listed by: KELLER WILLIAMS REALTY WNY - New
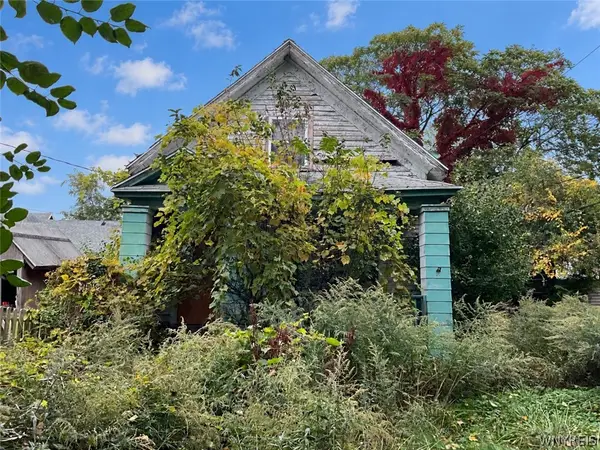 $75,000Active3 beds 1 baths1,029 sq. ft.
940 S Park Avenue, Buffalo, NY 14210
MLS# B1722986Listed by: PARK REALTY OF WNY LLC - New
 $74,900Active3 beds 1 baths992 sq. ft.
38 Lewis Street, Buffalo, NY 14206
MLS# R1722882Listed by: HOWARD HANNA PROFESSIONALS - OLEAN - Open Sun, 1 to 3pmNew
 $299,900Active3 beds 1 baths1,292 sq. ft.
252 East And West Rd, Buffalo, NY 14224
MLS# B1721570Listed by: HOWARD HANNA WNY INC. - New
 Listed by ERA$749,900Active2 beds 2 baths1,939 sq. ft.
132 Lakefront Boulevard #603, Buffalo, NY 14202
MLS# B1722660Listed by: HUNT REAL ESTATE ERA


Protect your home and budget from life's surprises with an Assurant Home Warranty, backed by a partner that supports you through every step of homeownership. Explore Plans.
© 2023 - 2026 ERA Franchise Systems LLC. All rights reserved. ERA Franchise Systems LLC fully supports the principles of the Fair Housing Act and the Equal Opportunity Act. ERA, ERA Real Estate powered, and their respective logos are registered service marks of ERA Franchise Systems LLC. Each office is independently owned and operated.