
44 Marquette Avenue, Buffalo, NY 14217
Local realty services provided by:HUNT Real Estate ERA
44 Marquette Avenue,Buffalo, NY 14217
$339,900
- 4 Beds
- 2 Baths
- 1,972 sq. ft.
- Single family
- Active
Listed by: joe sorrentino jr
Office: keller williams realty wny
MLS#:B1715488
Source:NY_GENRIS
Price summary
- Price:$339,900
- Price per sq. ft.:$172.36
About this home
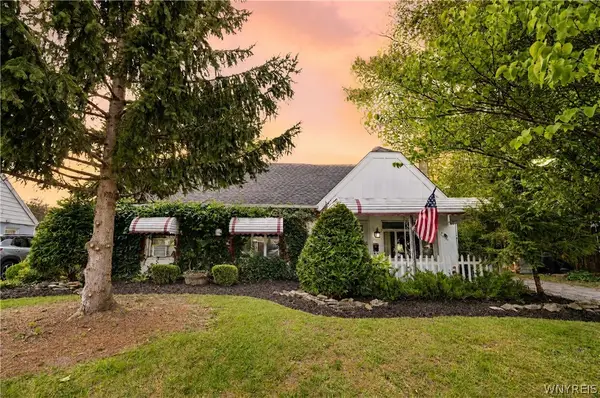
Welcome to 44 Marquette Avenue! This all-brick 4-bedroom, 2-bath home offers nearly 2,000 square feet with an open-concept kitchen, dining, and living area. The updated kitchen features white cabinetry with solid wood dove tailed drawers, quartz countertops, a large island, subway tile backsplash, and stainless-steel appliances. A first-floor full bath and laundry add convenience, as does the First floor bedroom. on the second floor you'll find another updated full bath plus 2 bedrooms and a sitting room. Outside, enjoy a Kenmore rarity - an attached 2-car garage! Updated windows, electrical, and other improvements like the the basement rec-room!! First floor laundry is located in a bedroom closet, laundry hook ups are still in the basement if you wanted to move them back! This place is truly Turn-Key! Showings begin Sunday 9/20 9am.
Contact an agent
Home facts
- Year built:1955
- Listing ID #:B1715488
- Added:1 day(s) ago
- Updated:September 17, 2026 at 02:44 AM
Rooms and interior
- Bedrooms:4
- Total bathrooms:2
- Full bathrooms:2
- Rooms Total:7
- Flooring:Laminate, Varies
- Dining Description:Separate Formal Dining Room
- Kitchen Description:Kitchen Island, Refrigerator
- Basement:Yes
- Basement Description:Full
- Living area:1,972 sq. ft.
Heating and cooling
- Heating:Baseboard, Gas, Hot Water
Structure and exterior
- Roof:Asphalt
- Year built:1955
- Building area:1,972 sq. ft.
- Lot area:0.11 Acres
- Lot Features:Corner Lot, Rectangular, Residential Lot
- Architectural Style:Bungalow, Cape Cod, Two Story
- Construction Materials:Brick
- Foundation Description:Poured
Utilities
- Water:Connected, Public, Water Connected
- Sewer:Connected, Sewer Connected
Finances and disclosures
- Price:$339,900
- Price per sq. ft.:$172.36
- Tax amount:$6,976
Features and amenities
- Appliances:Gas Cooktop, Refrigerator
- Laundry features:Main Level
Parking
- Parking description:Attached, Garage
- Garage:Yes
- Garage spaces:2
New listings near 44 Marquette Avenue
- New
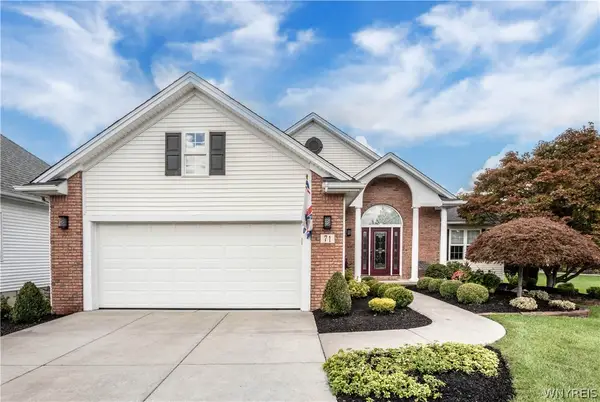 $549,000Active2 beds 3 baths1,732 sq. ft.
71 Steinway Court, Buffalo, NY 14221
MLS# B1714398Listed by: HOWARD HANNA WNY INC. - New
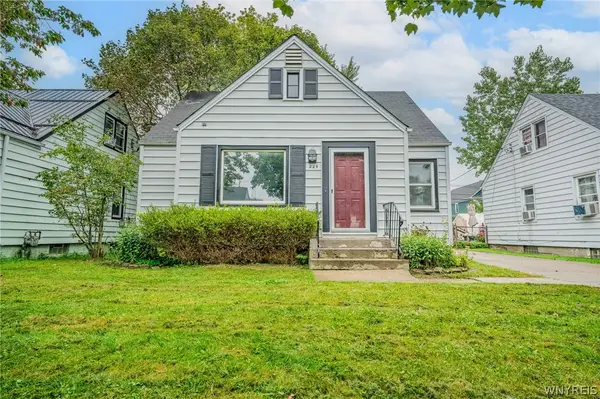 $250,000Active3 beds 1 baths1,202 sq. ft.
229 Carmel Road, Buffalo, NY 14214
MLS# B1715429Listed by: WNY METRO ROBERTS REALTY - New
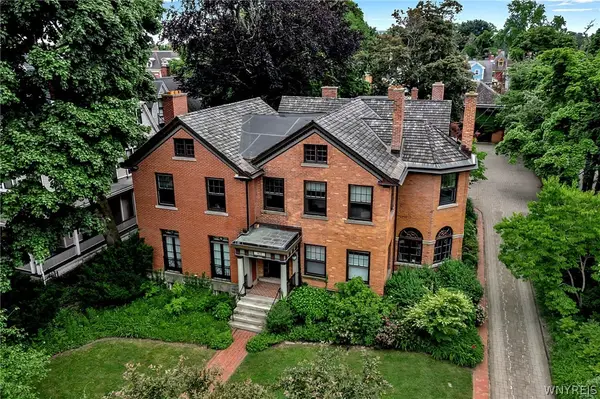 $1,650,000Active11 beds 7 baths5,846 sq. ft.
801 W Ferry Street, Buffalo, NY 14222
MLS# B1715514Listed by: LITWIN REALTY - New
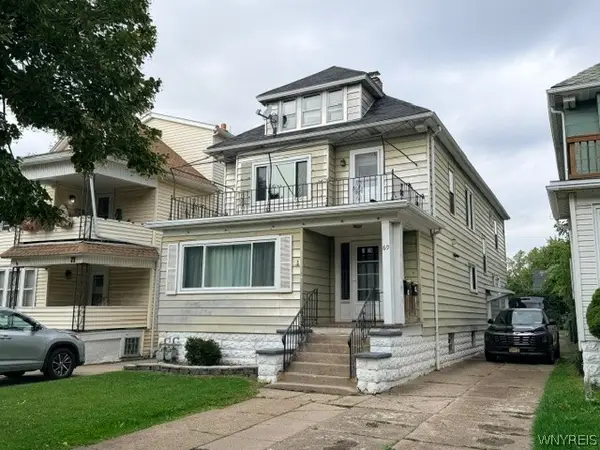 $354,999Active6 beds 2 baths2,378 sq. ft.
69 Tioga Street, Buffalo, NY 14216
MLS# B1715547Listed by: TOWNE HOUSING REAL ESTATE - New
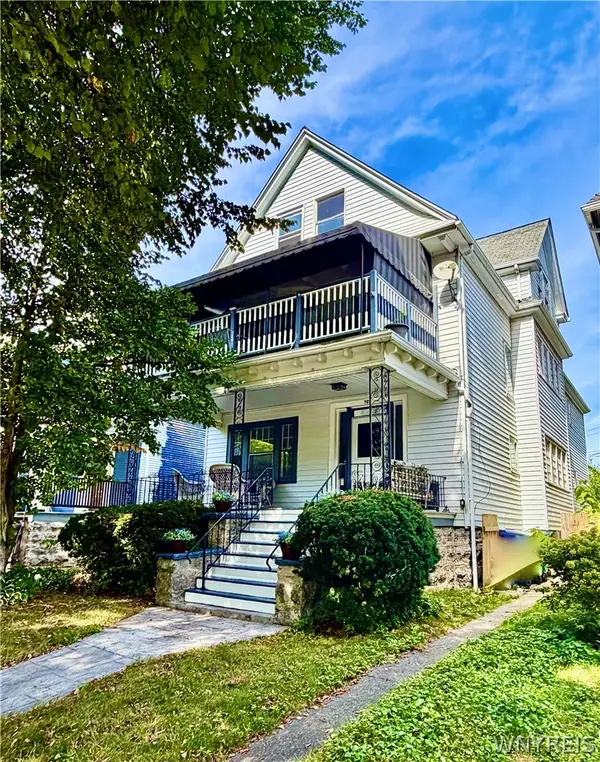 $414,700Active6 beds 2 baths3,088 sq. ft.
707 Columbus Parkway, Buffalo, NY 14213
MLS# B1712101Listed by: HOWARD HANNA WNY INC. - New
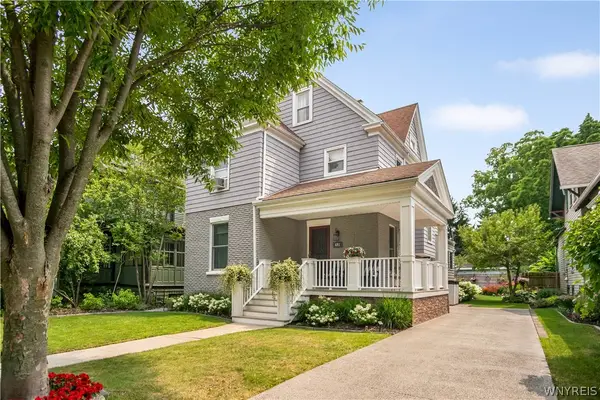 $474,888Active3 beds 2 baths2,030 sq. ft.
481 Woodward Avenue, Buffalo, NY 14214
MLS# B1715263Listed by: HOWARD HANNA WNY INC. - New
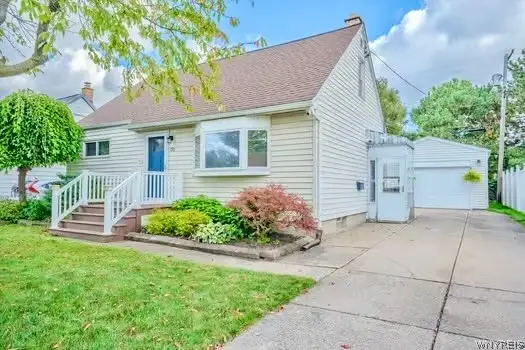 $210,000Active4 beds 1 baths1,032 sq. ft.
193 E Melcourt Drive, Buffalo, NY 14225
MLS# B1715287Listed by: WNY METRO ROBERTS REALTY - New
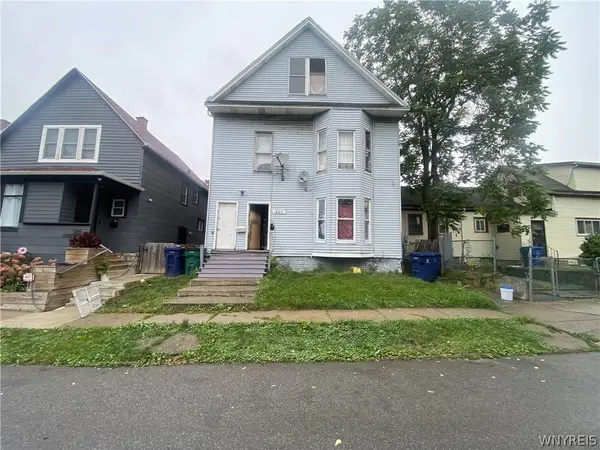 $150,000Active6 beds 2 baths1,836 sq. ft.
380 Florida Street, Buffalo, NY 14208
MLS# B1715463Listed by: SIGNATURE PREMIER REALTY INC - New
 $149,900Active3 beds 1 baths1,521 sq. ft.
18 Christa Street, Buffalo, NY 14225
MLS# B1713874Listed by: KELLER WILLIAMS REALTY LANCASTER


Protect your home and budget from life's surprises with an Assurant Home Warranty, backed by a partner that supports you through every step of homeownership. Explore Plans.
© 2023 - 2026 ERA Franchise Systems LLC. All rights reserved. ERA Franchise Systems LLC fully supports the principles of the Fair Housing Act and the Equal Opportunity Act. ERA, ERA Real Estate powered, and their respective logos are registered service marks of ERA Franchise Systems LLC. Each office is independently owned and operated.