
442 Burroughs Drive, Buffalo, NY 14226
Local realty services provided by:HUNT Real Estate ERA
442 Burroughs Drive,Buffalo, NY 14226
$299,999
- 2 Beds
- 2 Baths
- 1,554 sq. ft.
- Townhouse
- Active
Listed by: nicole costa
Office: wny metro roberts realty
MLS#:B1711317
Source:NY_GENRIS
Price summary
- Price:$299,999
- Price per sq. ft.:$193.05
About this home
This classic, all-brick, 2-story townhouse offers 1,554 square feet of well-maintained living space in a quiet, desirable neighborhood within the sought-after Amherst school district, with No HOA. The main level features a spacious family room/bonus room ideal for a home office or media room, a convenient half-bathroom, and a dedicated laundry area complete with a washer and dryer. Upstairs, you will find an inviting living room, an adjacent dining room, and a kitchen equipped with a brand-new gas stove and dishwasher (both August 2026). The second floor also hosts a full bathroom, and 2 bedrooms, including a private balcony off of the primary bedroom—the perfect spot to relax with your morning coffee. Outdoors, enjoy a fenced in backyard patio for dining and an attached 1-car garage with extra storage. Other updates include a new roof, furnace, and central A/C unit, all installed in 2021. Truly move-in ready!
Contact an agent
Home facts
- Year built:1986
- Listing ID #:B1711317
- Added:44 day(s) ago
- Updated:October 23, 2026 at 03:18 PM
Rooms and interior
- Bedrooms:2
- Total bathrooms:2
- Full bathrooms:1
- Half bathrooms:1
- Rooms Total:6
- Flooring:Carpet, Ceramic Tile, Varies
- Dining Description:Separate Formal Dining Room
- Kitchen Description:Dishwasher, Refrigerator
- Basement:Yes
- Living area:1,554 sq. ft.
Heating and cooling
- Cooling:Central Air
- Heating:Forced Air, Gas
- Central air:Yes
Structure and exterior
- Roof:Shingle
- Year built:1986
- Building area:1,554 sq. ft.
- Lot area:0.07 Acres
- Lot Features:Near Public Transit, Rectangular
- Construction Materials:Brick
- Exterior Features:Balcony, Fence, Patio
- Levels:2 Stories
Schools
- High school:Amherst Central High
- Middle school:Amherst Middle
- Elementary school:Smallwood Drive
Utilities
- Water:Connected, Public, Water Connected
- Sewer:Connected, Sewer Connected
Finances and disclosures
- Price:$299,999
- Price per sq. ft.:$193.05
- Tax amount:$6,471
Features and amenities
- Appliances:Dishwasher, Dryer, Gas Cooktop, Gas Range, Refrigerator, Washer
- Laundry features:Dryer, Main Level, Washer
- Amenities:Balcony, Fence
Parking
- Parking description:Attached, Garage, Garage Door Opener
- Garage:Yes
- Garage spaces:1
New listings near 442 Burroughs Drive
- New
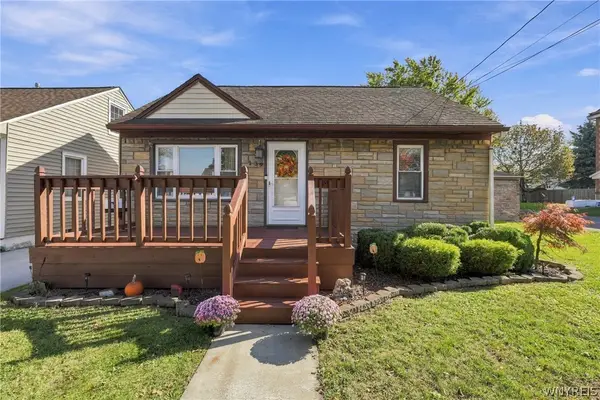 $215,000Active3 beds 1 baths1,080 sq. ft.
139 Bellwood Avenue, Buffalo, NY 14224
MLS# B1719356Listed by: SYMPHONY REAL ESTATE LLC - New
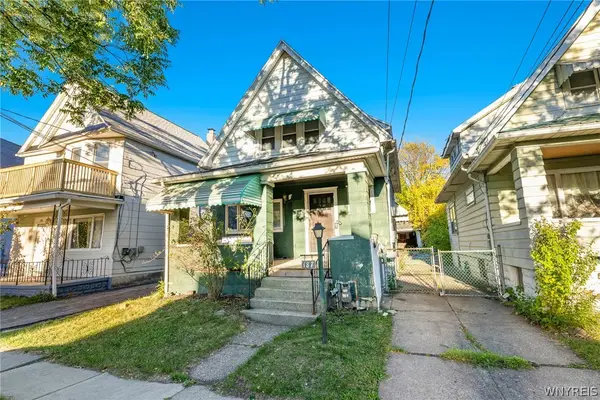 $139,900Active3 beds 1 baths990 sq. ft.
187 Condon Avenue, Buffalo, NY 14207
MLS# B1723899Listed by: BLUE EAGLE REALTY CORP. - New
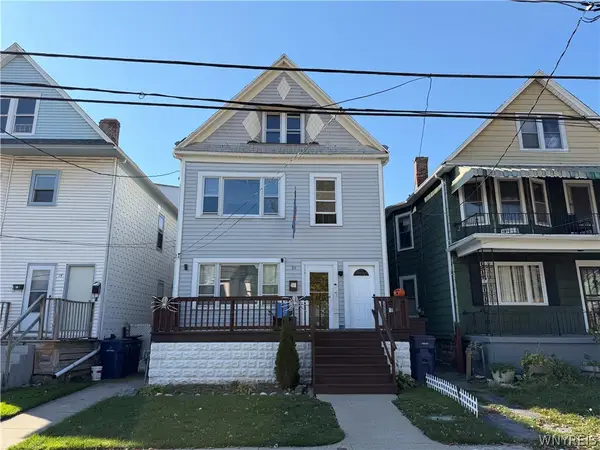 $189,900Active6 beds 2 baths2,612 sq. ft.
16 Lamont Place, Buffalo, NY 14207
MLS# B1724417Listed by: KELLER WILLIAMS REALTY WNY - New
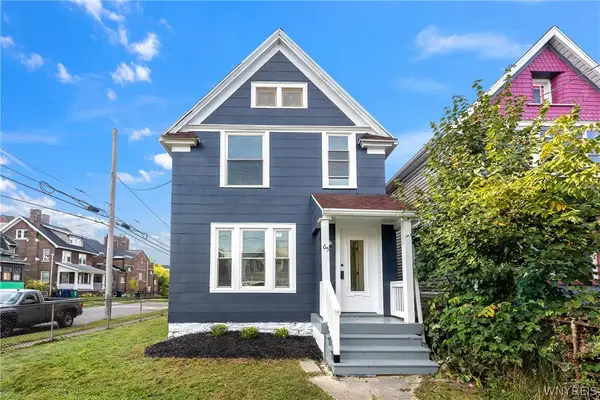 $199,900Active3 beds 2 baths1,410 sq. ft.
65 California Street, Buffalo, NY 14213
MLS# B1724420Listed by: ATLAS REALTY TRADING CO LLC - New
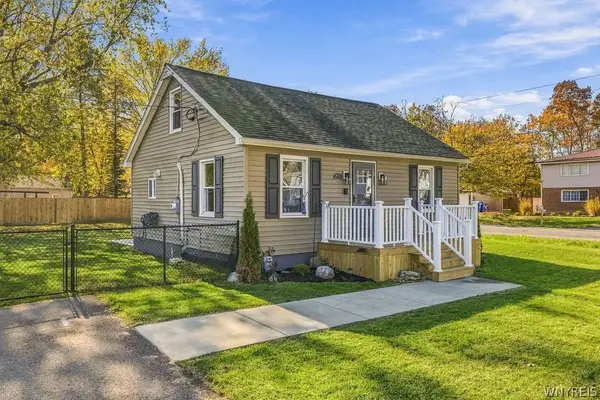 Listed by ERA$235,000Active3 beds 1 baths1,046 sq. ft.
4921 Richmond Avenue, Buffalo, NY 14219
MLS# B1724517Listed by: HUNT REAL ESTATE ERA - New
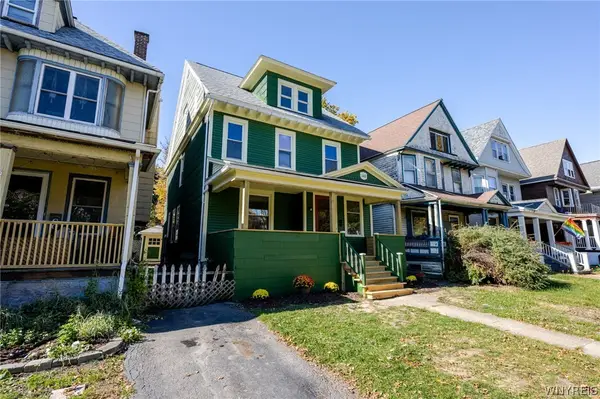 $379,900Active4 beds 2 baths2,239 sq. ft.
140 Livingston Street, Buffalo, NY 14213
MLS# B1723766Listed by: WNY METRO ROBERTS REALTY - New
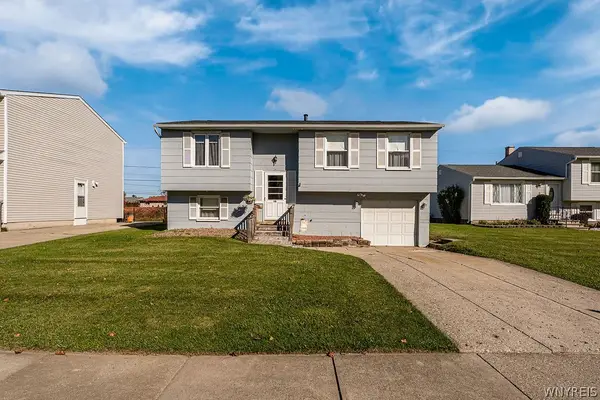 $224,900Active3 beds 2 baths1,212 sq. ft.
16 S Seine Drive, Buffalo, NY 14227
MLS# B1723827Listed by: CENTURY 21 NORTH EAST - New
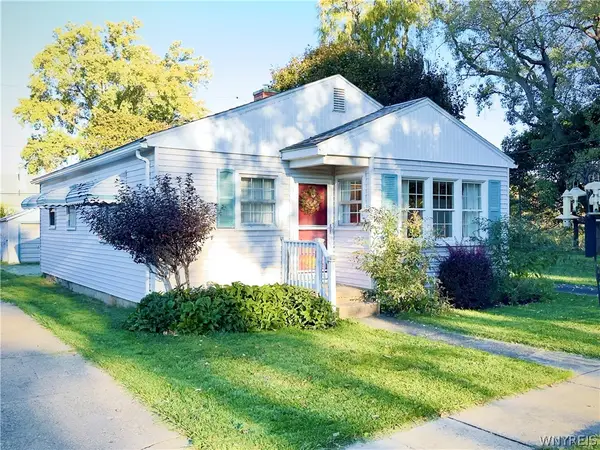 Listed by ERA$164,900Active2 beds 1 baths927 sq. ft.
110 Midland Street, Buffalo, NY 14220
MLS# B1723963Listed by: HUNT REAL ESTATE ERA - New
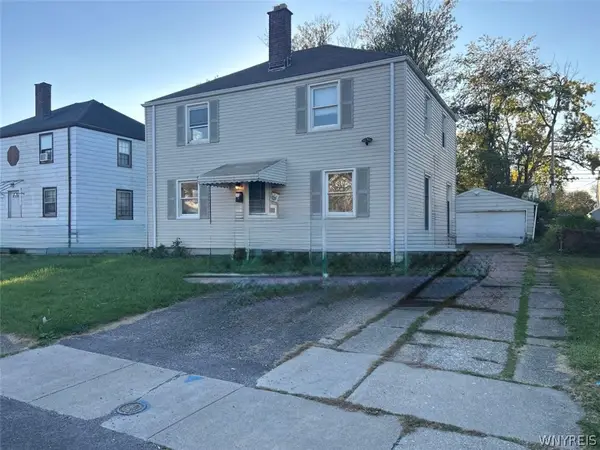 $265,000Active4 beds 2 baths1,674 sq. ft.
54 Virginia Road, Buffalo, NY 14225
MLS# B1724155Listed by: TOWNE HOUSING REAL ESTATE - New
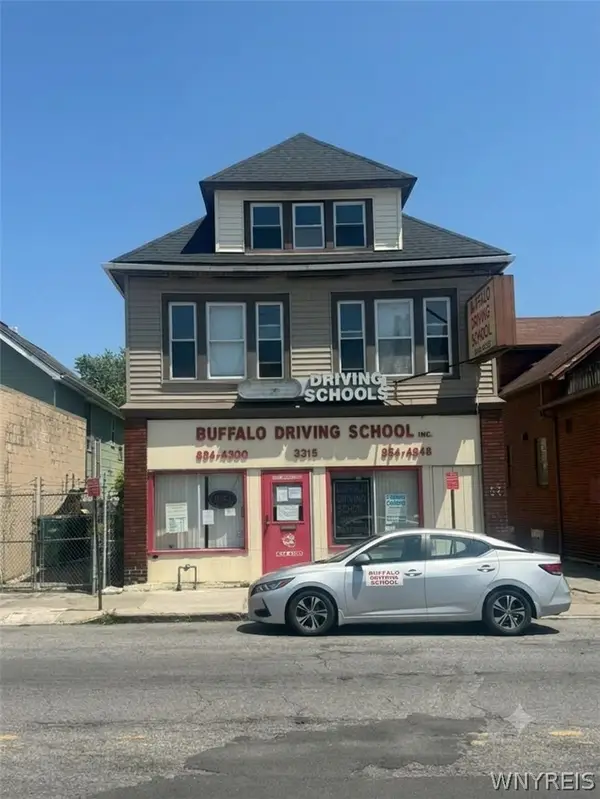 Listed by ERA$344,900Active5 beds 5 baths4,800 sq. ft.
3315 Bailey Avenue, Buffalo, NY 14215
MLS# B1724382Listed by: HUNT REAL ESTATE ERA


Protect your home and budget from life's surprises with an Assurant Home Warranty, backed by a partner that supports you through every step of homeownership. Explore Plans.
© 2023 - 2026 ERA Franchise Systems LLC. All rights reserved. ERA Franchise Systems LLC fully supports the principles of the Fair Housing Act and the Equal Opportunity Act. ERA, ERA Real Estate powered, and their respective logos are registered service marks of ERA Franchise Systems LLC. Each office is independently owned and operated.