
446 Maynard Drive, Buffalo, NY 14226
Local realty services provided by:HUNT Real Estate ERA
Upcoming open houses
- Sat, Sep 1201:00 pm - 03:00 pm
Listed by: alan miller
Office: wny metro roberts realty
MLS#:B1713237
Source:NY_GENRIS
Price summary
- Price:$289,900
- Price per sq. ft.:$210.68
About this home
Welcome to 446 Maynard Drive in the Town of Amherst! This charming, well-maintained two-story Colonial offers 3 bedrooms, 1½ baths, and an inviting blend of classic character and modern updates—all within the highly regarded Amherst Central School District.
Step inside the welcoming foyer and discover a bright, spacious living room featuring beautiful hardwood floors, natural wood trim, and newer warrantied windows. The adjoining dining room is perfect for entertaining guests or enjoying intimate meals, with a sliding glass door providing easy access to the backyard.
The remodeled kitchen is designed for both style and functionality, offering quartz countertops, custom wood cabinetry, abundant storage, and included appliances. A conveniently located half-bath completes the first floor.
Upstairs, you’ll find three generously sized bedrooms, each with pristine hardwood floors and fresh paint. The primary bedroom features two closets and an abundance of natural light. Another bedroom offers an oversized closet area that could easily serve as a home office, craft room, or flexible bonus space.
The basement provides additional space with endless possibilities, while French drains and a new sump pump add peace of mind. Outside, the fully fenced backyard is accessible from both the dining room and a side entrance. Beautiful gardens, drainage tile, and a poured concrete patio create the perfect setting for entertaining, relaxing, or enjoying the outdoors. The single-car garage offers convenient parking and protection from the elements.
Updates include a newer roof, warrantied windows, freshly painted exterior, furnace, central air conditioning, updated kitchen, poured concrete patio, French drains, and a new sump pump. A whole-house generator provides added security and comfort during power outages.
This move-in-ready Amherst home has been lovingly cared for and is ready for its next chapter. Don’t miss the opportunity to make it yours!
**Open House:** Saturday, September 12, 2026, from 1:00–3:00 p.m.
**Offers reviewed:** Thursday, September 17, 2026, at 1:00 p.m.
Come see all that 446 Maynard Drive has to offer—this beautiful home won’t last!...
Contact an agent
Home facts
- Year built:1948
- Listing ID #:B1713237
- Added:1 day(s) ago
- Updated:September 10, 2026 at 01:34 PM
Rooms and interior
- Bedrooms:3
- Total bathrooms:2
- Full bathrooms:1
- Half bathrooms:1
- Rooms Total:7
- Flooring:Ceramic Tile, Hardwood, Varies
- Dining Description:Separate Formal Dining Room
- Kitchen Description:Disposal, Oven, Pantry, Refrigerator
- Basement:Yes
- Basement Description:Full, Sump Pump
- Living area:1,376 sq. ft.
Heating and cooling
- Cooling:Central Air
- Heating:Forced Air, Gas
- Central air:Yes
Structure and exterior
- Roof:Asphalt
- Year built:1948
- Building area:1,376 sq. ft.
- Lot area:0.11 Acres
- Lot Features:Near Public Transit, Rectangular, Residential Lot
- Architectural Style:Two Story
- Construction Materials:Copper Plumbing, Frame, Wood Siding
- Foundation Description:Poured
- Levels:2 Stories
Utilities
- Water:Connected, Public, Water Connected
- Sewer:Connected, Sewer Connected
Finances and disclosures
- Price:$289,900
- Price per sq. ft.:$210.68
- Tax amount:$2,862
Features and amenities
- Appliances:Disposal, Dryer, Free Standing Range, Oven, Range Hood, Refrigerator, Washer
- Laundry features:Dryer, In Basement, Washer
Parking
- Parking description:Attached, Garage, Storage
- Garage:Yes
- Garage spaces:1
New listings near 446 Maynard Drive
- New
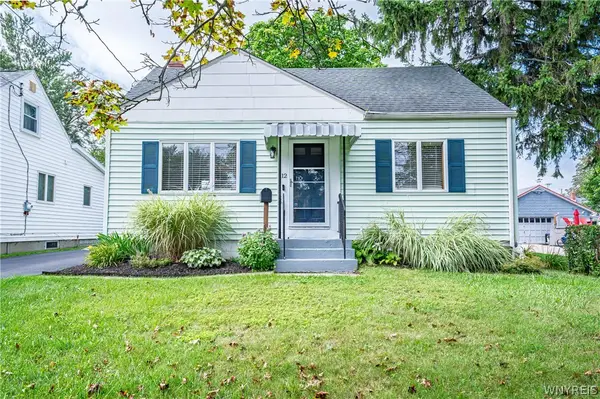 $189,900Active4 beds 2 baths1,235 sq. ft.
112 Colby Street, Buffalo, NY 14206
MLS# B1711581Listed by: WNY METRO ROBERTS REALTY - New
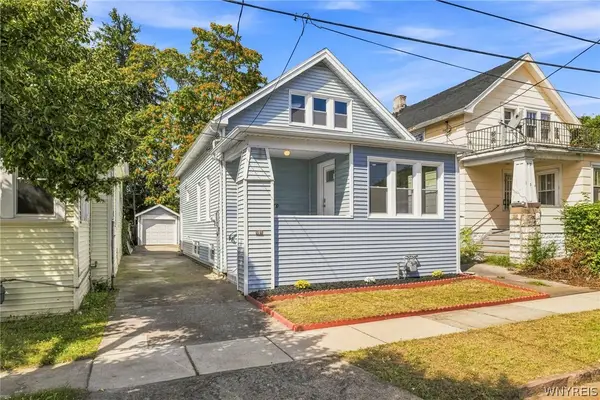 Listed by ERA$179,900Active3 beds 2 baths1,317 sq. ft.
230 Dutton Avenue, Buffalo, NY 14211
MLS# B1713689Listed by: HUNT REAL ESTATE ERA - Open Sat, 1 to 3pmNew
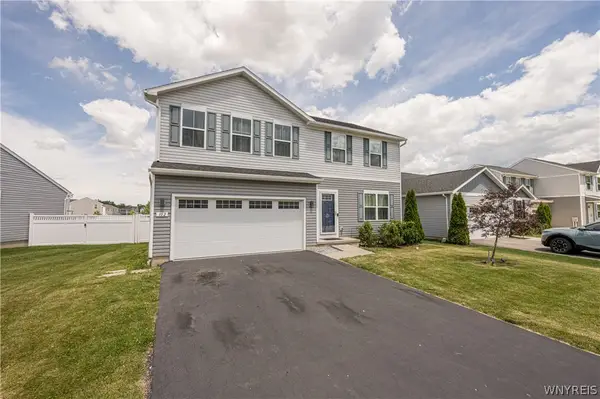 $444,900Active4 beds 3 baths1,903 sq. ft.
102 Florence Lane, Buffalo, NY 14228
MLS# B1713130Listed by: WNY METRO ROBERTS REALTY - New
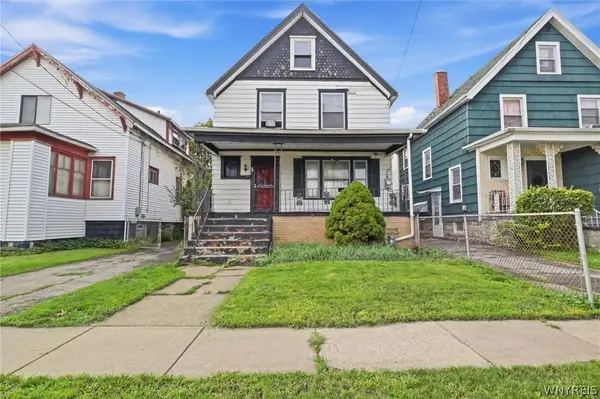 $93,500Active4 beds 2 baths1,632 sq. ft.
25 Colfax Avenue, Buffalo, NY 14215
MLS# B1713459Listed by: HOWARD HANNA WNY INC. - New
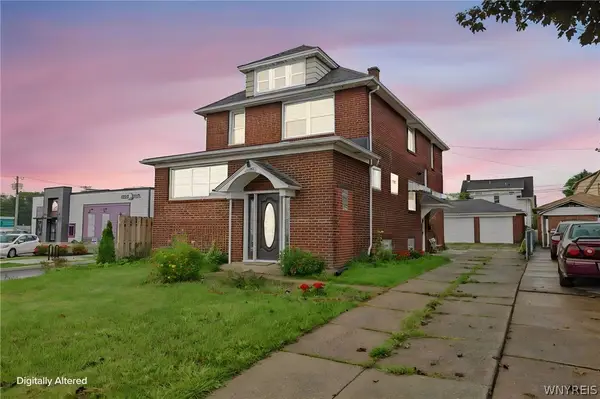 Listed by ERA$269,900Active4 beds 3 baths2,024 sq. ft.
1261 Ridge Road, Buffalo, NY 14218
MLS# B1713657Listed by: HUNT REAL ESTATE ERA - Open Sat, 11am to 1pmNew
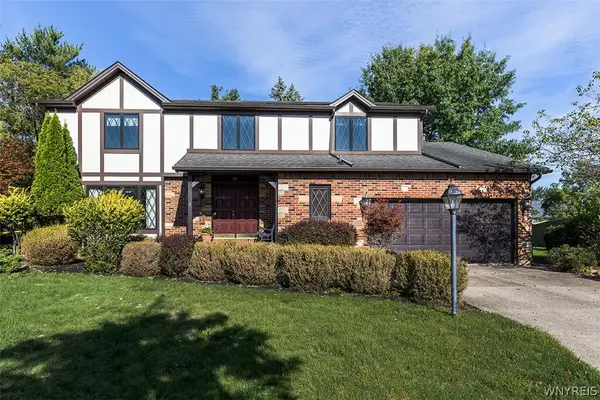 $329,900Active4 beds 3 baths2,526 sq. ft.
15 Hilltop Cts, Buffalo, NY 14224
MLS# B1671542Listed by: GURNEY BECKER & BOURNE - New
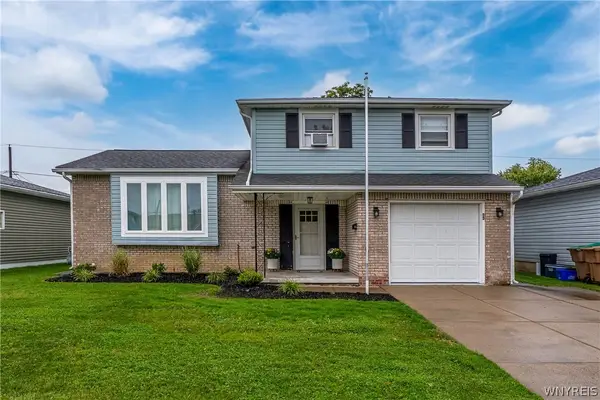 $299,900Active3 beds 2 baths1,465 sq. ft.
55 W Cavalier Drive, Buffalo, NY 14227
MLS# B1713011Listed by: HOWARD HANNA WNY INC. - New
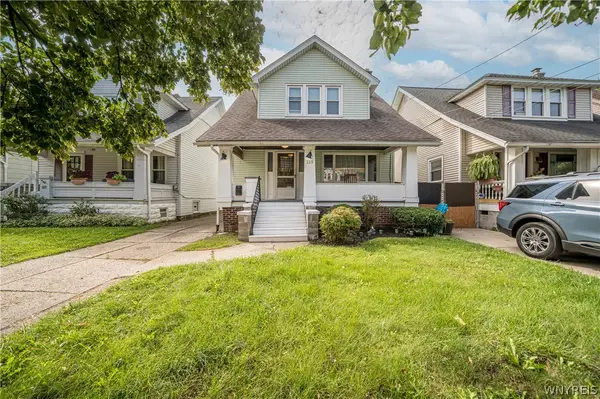 $249,000Active3 beds 2 baths1,515 sq. ft.
125 Choate Avenue, Buffalo, NY 14220
MLS# B1713059Listed by: WNY METRO ROBERTS REALTY - New
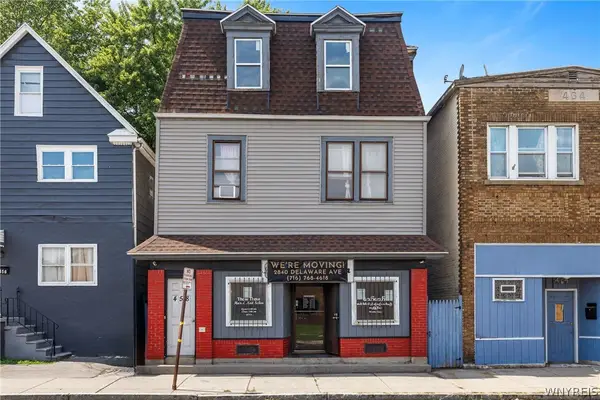 $279,999Active4 beds 2 baths4,760 sq. ft.
458 Grant Street, Buffalo, NY 14213
MLS# B1713492Listed by: ATLAS REALTY TRADING CO LLC


Protect your home and budget from life's surprises with an Assurant Home Warranty, backed by a partner that supports you through every step of homeownership. Explore Plans.
© 2023 - 2026 ERA Franchise Systems LLC. All rights reserved. ERA Franchise Systems LLC fully supports the principles of the Fair Housing Act and the Equal Opportunity Act. ERA, ERA Real Estate powered, and their respective logos are registered service marks of ERA Franchise Systems LLC. Each office is independently owned and operated.