
45 Mahogany Drive, Buffalo, NY 14221
Local realty services provided by:HUNT Real Estate ERA
45 Mahogany Drive,Buffalo, NY 14221
$399,900
- 3 Beds
- 2 Baths
- 1,834 sq. ft.
- Single family
- Pending
Listed by: rachel y simme
Office: wny metro roberts realty
MLS#:B1694851
Source:NY_GENRIS
Price summary
- Price:$399,900
- Price per sq. ft.:$218.05
About this home
Welcome to this beautiful 3-bedroom, 2-bath colonial in the highly desirable Williamsville area! This home offers two spacious living areas, an updated kitchen with granite countertops, and an additional full bath on the first floor. All three bedrooms are generously sized, providing plenty of space for everyone. Two sliding glass doors lead to a deck and patio overlooking the large, fully fenced backyard complete with a shed—perfect for relaxing or entertaining. The roof is just 3 years old, and the basement offers endless possibilities for additional living space, a home gym, or storage. Located in a fantastic neighborhood and sought-after school district, this is a home you won't want to miss!
Contact an agent
Home facts
- Year built:1960
- Listing ID #:B1694851
- Added:52 day(s) ago
- Updated:August 22, 2026 at 08:08 AM
Rooms and interior
- Bedrooms:3
- Total bathrooms:2
- Full bathrooms:2
- Rooms Total:7
- Flooring:Tile, Varies
- Dining Description:Living Dining Room, Separate Formal Dining Room
- Kitchen Description:Dishwasher, Microwave, Refrigerator
- Basement:Yes
- Basement Description:Full, Partially Finished, Sump Pump
- Living area:1,834 sq. ft.
Heating and cooling
- Cooling:Window Units
- Heating:Baseboard, Gas, Hot Water
Structure and exterior
- Roof:Asphalt
- Year built:1960
- Building area:1,834 sq. ft.
- Lot area:0.22 Acres
- Lot Features:Near Public Transit, Rectangular, Residential Lot
- Architectural Style:Colonial, Two Story
- Construction Materials:Brick, Vinyl Siding
- Exterior Features:Deck, Fully Fenced
- Foundation Description:Poured
- Levels:1 Story
Schools
- High school:Williamsville South High
- Middle school:Mill Middle
- Elementary school:Maple West Elementary
Utilities
- Water:Connected, Public, Water Connected
- Sewer:Connected, Sewer Connected
Finances and disclosures
- Price:$399,900
- Price per sq. ft.:$218.05
- Tax amount:$7,219
Features and amenities
- Appliances:Dishwasher, Dryer, Gas Cooktop, Gas Range, Microwave, Refrigerator, Washer
- Laundry features:Dryer, In Basement, Washer
- Amenities:Deck
Parking
- Parking description:Attached, Garage
- Garage:Yes
- Garage spaces:2
New listings near 45 Mahogany Drive
- New
 $475,000Active12 beds 4 baths5,964 sq. ft.
86 Hawley Street, Buffalo, NY 14213
MLS# B1708850Listed by: HOWARD HANNA WNY INC - New
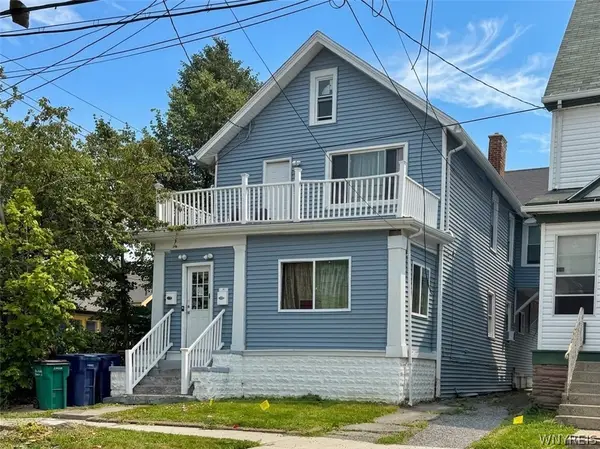 $310,000Active5 beds 2 baths2,294 sq. ft.
1025 West Avenue, Buffalo, NY 14213
MLS# B1708868Listed by: HOWARD HANNA WNY INC - New
 $210,000Active2 beds 2 baths1,500 sq. ft.
138 Pries Avenue, Buffalo, NY 14220
MLS# B1708975Listed by: EXIT TURNING KEY REALTY - New
 $165,000Active4 beds 3 baths2,409 sq. ft.
397 Grant Street, Buffalo, NY 14213
MLS# B1709114Listed by: HOWARD HANNA WNY INC - New
 $280,000Active6 beds 3 baths2,400 sq. ft.
501 Plymouth Avenue, Buffalo, NY 14213
MLS# B1709121Listed by: HOWARD HANNA WNY INC - New
 $230,000Active4 beds 2 baths2,228 sq. ft.
47 Lakeview Avenue, Buffalo, NY 14201
MLS# B1709007Listed by: HOWARD HANNA WNY INC. - New
 $70,000Active3 beds 1 baths1,336 sq. ft.
181 Titus Avenue, Buffalo, NY 14211
MLS# B1709111Listed by: RE/MAX PLUS - New
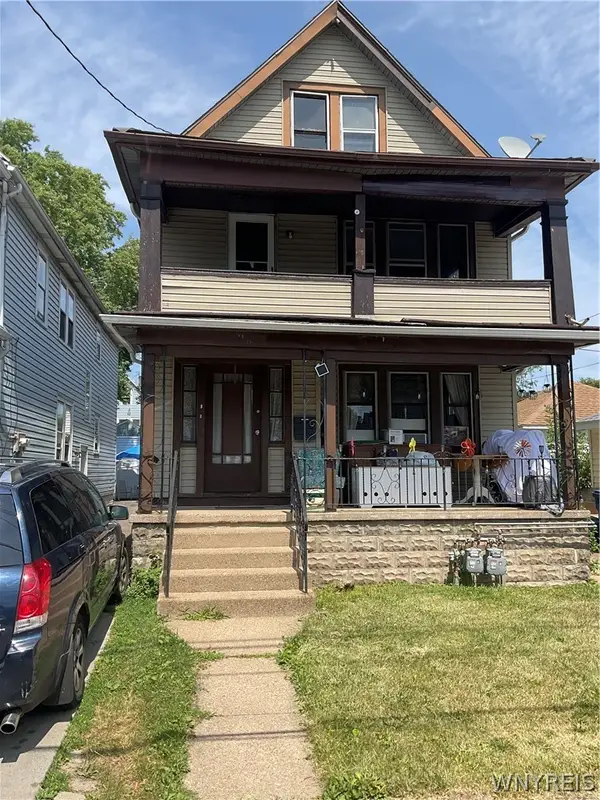 $179,000Active6 beds 2 baths2,018 sq. ft.
11 Eckhert Street, Buffalo, NY 14207
MLS# B1706360Listed by: BLUE EAGLE REALTY CORP. - New
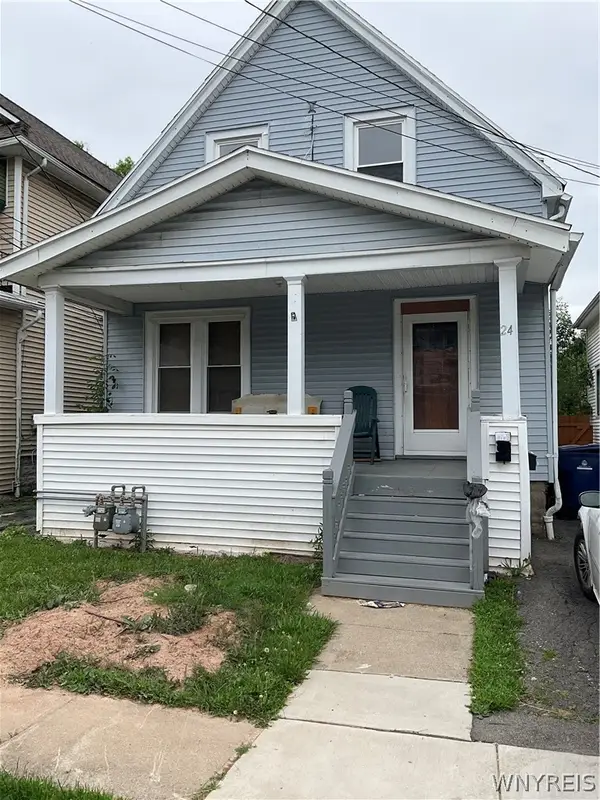 $169,000Active3 beds 2 baths1,287 sq. ft.
24 Philadelphia Street, Buffalo, NY 14207
MLS# B1706363Listed by: BLUE EAGLE REALTY CORP. - New
 Listed by ERA$100,000Active3 beds 1 baths1,828 sq. ft.
478 W Ferry, Buffalo, NY 14213
MLS# B1707661Listed by: HUNT REAL ESTATE ERA


Protect your home and budget from life's surprises with an Assurant Home Warranty, backed by a partner that supports you through every step of homeownership. Explore Plans.
© 2023 - 2026 ERA Franchise Systems LLC. All rights reserved. ERA Franchise Systems LLC fully supports the principles of the Fair Housing Act and the Equal Opportunity Act. ERA, ERA Real Estate powered, and their respective logos are registered service marks of ERA Franchise Systems LLC. Each office is independently owned and operated.