
4585 Chestnut Ridge Road #11, Buffalo, NY 14228
Local realty services provided by:ERA Team VP Real Estate
4585 Chestnut Ridge Road #11,Buffalo, NY 14228
$220,000
- 2 Beds
- 2 Baths
- - sq. ft.
- Condominium
- Sold
Listed by: liana buscaglia
Office: keller williams realty wny
MLS#:B1710485
Source:NY_GENRIS
Sorry, we are unable to map this address
Price summary
- Price:$220,000
- Monthly HOA dues:$300
About this home
Welcome to this spacious and well maintained first floor condo located in the Chestnut Ridge neighborhood of Amherst! The open concept layout includes a bright living room, complete with a cozy gas fireplace which flows into the kitchen and dining room, overlooking the patio. The kitchen has plenty of storage space between the cabinets and pantry. Right off of the kitchen is the laundry room for added ease as well as more storage. Enjoy your morning coffee or unwind with a glass of wine in the evening on the private porch. This condo offers 1,197 sqft and features two generously sized bedrooms and two full bathrooms, perfect for both everyday living and hosting guests. Storage will never be an issue in this condo between the closest throughout the condo as well as the full unfinished basement. This condo offers low maintenance living in a prime location, close to shopping, dining and other major amenities.
Contact an agent
Home facts
- Year built:1989
- Subdivision & Development:Overbrook Condo C
- Listing ID #:B1710485
- Added:48 day(s) ago
- Updated:October 15, 2026 at 06:45 AM
Rooms and interior
- Bedrooms:2
- Total bathrooms:2
- Full bathrooms:2
- Rooms Total:5
- Flooring:Carpet, Laminate, Tile, Varies
- Dining Description:Separate Formal Dining Room
- Kitchen Description:Dishwasher, Microwave, Refrigerator
- Basement:Yes
- Basement Description:Full, Sump Pump
Heating and cooling
- Cooling:Central Air
- Heating:Forced Air, Gas
- Central air:Yes
Structure and exterior
- Roof:Asphalt
- Year built:1989
- Lot Features:Rectangular, Residential Lot
- Construction Materials:Brick
- Exterior Features:Open, Patio, Porch
- Levels:1 Story
Utilities
- Water:Connected, Public, Water Connected
- Sewer:Connected, Sewer Connected
Finances and disclosures
- Price:$220,000
- Tax amount:$3,420
Features and amenities
- Appliances:Dishwasher, Dryer, Microwave, Refrigerator, Washer
- Laundry features:Dryer, Main Level, Washer
Parking
- Parking description:Assigned, No Garage, One Space
New listings near 4585 Chestnut Ridge Road #11
- New
 $1,225,000Active8 beds -- baths8,442 sq. ft.
1925 Hertel Avenue, Buffalo, NY 14214
MLS# B1722457Listed by: SANTA MARIA DEVELOPMENT, LLC - New
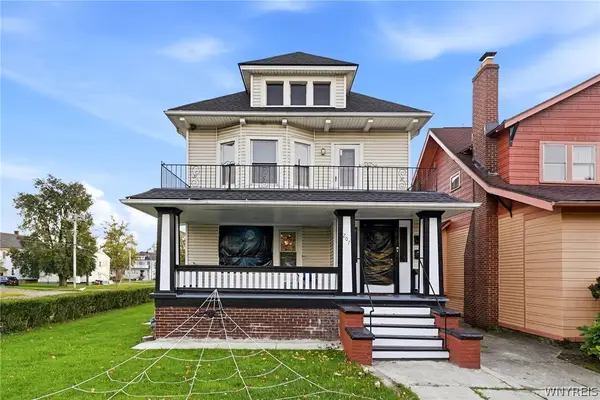 $299,000Active6 beds 2 baths2,394 sq. ft.
207 Minnesota Avenue, Buffalo, NY 14214
MLS# B1722468Listed by: KELLER WILLIAMS REALTY WNY - Open Sat, 11am to 1pmNew
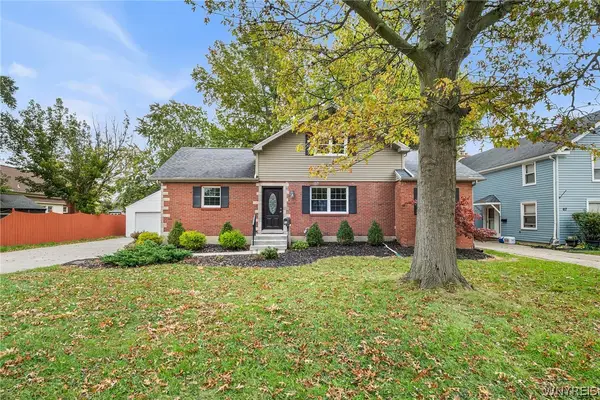 $345,900Active5 beds 2 baths1,630 sq. ft.
73 Belmont Avenue, Buffalo, NY 14223
MLS# B1722327Listed by: REDFIN REAL ESTATE - New
 $200,000Active4 beds 2 baths1,249 sq. ft.
99 Pries Avenue, Buffalo, NY 14220
MLS# B1719775Listed by: EXP REALTY - New
 $149,900Active3 beds 2 baths1,336 sq. ft.
262 Willett Street, Buffalo, NY 14206
MLS# B1722143Listed by: KELLER WILLIAMS REALTY WNY - New
 $219,900Active3 beds 1 baths1,640 sq. ft.
38 Athol Street, Buffalo, NY 14220
MLS# B1721459Listed by: BASHOR REALTY LLC - New
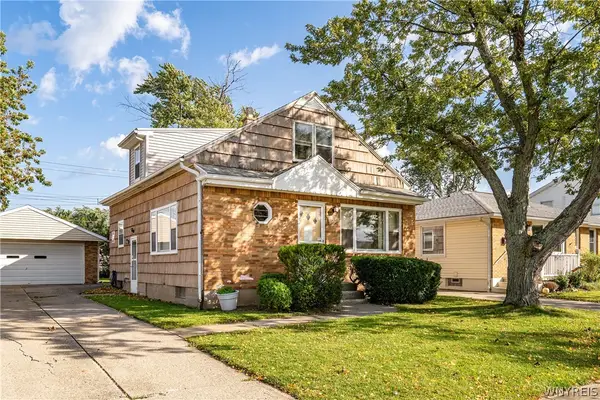 $219,900Active3 beds 2 baths1,404 sq. ft.
53 Lamson Road, Buffalo, NY 14223
MLS# B1722033Listed by: KELLER WILLIAMS REALTY WNY - New
 $159,900Active4 beds 2 baths1,727 sq. ft.
76 Briscoe Avenue, Buffalo, NY 14211
MLS# B1722146Listed by: HOWARD HANNA WNY INC. - New
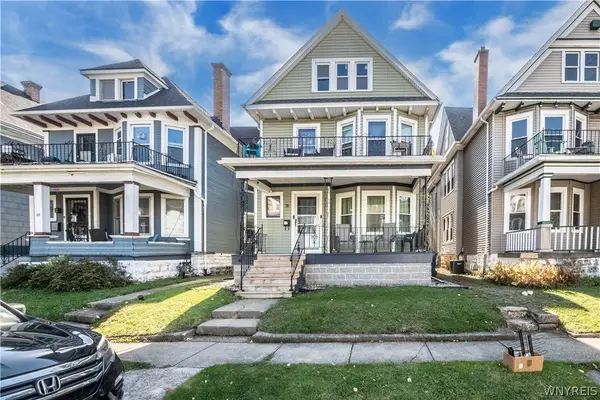 Listed by ERA$199,000Active6 beds 2 baths2,246 sq. ft.
67 Arnold Street, Buffalo, NY 14213
MLS# B1722199Listed by: HUNT REAL ESTATE ERA - Open Sat, 1 to 3pmNew
 Listed by ERA$129,900Active2 beds 1 baths1,122 sq. ft.
38 Newfield Street, Buffalo, NY 14207
MLS# B1722364Listed by: HUNT REAL ESTATE ERA


Protect your home and budget from life's surprises with an Assurant Home Warranty, backed by a partner that supports you through every step of homeownership. Explore Plans.
© 2023 - 2026 ERA Franchise Systems LLC. All rights reserved. ERA Franchise Systems LLC fully supports the principles of the Fair Housing Act and the Equal Opportunity Act. ERA, ERA Real Estate powered, and their respective logos are registered service marks of ERA Franchise Systems LLC. Each office is independently owned and operated.