
4593 Chestnut Ridge Road #4, Buffalo, NY 14228
Local realty services provided by:HUNT Real Estate ERA
Listed by: gerardine c jankowski
Office: wny metro roberts realty
MLS#:B1710412
Source:NY_GENRIS
Price summary
- Price:$194,900
- Price per sq. ft.:$169.18
- Monthly HOA dues:$300
About this home
Absolutely lovely 2 bed/2 bath condo at an exceptional price in a fabulous location! You can't beat this one. The moment you walk in the door you will be amazed by the size of the living room made to feel even more spacious by the vaulted ceiling. The sliding door leads to the brand new outdoor balcony covered by the new Seller purchased awning that will remain. Nice sized kitchen has LOTS of cabinet space with a separate pantry, and leads to the convenient in-unit laundry. Master bedroom features a walk in closet area and full bath with step in shower. Second bedroom has a roomy closet, and the second bath has the tub. Need work space? This has it. Seller has cleverly converted a walk in storage area into a quiet work area. Prefer the storage? It is easily converted back. But you have a large full basement too! Seller uses half for recreational space and half for storage. Did we mention the unit comes with a garage!! What more could you ask for? How about a roof that's only 10 years old, Brand new LR/DR carpeting, a new hot water tank, the new balcony and awning, and super reasonable taxes! This is a very private building, with only 2 units sharing common space. Showings begin immediately (but no same day showings). Seller reserves the right to set an offer deadline if necessary....
Contact an agent
Home facts
- Year built:1989
- Listing ID #:B1710412
- Added:47 day(s) ago
- Updated:October 15, 2026 at 07:59 AM
Rooms and interior
- Bedrooms:2
- Total bathrooms:2
- Full bathrooms:2
- Rooms Total:5
- Flooring:Carpet, Varies
- Kitchen Description:Dishwasher, Pantry, Refrigerator
- Basement:Yes
- Basement Description:Full
- Living area:1,152 sq. ft.
Heating and cooling
- Cooling:Central Air
- Heating:Forced Air, Gas
- Central air:Yes
Structure and exterior
- Roof:Asphalt, Shingle
- Year built:1989
- Building area:1,152 sq. ft.
- Lot area:0.03 Acres
- Lot Features:Rectangular, Residential Lot
- Construction Materials:Vinyl Siding
- Exterior Features:Awnings, Porch
- Levels:1 Story
Utilities
- Water:Connected, Public, Water Connected
- Sewer:Connected, Sewer Connected
Finances and disclosures
- Price:$194,900
- Price per sq. ft.:$169.18
- Tax amount:$3,037
Features and amenities
- Appliances:Dishwasher, Dryer, Refrigerator, Washer
- Laundry features:Dryer, Washer
Parking
- Parking description:Assigned, Detached, Garage, Garage Door Opener, One Space
- Garage:Yes
- Garage spaces:1
New listings near 4593 Chestnut Ridge Road #4
- New
 $307,500Active6 beds 2 baths2,464 sq. ft.
25 Orchard Place, Buffalo, NY 14214
MLS# B1719865Listed by: MJ PETERSON REAL ESTATE INC. - New
 $1,225,000Active8 beds -- baths8,442 sq. ft.
1925 Hertel Avenue, Buffalo, NY 14214
MLS# B1722457Listed by: SANTA MARIA DEVELOPMENT, LLC - New
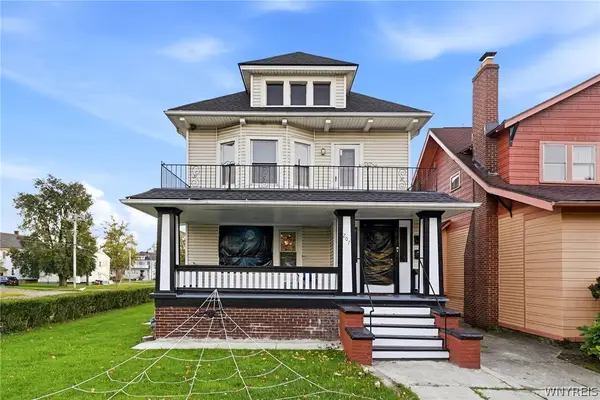 $299,000Active6 beds 2 baths2,394 sq. ft.
207 Minnesota Avenue, Buffalo, NY 14214
MLS# B1722468Listed by: KELLER WILLIAMS REALTY WNY - Open Sat, 11am to 1pmNew
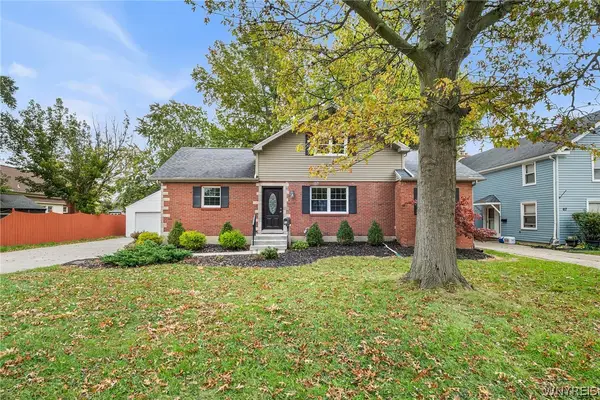 $345,900Active5 beds 2 baths1,630 sq. ft.
73 Belmont Avenue, Buffalo, NY 14223
MLS# B1722327Listed by: REDFIN REAL ESTATE - New
 $200,000Active4 beds 2 baths1,249 sq. ft.
99 Pries Avenue, Buffalo, NY 14220
MLS# B1719775Listed by: EXP REALTY - New
 $149,900Active3 beds 2 baths1,336 sq. ft.
262 Willett Street, Buffalo, NY 14206
MLS# B1722143Listed by: KELLER WILLIAMS REALTY WNY - New
 $219,900Active3 beds 1 baths1,640 sq. ft.
38 Athol Street, Buffalo, NY 14220
MLS# B1721459Listed by: BASHOR REALTY LLC - New
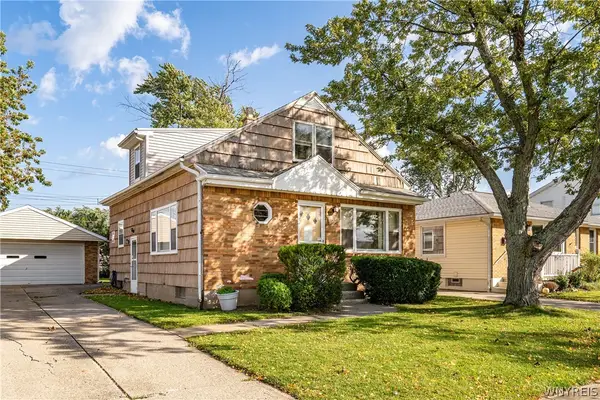 $219,900Active3 beds 2 baths1,404 sq. ft.
53 Lamson Road, Buffalo, NY 14223
MLS# B1722033Listed by: KELLER WILLIAMS REALTY WNY - New
 $159,900Active4 beds 2 baths1,727 sq. ft.
76 Briscoe Avenue, Buffalo, NY 14211
MLS# B1722146Listed by: HOWARD HANNA WNY INC. - New
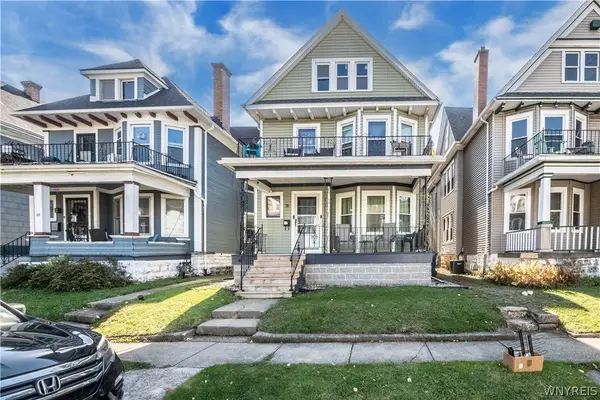 Listed by ERA$199,000Active6 beds 2 baths2,246 sq. ft.
67 Arnold Street, Buffalo, NY 14213
MLS# B1722199Listed by: HUNT REAL ESTATE ERA


Protect your home and budget from life's surprises with an Assurant Home Warranty, backed by a partner that supports you through every step of homeownership. Explore Plans.
© 2023 - 2026 ERA Franchise Systems LLC. All rights reserved. ERA Franchise Systems LLC fully supports the principles of the Fair Housing Act and the Equal Opportunity Act. ERA, ERA Real Estate powered, and their respective logos are registered service marks of ERA Franchise Systems LLC. Each office is independently owned and operated.