
46 Kron Avenue, Buffalo, NY 14224
Local realty services provided by:HUNT Real Estate ERA
Listed by:
 Karen McDonnell(716) 868 - 8482HUNT Real Estate ERA
Office: hunt real estate era
MLS#:B1726052
Source:NY_GENRIS
Price summary
- Price:$259,900
- Price per sq. ft.:$189.43
About this home
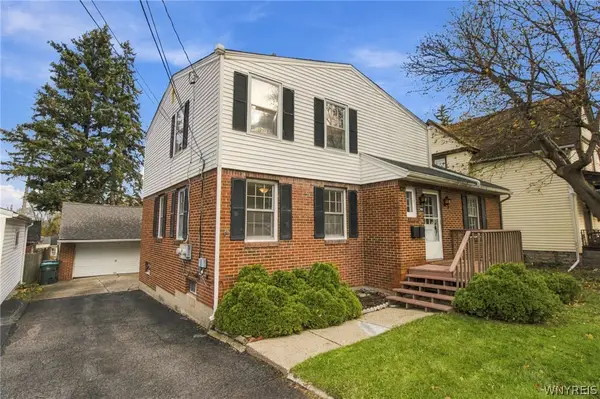
Welcome to this spacious, well-maintained 4-bedroom, 2-full-bath home nestled on a quiet dead-end street in the desirable Gardenville area of West Seneca! The generously sized kitchen offers an abundance of storage and a separate dining area with sliding glass door access to the deck and backyard, perfect for everyday living and entertaining. The large family room features hardwood floors beneath the professionally cleaned carpeting, while the adjacent bonus room offers a charming brick gas fireplace, just in time for cozy winter days ahead! Two bedrooms and a full bath complete the first floor, while the second level boasts two exceptionally large bedrooms and an additional full bath. Enjoy the gorgeous yard, 2-car garage, and the added bonus of a screened-in room off the garage, ideal for outdoor entertaining or just extra storage space. All appliances included. Conveniently located near shopping, dining, everyday amenities, and Route 400 for an easy commute. With plenty of space, a great location, and endless potential to make it your own, this inviting home is ready for your personal cosmetic updates and finishing touches....
Contact an agent
Home facts
- Year built:1945
- Listing ID #:B1726052
- Added:8 day(s) ago
- Updated:November 11, 2026 at 04:30 PM
Rooms and interior
- Bedrooms:4
- Total bathrooms:2
- Full bathrooms:2
- Rooms Total:10
- Flooring:Carpet, Hardwood, Laminate, Varies, Vinyl
- Kitchen Description:Dishwasher, Disposal, Oven, Pantry, Refrigerator
- Basement:Yes
- Basement Description:Full, Sump Pump
- Living area:1,372 sq. ft.
Heating and cooling
- Cooling:Central Air, Window Units
- Heating:Electric, Forced Air, Gas
- Central air:Yes
Structure and exterior
- Roof:Shingle
- Year built:1945
- Building area:1,372 sq. ft.
- Lot area:0.16 Acres
- Lot Features:Rectangular, Residential Lot
- Architectural Style:Cape Cod, Two Story
- Construction Materials:Copper Plumbing, Vinyl Siding
- Exterior Features:Deck, Fence, Patio
- Foundation Description:Block
Utilities
- Water:Connected, Public, Water Connected
- Sewer:Connected, Sewer Connected
Finances and disclosures
- Price:$259,900
- Price per sq. ft.:$189.43
- Tax amount:$4,146
Features and amenities
- Appliances:Dishwasher, Disposal, Dryer, Free Standing Range, Gas Range, Oven, Refrigerator, Washer
- Laundry features:Dryer, In Basement, Washer
- Amenities:Deck, Drapes, Fence
Parking
- Parking description:Detached, Garage
- Garage:Yes
- Garage spaces:2
New listings near 46 Kron Avenue
- New
 $179,000Active3 beds 1 baths1,289 sq. ft.
300 Tonawanda Street, Buffalo, NY 14207
MLS# B1727960Listed by: HOWARD HANNA WNY INC. - New
 Listed by ERA$215,000Active3 beds 1 baths939 sq. ft.
53 East Avenue, Buffalo, NY 14224
MLS# B1728354Listed by: HUNT REAL ESTATE ERA - New
 Listed by ERA$174,900Active3 beds 2 baths1,200 sq. ft.
131 Stockbridge Avenue, Buffalo, NY 14215
MLS# B1728456Listed by: HUNT REAL ESTATE ERA - New
 $244,900Active1 beds 1 baths1,187 sq. ft.
2 Oxford Avenue, Buffalo, NY 14209
MLS# B1728104Listed by: KELLER WILLIAMS REALTY WNY - New
 $199,900Active2 beds 2 baths1,243 sq. ft.
88 Electric Avenue, Buffalo, NY 14206
MLS# B1728388Listed by: HOWARD HANNA WNY INC. - New
 $350,000Active3 beds 3 baths1,342 sq. ft.
209 Thistle Lea, Buffalo, NY 14221
MLS# B1726788Listed by: WNY METRO ROBERTS REALTY - New
 $199,999Active3 beds 1 baths1,392 sq. ft.
1719 Colvin Boulevard, Buffalo, NY 14223
MLS# B1728289Listed by: HOWARD HANNA WNY INC. - New
 $950,000Active10 beds 8 baths7,786 sq. ft.
471-473 Virginia Street, Buffalo, NY 14202
MLS# B1726267Listed by: REMAX NORTH - New
 $249,900Active8 beds 4 baths2,684 sq. ft.
112 Ingham Avenue, Buffalo, NY 14218
MLS# B1728114Listed by: HOWARD HANNA WNY INC. - Open Sat, 11am to 1pmNew
 $314,900Active3 beds 2 baths1,855 sq. ft.
160 Glen Avenue, Buffalo, NY 14221
MLS# B1728341Listed by: CUSTOM COMMISSION REALTY


Protect your home and budget from life's surprises with an Assurant Home Warranty, backed by a partner that supports you through every step of homeownership. Explore Plans.
© 2023 - 2026 ERA Franchise Systems LLC. All rights reserved. ERA Franchise Systems LLC fully supports the principles of the Fair Housing Act and the Equal Opportunity Act. ERA, ERA Real Estate powered, and their respective logos are registered service marks of ERA Franchise Systems LLC. Each office is independently owned and operated.