
464 Washington Highway, Buffalo, NY 14226
Local realty services provided by:HUNT Real Estate ERA
464 Washington Highway,Buffalo, NY 14226
$339,900
- 3 Beds
- 2 Baths
- 1,636 sq. ft.
- Single family
- Pending
Listed by:
 Danielle Hanley(716) 480 - 8891HUNT Real Estate ERA
Office: hunt real estate corporation
MLS#:B1696066
Source:NY_GENRIS
Price summary
- Price:$339,900
- Price per sq. ft.:$207.76
About this home
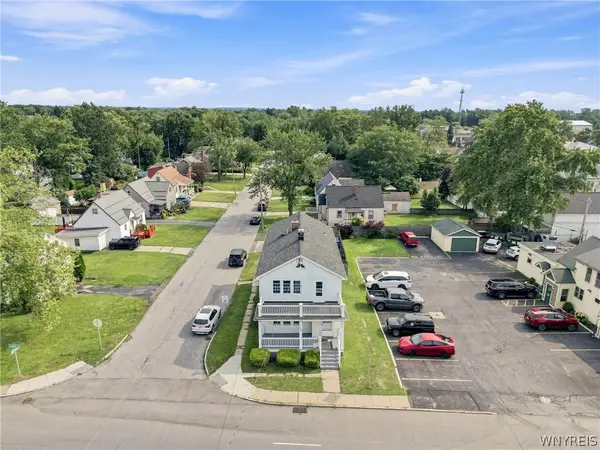
Welcome home to this well-maintained 3-bedroom, 1.5-bath home offering 1,636 square feet of comfortable living space in the highly desirable Amherst Smallwood School District! With a flexible layout and several recent updates, this home has plenty of space to fit your lifestyle.
The first floor features a convenient half bath along with a bonus room that can easily be used as a home office, playroom or formal dining room. Upstairs, you'll find all three bedrooms, a full bathroom, and another versatile flex room that's perfect for a reading nook, homework area, hobby room, or whatever best fits your needs.
Step outside through the sliding glass doors onto the spacious back deck—an ideal spot for summer barbecues, entertaining friends, or simply relaxing with your morning coffee.
Recent updates include a brand-new 1.5-car detached garage (2023), a new hot water tank (2023), and a roof replaced in 2016, giving buyers added peace of mind.
Contact an agent
Home facts
- Year built:1923
- Subdivision & Development:Holland Land Company's Su
- Listing ID #:B1696066
- Added:38 day(s) ago
- Updated:August 14, 2026 at 07:57 AM
Rooms and interior
- Bedrooms:3
- Total bathrooms:2
- Full bathrooms:1
- Half bathrooms:1
- Rooms Total:8
- Flooring:Hardwood, Tile, Varies
- Dining Description:Separate Formal Dining Room
- Kitchen Description:Dishwasher, Microwave, Refrigerator
- Basement:Yes
- Basement Description:Full, Sump Pump
- Living area:1,636 sq. ft.
Heating and cooling
- Cooling:Central Air
- Heating:Forced Air, Gas
- Central air:Yes
Structure and exterior
- Roof:Asphalt
- Year built:1923
- Building area:1,636 sq. ft.
- Lot area:0.14 Acres
- Lot Features:Near Public Transit, Rectangular, Residential Lot
- Architectural Style:Cottage, Historic Antique
- Construction Materials:Shake Siding
- Exterior Features:Deck, Porch
- Foundation Description:Block
- Levels:2 Stories
Utilities
- Water:Connected, Public, Water Connected
- Sewer:Connected, Sewer Connected
Finances and disclosures
- Price:$339,900
- Price per sq. ft.:$207.76
- Tax amount:$6,955
Features and amenities
- Appliances:Dishwasher, Microwave, Refrigerator, Washer
- Laundry features:In Basement, Washer
- Amenities:Deck, int_feat_Den
Parking
- Parking description:Detached, Garage, Storage
- Garage:Yes
- Garage spaces:2
New listings near 464 Washington Highway
- New
 $199,000Active6 beds 2 baths2,044 sq. ft.
127 Grider Street, Buffalo, NY 14215
MLS# B1706779Listed by: KELLER WILLIAMS REALTY WNY - New
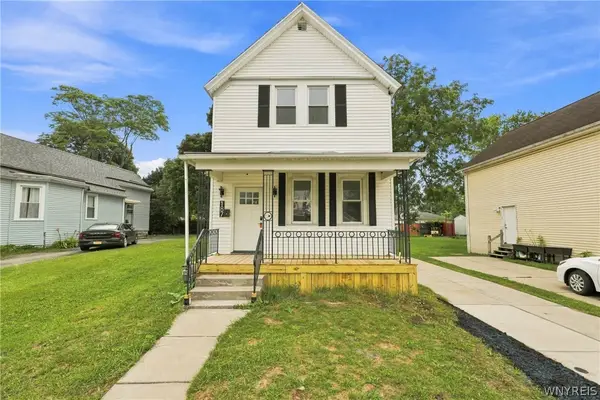 $229,000Active4 beds 2 baths1,456 sq. ft.
187 Chester Street, Buffalo, NY 14208
MLS# B1706758Listed by: TOWNE HOUSING REAL ESTATE - New
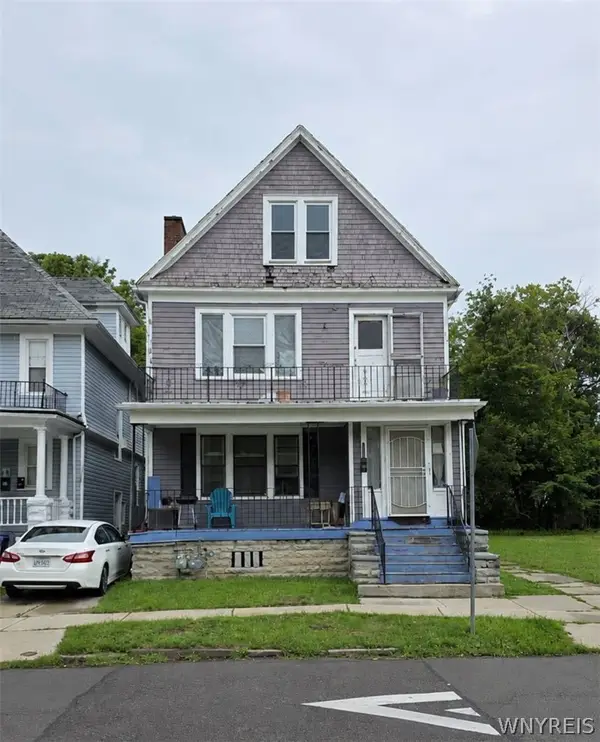 $159,900Active6 beds 2 baths2,916 sq. ft.
230 Riley Street, Buffalo, NY 14208
MLS# B1707017Listed by: KELLER WILLIAMS REALTY WNY - Open Sun, 1 to 3pmNew
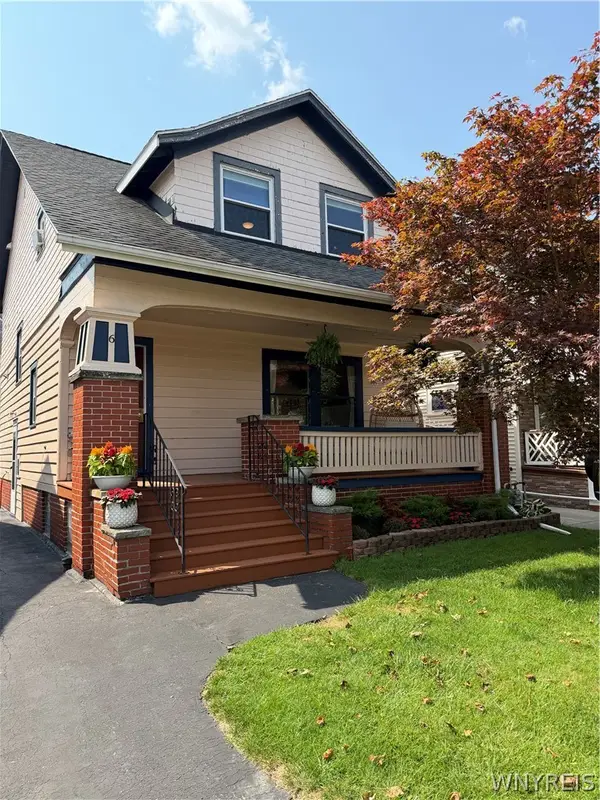 $319,000Active3 beds 2 baths1,788 sq. ft.
6 Colton Drive, Buffalo, NY 14216
MLS# B1707002Listed by: GURNEY BECKER & BOURNE - Open Sat, 11am to 1pmNew
 $289,000Active6 beds 2 baths2,080 sq. ft.
569 French Road, Buffalo, NY 14227
MLS# B1703504Listed by: WNY METRO ROBERTS REALTY - New
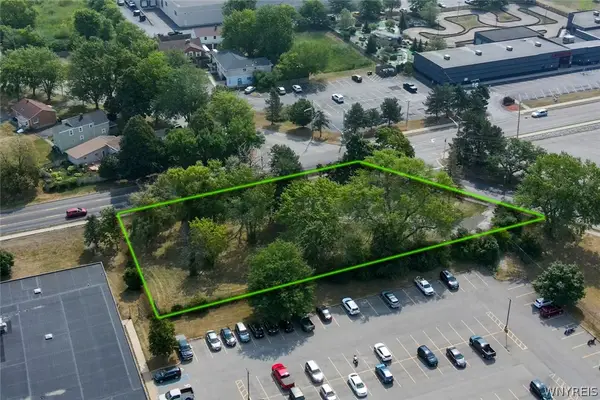 $749,900Active0.65 Acres
220 Meyer Road, Buffalo, NY 14226
MLS# B1706493Listed by: KELLER WILLIAMS REALTY WNY - New
 $159,900Active4 beds 1 baths1,878 sq. ft.
59 Moselle Street, Buffalo, NY 14211
MLS# B1705698Listed by: WNY METRO ROBERTS REALTY - New
 $599,000Active7 beds 4 baths5,186 sq. ft.
180 Richmond Avenue, Buffalo, NY 14222
MLS# B1706158Listed by: KELLER WILLIAMS REALTY WNY - Open Sun, 11am to 1pmNew
 Listed by ERA$589,000Active5 beds 3 baths2,665 sq. ft.
40 Jewett Parkway, Buffalo, NY 14214
MLS# B1706510Listed by: HUNT REAL ESTATE ERA - New
 $249,900Active6 beds 2 baths2,248 sq. ft.
799 Center Road, Buffalo, NY 14224
MLS# B1706350Listed by: KELLER WILLIAMS REALTY WNY


Protect your home and budget from life's surprises with an Assurant Home Warranty, backed by a partner that supports you through every step of homeownership. Explore Plans.
© 2023 - 2026 ERA Franchise Systems LLC. All rights reserved. ERA Franchise Systems LLC fully supports the principles of the Fair Housing Act and the Equal Opportunity Act. ERA, ERA Real Estate powered, and their respective logos are registered service marks of ERA Franchise Systems LLC. Each office is independently owned and operated.