
4661 N Bailey Avenue, Buffalo, NY 14226
Local realty services provided by:HUNT Real Estate ERA
4661 N Bailey Avenue,Buffalo, NY 14226
$239,900
- 3 Beds
- 2 Baths
- 1,260 sq. ft.
- Single family
- Pending
Listed by: joe sorrentino jr
Office: keller williams realty wny
MLS#:B1710358
Source:NY_GENRIS
Price summary
- Price:$239,900
- Price per sq. ft.:$190.4
About this home
Solid 3-bedroom, 1.5-bath Cape in a great Amherst location. This home has good bones, a functional layout, and plenty of room to make it your own. The first floor includes a bedroom and full bath, along with a formal dining room and entrance foyer.
The attached 1.5-car garage and full basement provide plenty of storage. The backyard is a big plus — fully fenced, with underground drainage and lots of room for kids, pets, entertaining, or gardening.
A number of important updates have already been done, including a new furnace, central A/C, hot water tank and basement ductwork in 2022. The sewer line was replaced in 2018, the exterior was painted in 2023, and seamless gutters were added in 2024. The roof was replaced in 2013.
Conveniently located just off Sheridan Drive in the Sweet Home school district, with low Amherst taxes. A great house with a great yard and many of the expensive updates already taken care of.
Contact an agent
Home facts
- Year built:1951
- Subdivision & Development:North Bailey Mdws #2
- Listing ID #:B1710358
- Added:7 day(s) ago
- Updated:September 03, 2026 at 02:11 PM
Rooms and interior
- Bedrooms:3
- Total bathrooms:2
- Full bathrooms:1
- Half bathrooms:1
- Rooms Total:6
- Flooring:Carpet, Tile, Varies
- Dining Description:Separate Formal Dining Room
- Kitchen Description:Refrigerator
- Basement:Yes
- Basement Description:Full
- Living area:1,260 sq. ft.
Heating and cooling
- Cooling:Central Air
- Heating:Forced Air, Gas
- Central air:Yes
Structure and exterior
- Year built:1951
- Building area:1,260 sq. ft.
- Lot area:0.2 Acres
- Lot Features:Near Public Transit, Rectangular
- Architectural Style:Cape Cod, Two Story
- Construction Materials:Cedar, Shake Siding
- Foundation Description:Block
Utilities
- Water:Connected, Public, Water Connected
- Sewer:Connected, Sewer Connected
Finances and disclosures
- Price:$239,900
- Price per sq. ft.:$190.4
- Tax amount:$4,160
Features and amenities
- Appliances:Dryer, Gas Range, Refrigerator, Washer
- Laundry features:Dryer, Washer
Parking
- Parking description:Attached, Garage
- Garage:Yes
- Garage spaces:2
New listings near 4661 N Bailey Avenue
- New
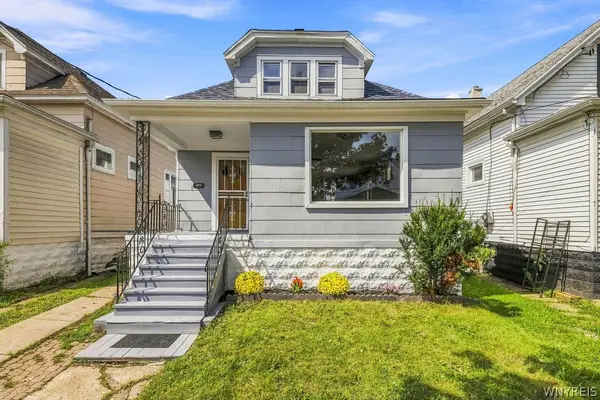 Listed by ERA$209,900Active4 beds 2 baths1,675 sq. ft.
266 Fenton Street, Buffalo, NY 14206
MLS# B1712033Listed by: HUNT REAL ESTATE ERA - New
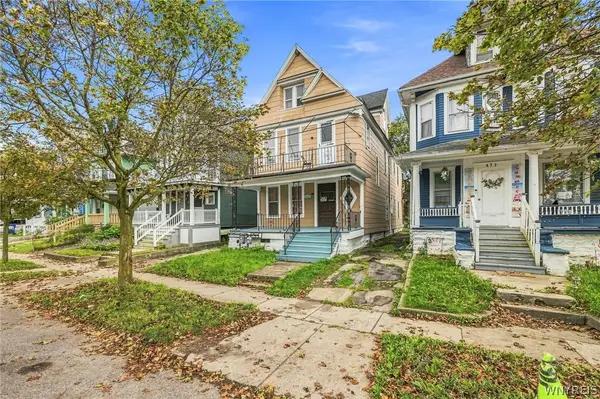 Listed by ERA$199,900Active7 beds 2 baths2,548 sq. ft.
475 Woodlawn Avenue, Buffalo, NY 14208
MLS# B1712052Listed by: HUNT REAL ESTATE ERA - New
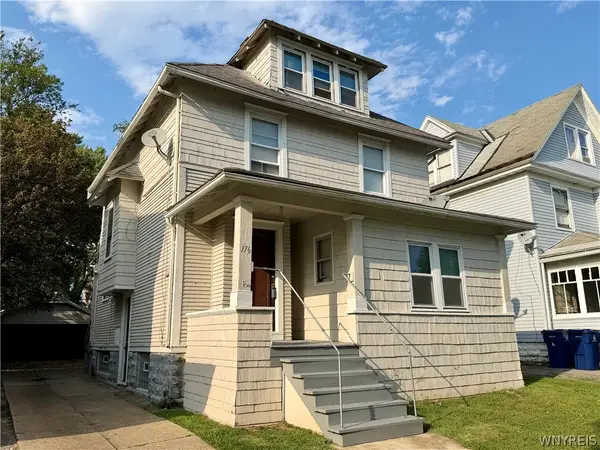 $279,900Active5 beds 2 baths1,884 sq. ft.
176 Winspear Avenue, Buffalo, NY 14215
MLS# B1706903Listed by: WNY REAL ESTATE - New
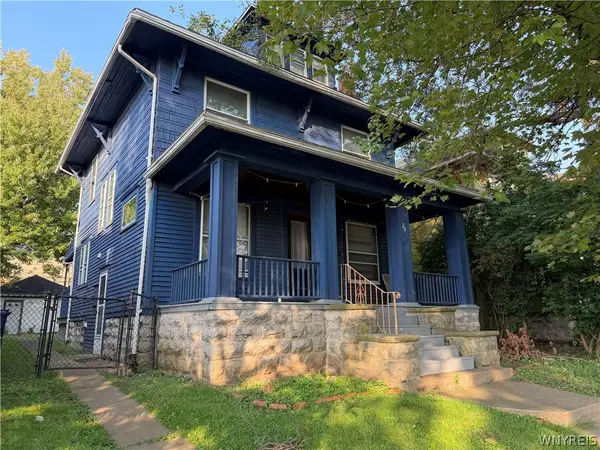 $229,900Active3 beds 1 baths1,297 sq. ft.
26 Winspear Avenue, Buffalo, NY 14214
MLS# B1711238Listed by: WNY REAL ESTATE - New
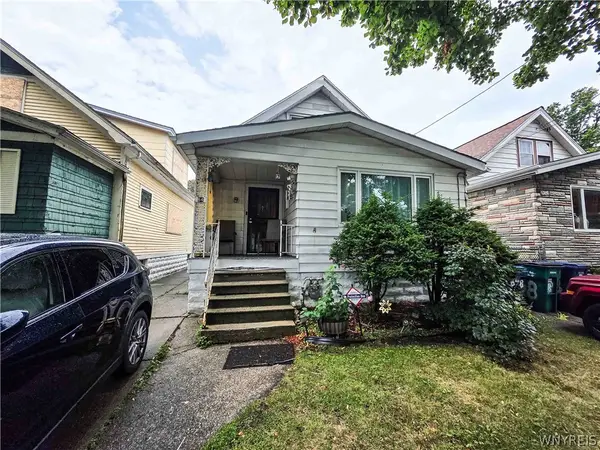 $85,000Active4 beds 1 baths1,491 sq. ft.
64 Zelmer Street, Buffalo, NY 14211
MLS# B1711741Listed by: PIONEER STAR REAL ESTATE INC. - New
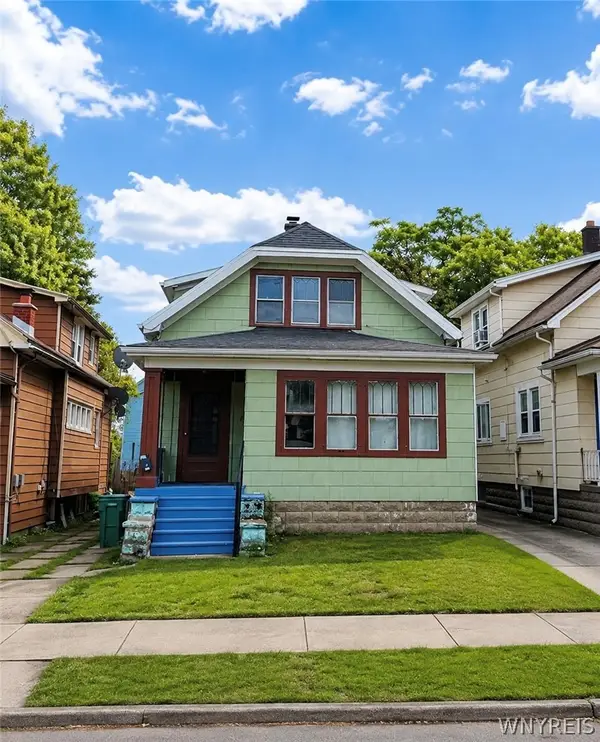 $175,000Active4 beds 2 baths1,572 sq. ft.
87 Fernhill Avenue, Buffalo, NY 14215
MLS# B1711985Listed by: KELLER WILLIAMS REALTY WNY - New
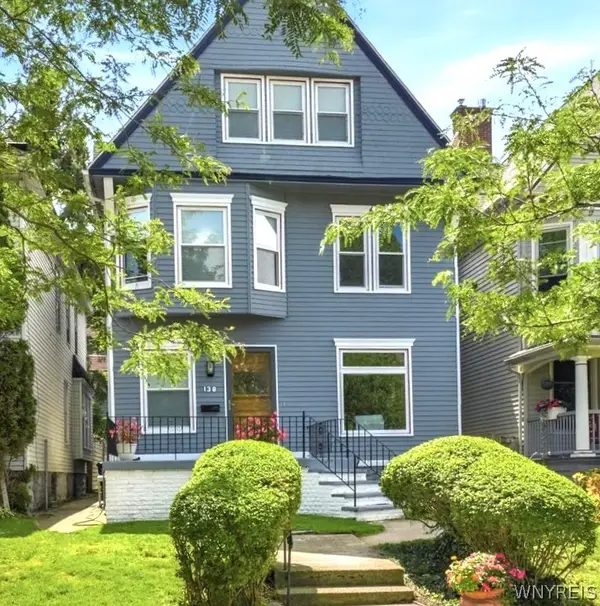 Listed by ERA$679,000Active4 beds 3 baths2,288 sq. ft.
138 Highland Avenue, Buffalo, NY 14222
MLS# B1711636Listed by: HUNT REAL ESTATE ERA - New
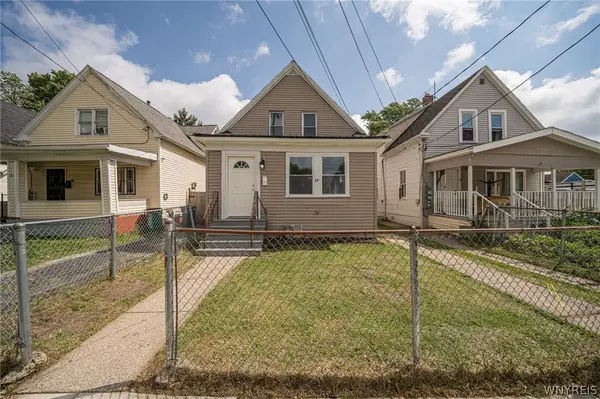 $219,900Active6 beds 2 baths2,031 sq. ft.
27 Roebling Avenue, Buffalo, NY 14215
MLS# B1711656Listed by: WNY METRO ROBERTS REALTY - New
 $389,900Active3 beds 2 baths1,957 sq. ft.
53 Pinewood Drive, Buffalo, NY 14224
MLS# B1711356Listed by: HOWARD HANNA WNY INC. - New
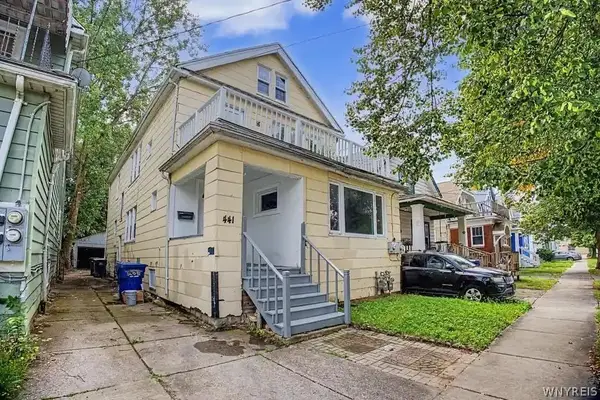 $235,000Active6 beds 2 baths2,142 sq. ft.
441 Lisbon Avenue, Buffalo, NY 14215
MLS# B1711554Listed by: RED DOOR REAL ESTATE WNY LLC


Protect your home and budget from life's surprises with an Assurant Home Warranty, backed by a partner that supports you through every step of homeownership. Explore Plans.
© 2023 - 2026 ERA Franchise Systems LLC. All rights reserved. ERA Franchise Systems LLC fully supports the principles of the Fair Housing Act and the Equal Opportunity Act. ERA, ERA Real Estate powered, and their respective logos are registered service marks of ERA Franchise Systems LLC. Each office is independently owned and operated.