
47 Warburton Place, Buffalo, NY 14223
Local realty services provided by:ERA Team VP Real Estate
47 Warburton Place,Buffalo, NY 14223
$230,000
- 2 Beds
- 1 Baths
- 1,284 sq. ft.
- Single family
- Active
Listed by: jennifer loomis
Office: keller williams realty wny
MLS#:B1704871
Source:NY_GENRIS
Price summary
- Price:$230,000
- Price per sq. ft.:$179.13
About this home
Move-in ready and full of practical upgrades, this 2-bedroom, 1-bathroom home is a great option for anyone looking for low-maintenance living. The home features an addition that adds extra living space, along with updated windows throughout. Inside, you'll find generous room to spread out with a separate living room, family room, dining room, and a fully equipped kitchen.
Outside, a 13-foot awning provides shade over the patio, and the 2.5-car garage with garage door opener adds even more convenience.
Additional storage can be found with pull-down attic stairs. The basement is full and dry, offering great potential for storage or future finished space. This home has also been well cared for mechanically, with a sump pump equipped with battery backup, along with updated electrical featuring a 100-amp panel and generator hookup already in place.
This is a solid, well-maintained home with updates that matter — come see it for yourself.
Stop by one of our open houses: Wednesday from 5-7pm, Saturday from 1-3pm, or Sunday from 10am-12pm....
Contact an agent
Home facts
- Year built:1953
- Listing ID #:B1704871
- Added:1 day(s) ago
- Updated:September 08, 2026 at 09:48 PM
Rooms and interior
- Bedrooms:2
- Total bathrooms:1
- Full bathrooms:1
- Rooms Total:6
- Flooring:Carpet, Hardwood, Varies
- Dining Description:Separate Formal Dining Room
- Kitchen Description:Refrigerator
- Basement:Yes
- Basement Description:Full, Partially Finished
- Living area:1,284 sq. ft.
Heating and cooling
- Cooling:Central Air
- Heating:Forced Air, Gas
- Central air:Yes
Structure and exterior
- Roof:Asphalt, Shingle
- Year built:1953
- Building area:1,284 sq. ft.
- Lot area:0.15 Acres
- Lot Features:Rectangular, Residential Lot
- Architectural Style:Ranch
- Construction Materials:Vinyl Siding
- Exterior Features:Awnings
- Foundation Description:Poured
- Levels:1 Story
Schools
- High school:Kenmore West Senior High
- Middle school:Herbert Hoover Middle
- Elementary school:Herbert Hoover Elementary
Utilities
- Water:Connected, Public, Water Connected
- Sewer:Connected, Sewer Connected
Finances and disclosures
- Price:$230,000
- Price per sq. ft.:$179.13
- Tax amount:$4,142
Features and amenities
- Appliances:Dryer, Refrigerator, Washer
- Laundry features:Dryer, In Basement, Washer
Parking
- Parking description:Detached, Garage
- Garage:Yes
- Garage spaces:3
New listings near 47 Warburton Place
- New
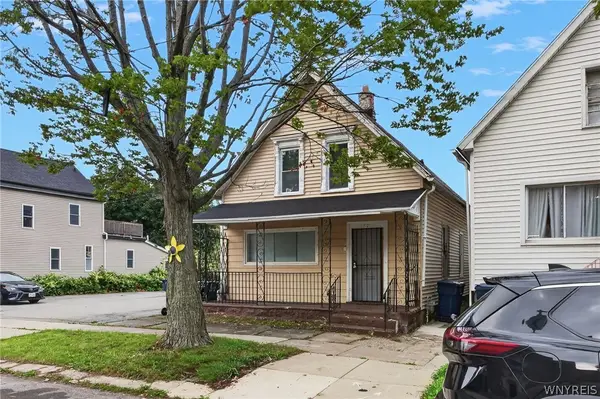 $114,900Active5 beds 1 baths1,326 sq. ft.
157 15th Street, Buffalo, NY 14213
MLS# B1712952Listed by: KELLER WILLIAMS REALTY WNY - New
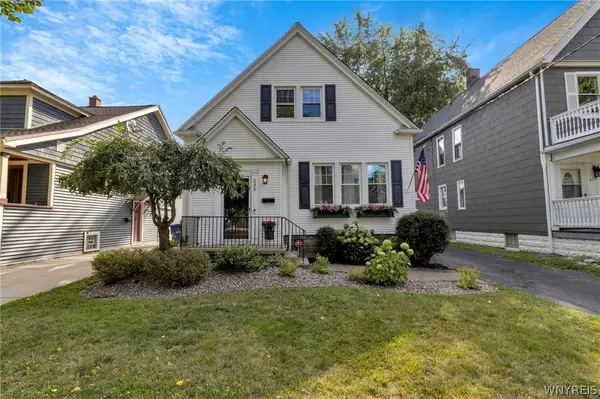 $346,900Active3 beds 2 baths1,435 sq. ft.
235 Potters Road, Buffalo, NY 14220
MLS# B1712452Listed by: MJ PETERSON REAL ESTATE INC. - New
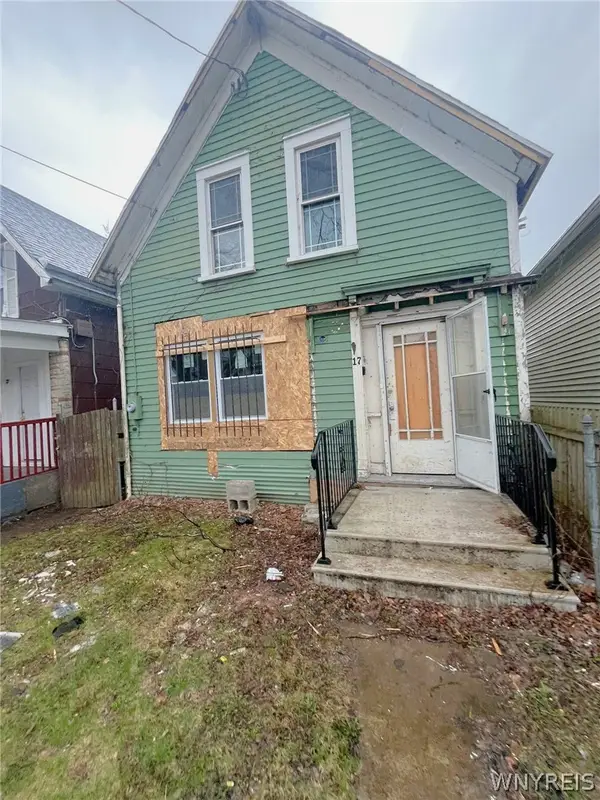 $67,000Active3 beds 1 baths1,184 sq. ft.
17 California Street, Buffalo, NY 14213
MLS# B1713195Listed by: EXP REALTY - New
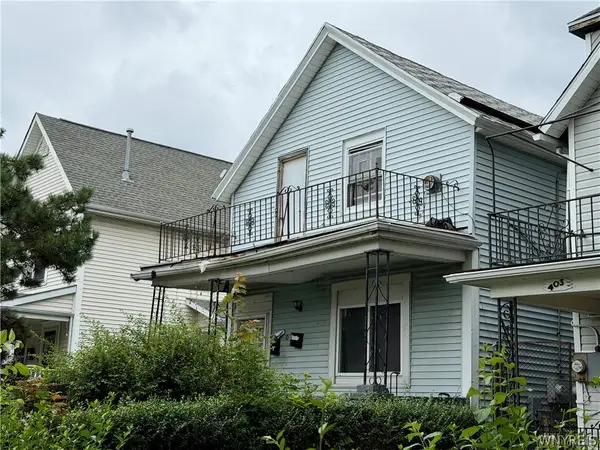 $75,000Active4 beds 2 baths1,390 sq. ft.
407 Busti Avenue, Buffalo, NY 14201
MLS# B1711570Listed by: IRISH JONES REALTY - New
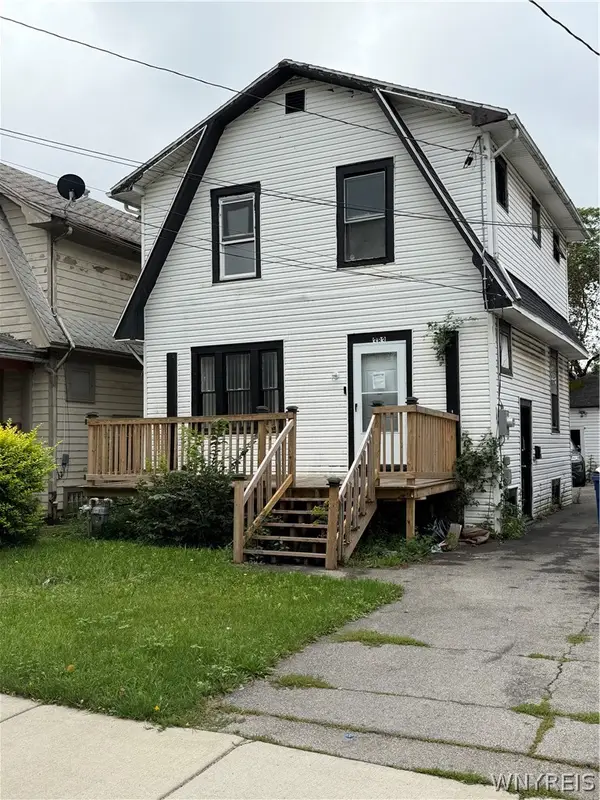 $159,900Active3 beds 1 baths1,056 sq. ft.
383 Shirley Ave Avenue, Buffalo, NY 14215
MLS# B1712414Listed by: MOOTRY MURPHY & BURGIN REALTY GROUP LLC - New
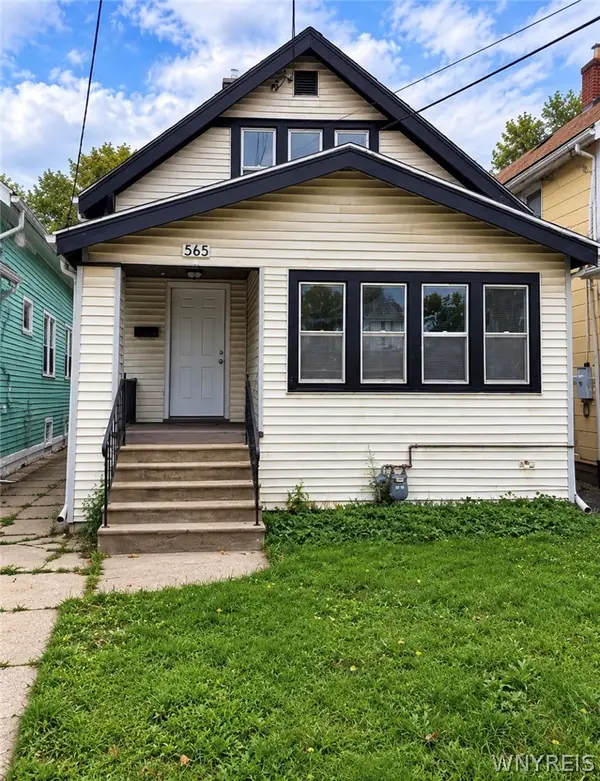 $159,900Active4 beds 1 baths1,264 sq. ft.
565 E Amherst Street #S, Buffalo, NY 14215
MLS# B1712485Listed by: MOOTRY MURPHY & BURGIN REALTY GROUP LLC - New
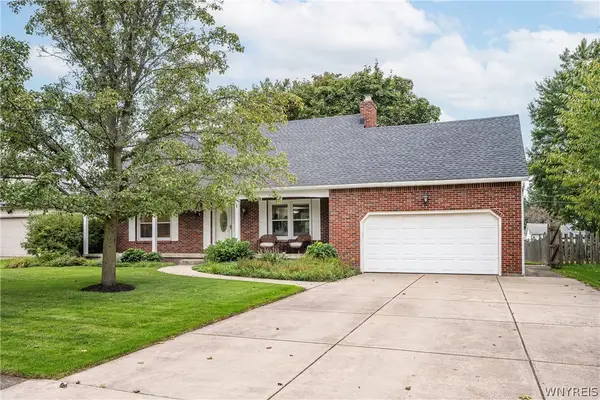 $439,900Active4 beds 2 baths1,457 sq. ft.
99 Patton Place, Buffalo, NY 14221
MLS# B1712773Listed by: KELLER WILLIAMS REALTY WNY - New
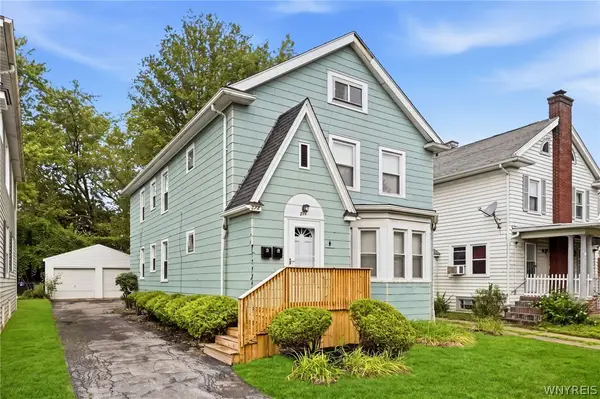 Listed by ERA$299,900Active4 beds 2 baths2,088 sq. ft.
272 Windermere Boulevard, Buffalo, NY 14226
MLS# B1713103Listed by: HUNT REAL ESTATE ERA - New
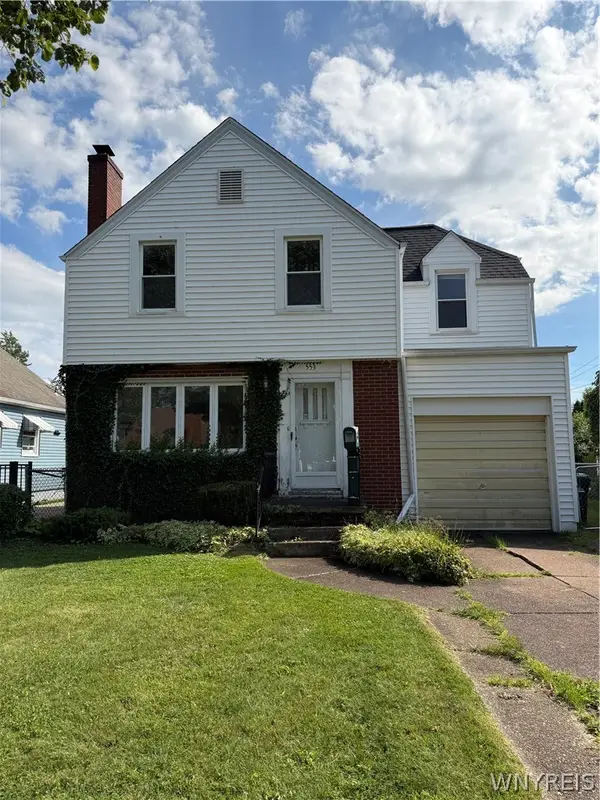 $159,900Active3 beds 2 baths1,140 sq. ft.
553 Woodland Drive, Buffalo, NY 14223
MLS# B1711492Listed by: WNY METRO ROBERTS REALTY


Protect your home and budget from life's surprises with an Assurant Home Warranty, backed by a partner that supports you through every step of homeownership. Explore Plans.
© 2023 - 2026 ERA Franchise Systems LLC. All rights reserved. ERA Franchise Systems LLC fully supports the principles of the Fair Housing Act and the Equal Opportunity Act. ERA, ERA Real Estate powered, and their respective logos are registered service marks of ERA Franchise Systems LLC. Each office is independently owned and operated.