
4722 Main Street, Buffalo, NY 14226
Local realty services provided by:ERA Team VP Real Estate
4722 Main Street,Buffalo, NY 14226
$464,900
- 4 Beds
- 3 Baths
- 1,920 sq. ft.
- Single family
- Pending
Listed by: christopher m pulinski
Office: century 21 north east
MLS#:B1691012
Source:NY_GENRIS
Price summary
- Price:$464,900
- Price per sq. ft.:$242.14
About this home
Welcome to this stately and distinguished brick English Tudor, originally built in 1939 for the renowned Sahlen family. Situated on a beautifully landscaped oversized double corner lot adorned with mature trees and lush greenery, this exceptional residence offers a central Amherst Smallwood location, timeless elegance and unparalleled craftsmanship.
Featuring four generously sized bedrooms, two full baths, one of which is attached to a bedroom and one first floor half bath, the home seamlessly blends historic charm with modern updates. The thoughtfully designed floor plan includes a galley kitchen and comfortable breakfast room with original built-in cupboards, a formal dining room perfect for entertaining, and a grand living room highlighted by one of the home's two impressive fireplaces.
Throughout the home, you'll discover remarkable original details including handcrafted wood doors, original wood windows, and exquisite millwork that showcase the superior craftsmanship of this home.
The attached three-car garage features newer garage doors and an additional attached brick storage shed that provides extra convenience. The extra-wide driveway entrance is located on Audubon, offering easy access and added privacy.
A truly one-of-a-kind property rich in history, character, and architectural beauty. This extraordinary English Tudor is a rare opportunity and an absolute must see. Offers due on Thursday, July 16 at noon. Showings begin immediately....
Contact an agent
Home facts
- Year built:1939
- Subdivision & Development:Audubon Terrace
- Listing ID #:B1691012
- Added:46 day(s) ago
- Updated:August 23, 2026 at 07:50 AM
Rooms and interior
- Bedrooms:4
- Total bathrooms:3
- Full bathrooms:2
- Half bathrooms:1
- Rooms Total:7
- Flooring:Hardwood, Tile, Varies
- Dining Description:Separate Formal Dining Room
- Kitchen Description:Dishwasher, Microwave, Pantry, Refrigerator
- Basement:Yes
- Basement Description:Full
- Living area:1,920 sq. ft.
Heating and cooling
- Cooling:Central Air
- Heating:Forced Air, Gas
- Central air:Yes
Structure and exterior
- Year built:1939
- Building area:1,920 sq. ft.
- Lot area:0.5 Acres
- Lot Features:Corner Lot, Rectangular
- Architectural Style:Tudor, Two Story
- Construction Materials:Brick, Frame
- Exterior Features:Patio, Porch
- Foundation Description:Poured
- Levels:2 Stories
Utilities
- Water:Connected, Public, Water Connected
- Sewer:Connected, Sewer Connected
Finances and disclosures
- Price:$464,900
- Price per sq. ft.:$242.14
- Tax amount:$9,208
Features and amenities
- Appliances:Dishwasher, Dryer, Gas Range, Microwave, Refrigerator, Washer
- Laundry features:Dryer, In Basement, Washer
Parking
- Parking description:Attached, Garage, Garage Door Opener
- Garage:Yes
- Garage spaces:3
New listings near 4722 Main Street
- New
 $439,900Active3 beds 3 baths1,833 sq. ft.
124 Palmdale Drive, Buffalo, NY 14221
MLS# R1709243Listed by: HOMETOWN ELITE REALTY - New
 $330,000Active3 beds 2 baths1,521 sq. ft.
229 Willow Ridge Drive, Buffalo, NY 14228
MLS# B1708717Listed by: HOWARD HANNA WNY INC. - New
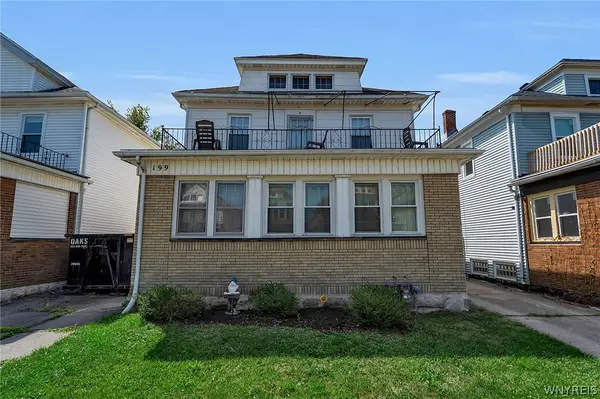 Listed by ERA$369,900Active6 beds 3 baths2,844 sq. ft.
199 Tacoma Avenue, Buffalo, NY 14216
MLS# B1709056Listed by: HUNT REAL ESTATE ERA - New
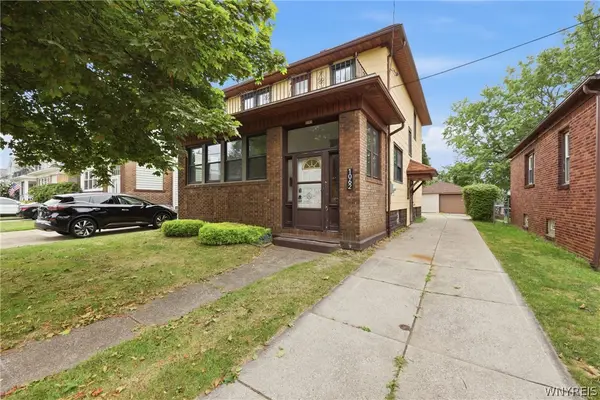 $289,900Active4 beds 2 baths1,800 sq. ft.
1062 Tifft Street, Buffalo, NY 14220
MLS# B1709200Listed by: TOWNE HOUSING REAL ESTATE - New
 $249,900Active5 beds 2 baths1,516 sq. ft.
77 Harlem Road, Buffalo, NY 14224
MLS# B1708599Listed by: KELLER WILLIAMS REALTY WNY - New
 $175,000Active4 beds 2 baths2,000 sq. ft.
51 Pooley Place, Buffalo, NY 14213
MLS# B1707369Listed by: BLUE EAGLE REALTY CORP. - Open Sat, 11am to 1pmNew
 $279,900Active3 beds 2 baths1,728 sq. ft.
274 Hoyt Street, Buffalo, NY 14213
MLS# B1692555Listed by: RED DOOR REAL ESTATE WNY LLC - New
 $175,000Active5 beds 2 baths1,932 sq. ft.
57 Riverside Avenue, Buffalo, NY 14207
MLS# B1706783Listed by: BLUE EAGLE REALTY CORP. - New
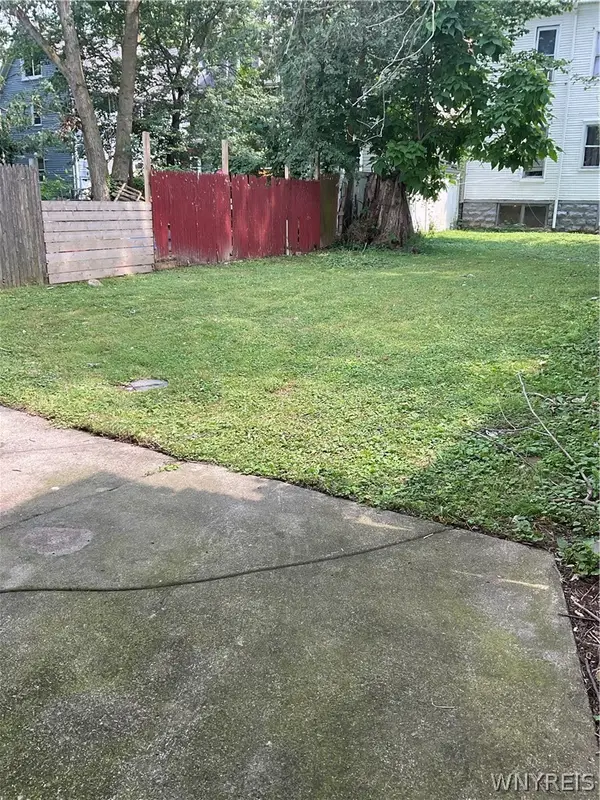 $175,000Active2 beds 2 baths2,388 sq. ft.
27 Weyand Avenue, Buffalo, NY 14210
MLS# B1707368Listed by: BLUE EAGLE REALTY CORP. - New
 $124,900Active4 beds 1 baths1,056 sq. ft.
342 Shirley Avenue, Buffalo, NY 14215
MLS# B1708667Listed by: KELLER WILLIAMS REALTY WNY


Protect your home and budget from life's surprises with an Assurant Home Warranty, backed by a partner that supports you through every step of homeownership. Explore Plans.
© 2023 - 2026 ERA Franchise Systems LLC. All rights reserved. ERA Franchise Systems LLC fully supports the principles of the Fair Housing Act and the Equal Opportunity Act. ERA, ERA Real Estate powered, and their respective logos are registered service marks of ERA Franchise Systems LLC. Each office is independently owned and operated.