
4966 Sheridan Drive, Buffalo, NY 14221
Local realty services provided by:ERA Team VP Real Estate
4966 Sheridan Drive,Buffalo, NY 14221
$599,900
- 3 Beds
- 3 Baths
- 2,540 sq. ft.
- Single family
- Active
Listed by: thejan kodituwakku
Office: keller williams realty wny
MLS#:B1718065
Source:NY_GENRIS
Price summary
- Price:$599,900
- Price per sq. ft.:$236.18
About this home
There are houses, and then there are houses that make you stop in the driveway and take it all in. 4966 Sheridan Drive is one of those houses.
From the stately architecture to the beautifully landscaped front lawn, this custom home has a majestic presence. A sweeping double-wide driveway offers ample parking, while the rare 4.5-car garage gives you space for vehicles and more. And that is only the beginning.
Open the front door to a soaring two-story foyer and grand chandelier that set the tone for everything ahead. Maple floors bring warmth to the living room, dining room, kitchen, and light-filled breakfast room. The kitchen is designed to be enjoyed, with quartz counters, stainless steel appliances, a walk-in pantry, and a breakfast bar where everyone will inevitably gather. In the family room, a stacked-stone wood-burning fireplace creates a cozy place to settle in. First-floor laundry adds convenience to a home built for living as well as entertaining.
Then step outside. This backyard deserves more than a quick glance at the pool. Winding areas of lush landscaping surround multiple places to sit, gather, and unwind. Spend the afternoon in the heated saltwater pool, move to the hot tub as the evening cools, host dinner beneath the covered patio, or find a quiet spot among the trees and gardens. With a vinyl privacy fence and a lot just under half an acre, the whole setting feels like your own private escape.
Three bedrooms, two full baths, one half bath, and a location in the Williamsville School District complete the picture. The front makes a grand first impression. The backyard makes you want to stay....
Contact an agent
Home facts
- Year built:1984
- Subdivision & Development:Village Green Pt 09
- Listing ID #:B1718065
- Added:2 day(s) ago
- Updated:October 01, 2026 at 03:53 PM
Rooms and interior
- Bedrooms:3
- Total bathrooms:3
- Full bathrooms:2
- Half bathrooms:1
- Rooms Total:9
- Flooring:Carpet, Ceramic Tile, Hardwood, Tile, Varies
- Dining Description:Separate Formal Dining Room
- Kitchen Description:Dishwasher, Disposal, Microwave, Pantry, Refrigerator, Walk In Pantry
- Basement:Yes
- Basement Description:Full
- Living area:2,540 sq. ft.
Heating and cooling
- Cooling:Central Air
- Heating:Forced Air, Gas
- Central air:Yes
Structure and exterior
- Roof:Asphalt
- Year built:1984
- Building area:2,540 sq. ft.
- Lot area:0.45 Acres
- Lot Features:Near Public Transit, Rectangular
- Architectural Style:Colonial, Patio Home, Two Story
- Construction Materials:Frame, Stucco
- Exterior Features:Pool
- Foundation Description:Poured
- Levels:2 Stories
Utilities
- Water:Connected, Public, Water Connected
- Sewer:Connected, Sewer Connected
Finances and disclosures
- Price:$599,900
- Price per sq. ft.:$236.18
- Tax amount:$10,408
Features and amenities
- Appliances:Dishwasher, Disposal, Gas Range, Humidifier, Microwave, Range Hood, Refrigerator
- Laundry features:Main Level
- Amenities:Loft, Storage
- Pool features:In Ground
Parking
- Parking description:Attached, Garage
- Garage:Yes
- Garage spaces:5
New listings near 4966 Sheridan Drive
- New
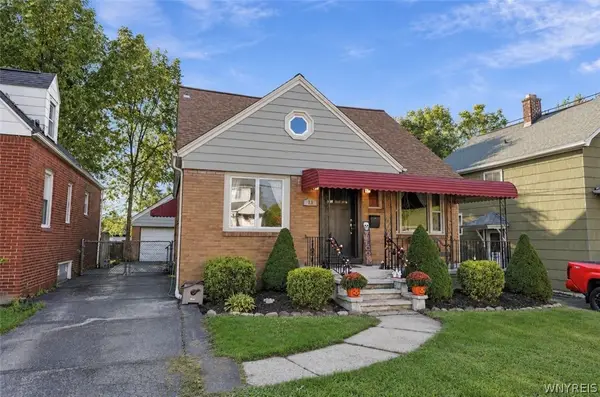 $269,900Active4 beds 3 baths1,865 sq. ft.
73 Rosary Avenue, Buffalo, NY 14218
MLS# B1718375Listed by: BUFFALO HOME REALTY - New
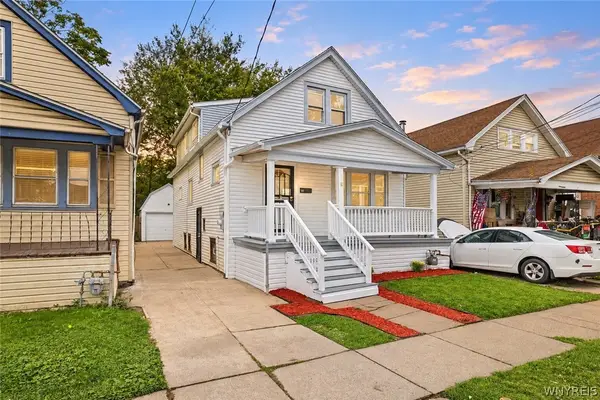 $179,900Active4 beds 2 baths1,551 sq. ft.
61 Roosevelt Avenue, Buffalo, NY 14215
MLS# B1718384Listed by: KELLER WILLIAMS REALTY WNY - New
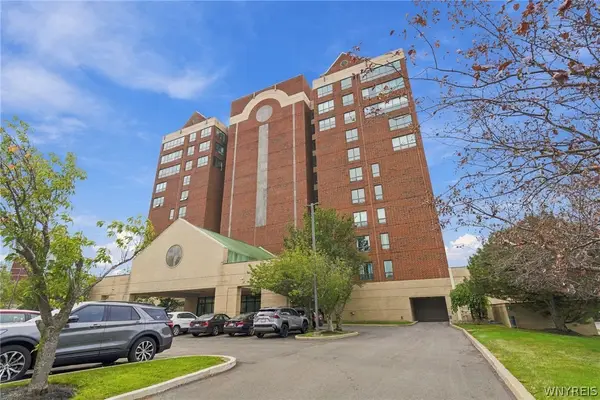 $272,900Active1 beds 1 baths883 sq. ft.
505 Admirals Walk #505, Buffalo, NY 14202
MLS# B1718769Listed by: MJ PETERSON REAL ESTATE INC. - New
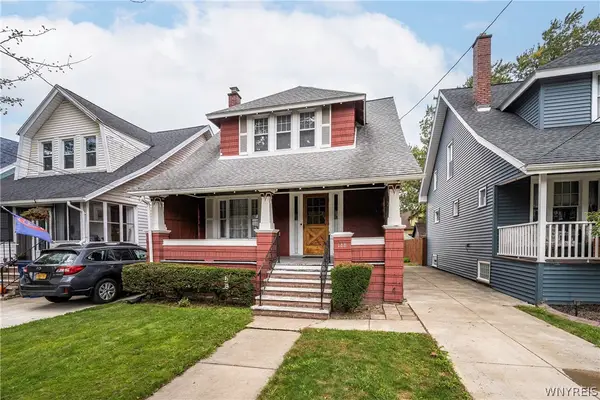 Listed by ERA$229,000Active3 beds 2 baths1,166 sq. ft.
188 Como Avenue, Buffalo, NY 14220
MLS# B1718862Listed by: HUNT REAL ESTATE ERA - New
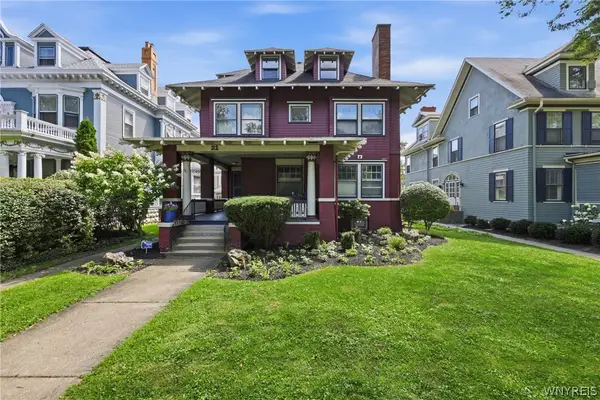 Listed by ERA$990,000Active4 beds 4 baths4,028 sq. ft.
21 Colonial Circle, Buffalo, NY 14222
MLS# B1719147Listed by: HUNT REAL ESTATE ERA - New
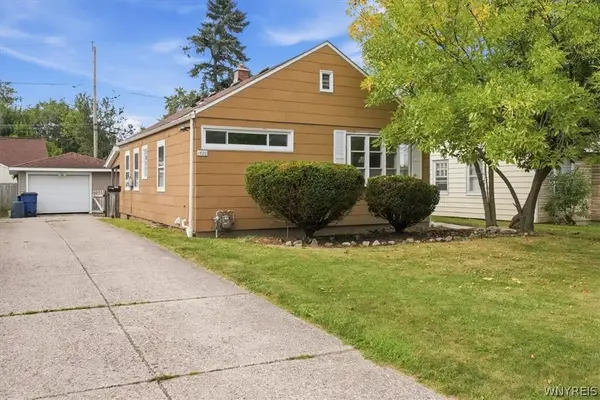 $214,900Active2 beds 1 baths849 sq. ft.
1520 Eggert Road, Buffalo, NY 14226
MLS# B1719159Listed by: KELLER WILLIAMS REALTY WNY - New
 $124,000Active4 beds 1 baths1,125 sq. ft.
114 Erb Street, Buffalo, NY 14215
MLS# B1715168Listed by: BLUE EAGLE REALTY CORP. - New
 Listed by ERA$249,900Active4 beds 1 baths1,272 sq. ft.
84 Kemp Avenue, Buffalo, NY 14225
MLS# B1718971Listed by: HUNT REAL ESTATE ERA - New
 $749,900Active4 beds 3 baths2,628 sq. ft.
273 Rachel Vincent, Buffalo, NY 14216
MLS# B1719003Listed by: REAL BROKER NY LLC - New
 $249,999Active4 beds 2 baths2,053 sq. ft.
209 California Drive, Buffalo, NY 14221
MLS# B1719030Listed by: HOWARD HANNA WNY INC.


Protect your home and budget from life's surprises with an Assurant Home Warranty, backed by a partner that supports you through every step of homeownership. Explore Plans.
© 2023 - 2026 ERA Franchise Systems LLC. All rights reserved. ERA Franchise Systems LLC fully supports the principles of the Fair Housing Act and the Equal Opportunity Act. ERA, ERA Real Estate powered, and their respective logos are registered service marks of ERA Franchise Systems LLC. Each office is independently owned and operated.