
504 Capen Boulevard, Buffalo, NY 14226
Local realty services provided by:ERA Team VP Real Estate
504 Capen Boulevard,Buffalo, NY 14226
$290,000
- 3 Beds
- 2 Baths
- 1,600 sq. ft.
- Single family
- Active
Upcoming open houses
- Sun, Sep 2011:00 am - 01:00 pm
Listed by: ann finneran
Office: red door real estate wny llc.
MLS#:B1701658
Source:NY_GENRIS
Price summary
- Price:$290,000
- Price per sq. ft.:$181.25
About this home
Very pretty 3BR/2 bath farmhouse style 2 full story home with finished attic. Lovingly maintained for generations by the original family owners, this charmer is set among only a handful of 2 story houses, in an area known for its capes and ranches. The covered rocking chair front porch makes this traditional American style home a rare discovery, fairly unique for the neighborhood. Enjoy the new porch swing! The addition of the large family room with full shower bath in the back provides over 260 more square feet than the records indicate (1340, noted here as approx 1600), and offers many options - think possible en-suite first floor BR, or guest/in-law suite. Central AC on the main floors keep this home comfortable year round. Consider as well the beautiful original wood details and doors with glass knobs and vintage hardware, and the hardwood floors in bedrooms and living areas (including under the Berber carpet). The kitchen is spacious with plenty of cabinets and counter space including an eat at counter, as well as designer hand printed wall paper, and the almost required window over the sink! The finished attic, once used as a painting studio, adds yet more usable (non-sleeping) space - note the built in drawers. The late matriarch was an avid gardener, planting scheduled perennials that bloom in turn through the warmer months, from daffodils and tulips through to morning glories, sunflowers, Rose of Sharon shrubs, and more. The roof is 12 years, and the HVAC ten years, young. Block foundation done in the 1960s. The full basement with vented glass block windows also provides a *3rd john. Concrete driveway is in great condition, leads to the original 2 car garage. Improvements to the basement in the works. Red maple in front is young and away from wires - enjoy for decades! Buy now, tweak to suit, and settle in before the snow flies! OPEN HOUSES Sat and Sun 9/19 and 9/20 11am-1pm....
Contact an agent
Home facts
- Year built:1938
- Subdivision & Development:Eggertsville
- Listing ID #:B1701658
- Added:46 day(s) ago
- Updated:September 20, 2026 at 05:49 PM
Rooms and interior
- Bedrooms:3
- Total bathrooms:2
- Full bathrooms:2
- Rooms Total:8
- Flooring:Carpet, Hardwood, Tile, Varies
- Dining Description:Separate Formal Dining Room
- Kitchen Description:Dishwasher, Disposal, Microwave, Refrigerator
- Basement:Yes
- Basement Description:Full
- Living area:1,600 sq. ft.
Heating and cooling
- Cooling:Central Air
- Heating:Forced Air, Gas
- Central air:Yes
Structure and exterior
- Roof:Shingle
- Year built:1938
- Building area:1,600 sq. ft.
- Lot area:0.11 Acres
- Lot Features:Rectangular, Residential Lot
- Architectural Style:Farmhouse, Historic Antique, Traditional, Two Story
- Construction Materials:Frame, Vinyl Siding, Wood Siding
- Exterior Features:Porch
- Foundation Description:Block
- Levels:2 Stories
Schools
- High school:Amherst Central High
- Middle school:Amherst Middle
- Elementary school:Windermere Blvd
Utilities
- Water:Connected, Public, Water Connected
- Sewer:Connected, Sewer Connected
Finances and disclosures
- Price:$290,000
- Price per sq. ft.:$181.25
- Tax amount:$4,878
Features and amenities
- Appliances:Dishwasher, Disposal, Gas Range, Microwave, Refrigerator
- Amenities:int_feat_Attic
Parking
- Parking description:Detached, Garage
- Garage:Yes
- Garage spaces:2
New listings near 504 Capen Boulevard
- Open Sat, 1 to 3pmNew
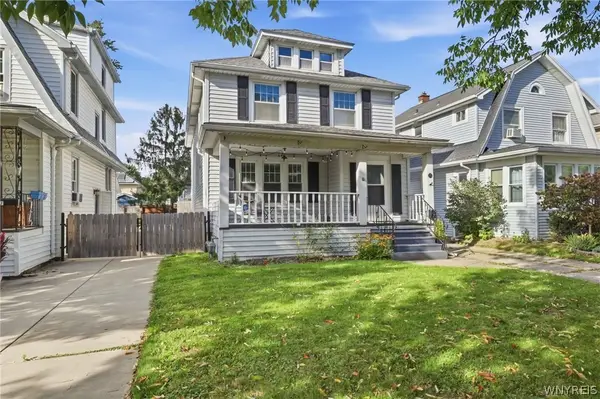 $374,900Active3 beds 3 baths2,095 sq. ft.
73 Victoria Boulevard, Buffalo, NY 14217
MLS# B1716124Listed by: HOWARD HANNA WNY INC. - New
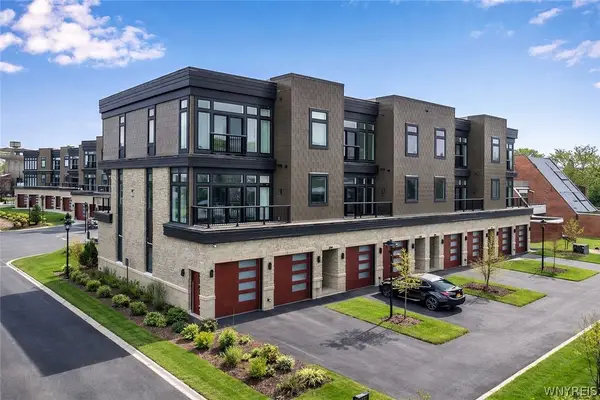 $869,000Active3 beds 4 baths2,698 sq. ft.
258 Lakefront Boulevard, Buffalo, NY 14202
MLS# B1715862Listed by: HOWARD HANNA WNY INC. - New
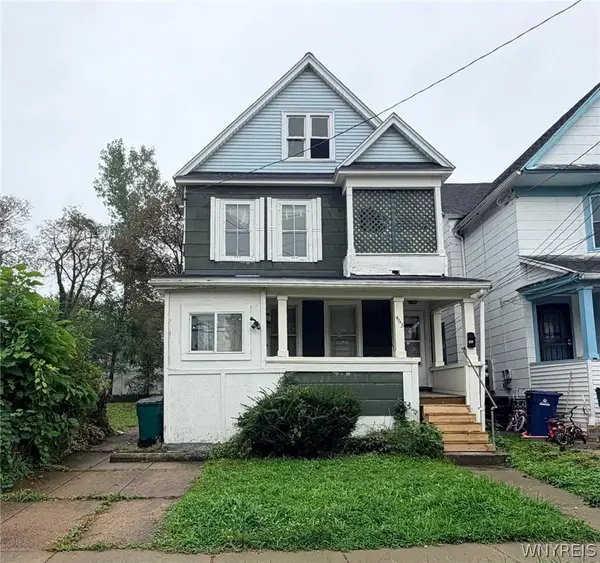 $149,900Active6 beds 2 baths2,272 sq. ft.
463 Winslow Avenue, Buffalo, NY 14211
MLS# B1715972Listed by: FIRE SIDE HOMES - New
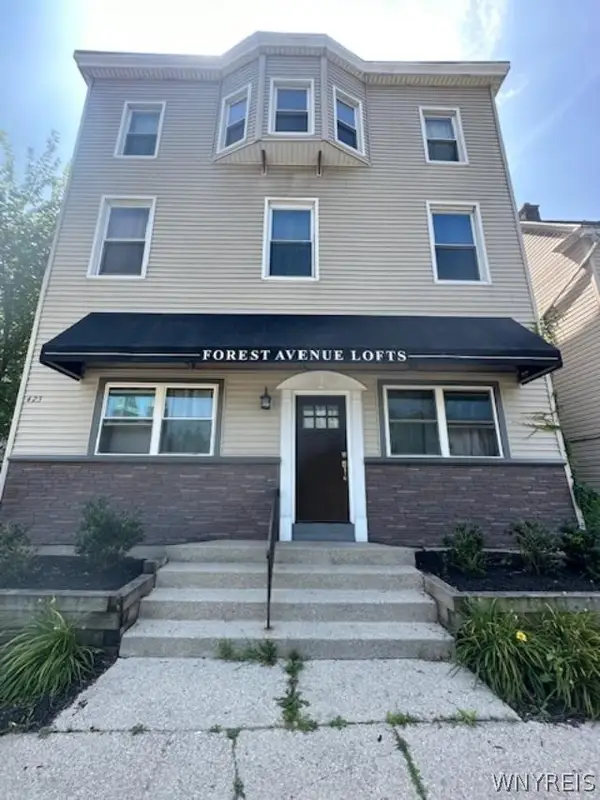 $629,000Active6 beds -- baths6,498 sq. ft.
423 Forest Avenue, Buffalo, NY 14213
MLS# B1714370Listed by: HOWARD HANNA WNY INC. - New
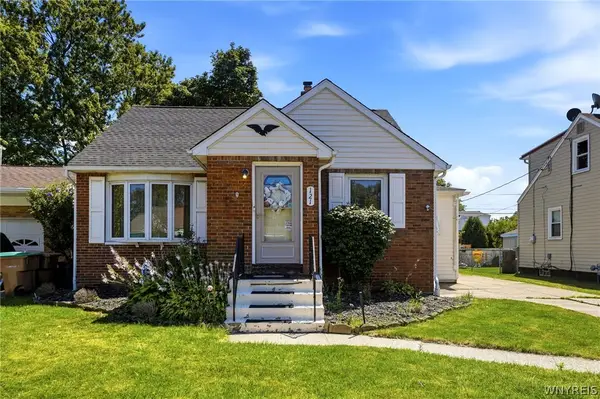 $185,000Active3 beds 1 baths1,120 sq. ft.
121 Vegola Avenue, Buffalo, NY 14225
MLS# B1715867Listed by: HOWARD HANNA WNY INC. - New
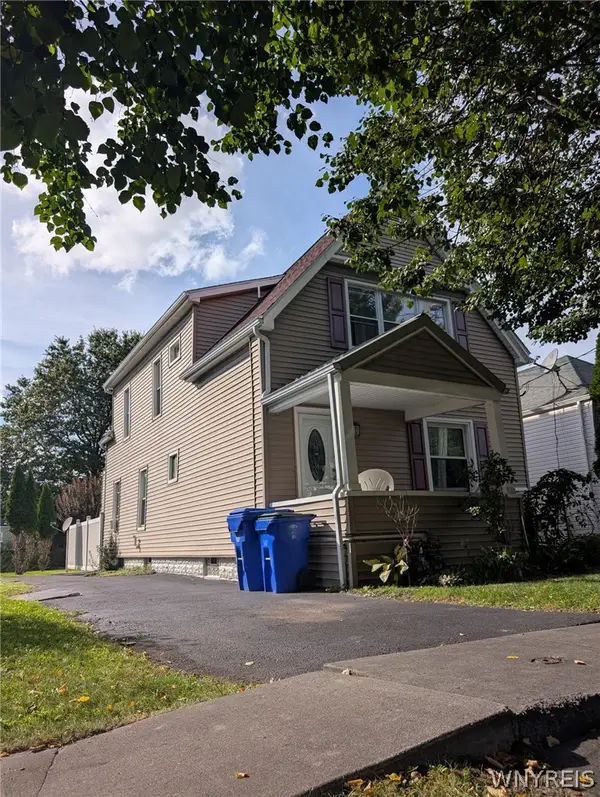 $199,000Active4 beds 2 baths1,544 sq. ft.
80 Aurora Avenue, Buffalo, NY 14224
MLS# B1716004Listed by: ROBERT E. SCHAFF, LTD - New
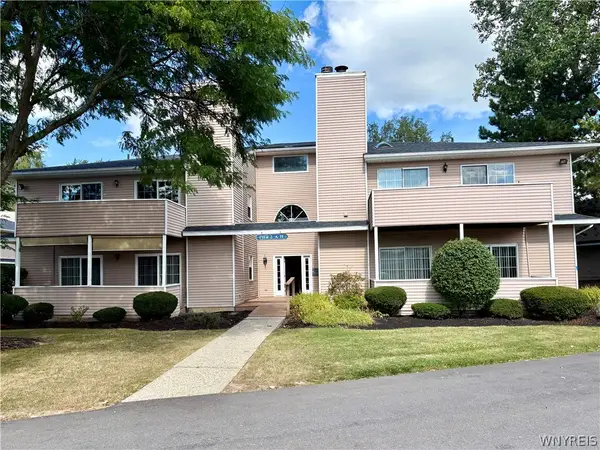 $169,000Active2 beds 1 baths868 sq. ft.
306 Sundown #2d Trail #2D, Buffalo, NY 14221
MLS# B1716052Listed by: HOWARD HANNA WNY INC. - New
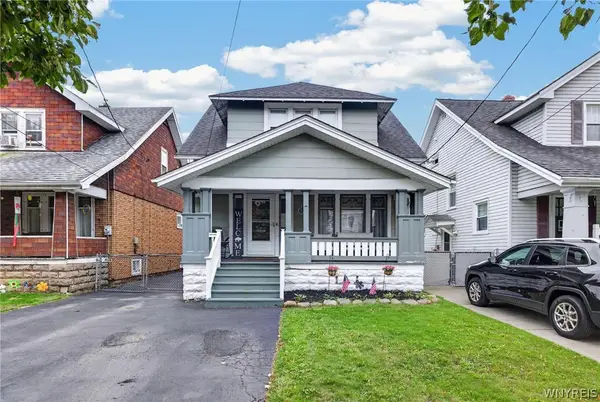 $229,000Active3 beds 2 baths1,250 sq. ft.
131 Choate Ave, Buffalo, NY 14220
MLS# B1716037Listed by: HOWARD HANNA WNY INC. - New
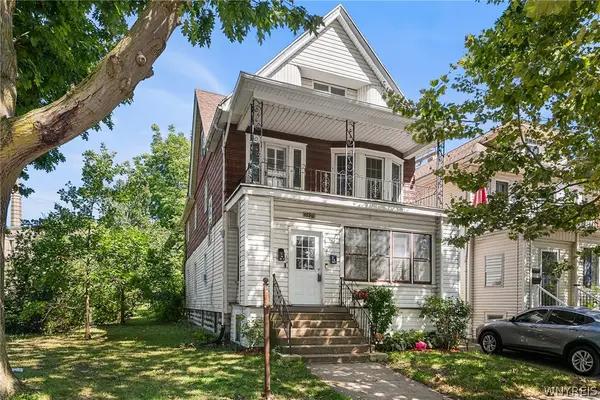 $219,000Active6 beds 2 baths2,332 sq. ft.
1696 S Park Avenue, Buffalo, NY 14220
MLS# B1715489Listed by: REDFIN REAL ESTATE - New
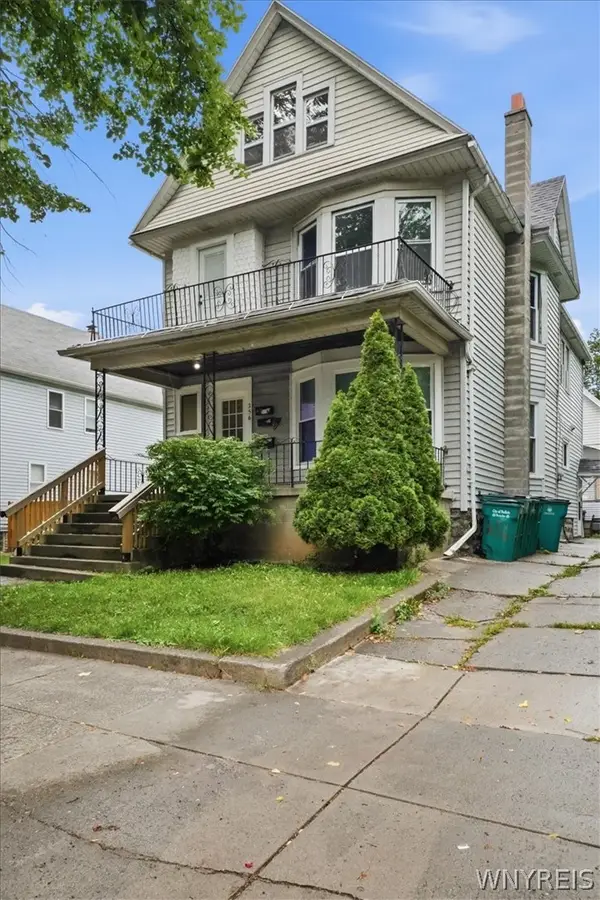 Listed by ERA$334,000Active9 beds 3 baths3,285 sq. ft.
256 Breckenridge Street, Buffalo, NY 14213
MLS# B1715681Listed by: HUNT REAL ESTATE ERA


Protect your home and budget from life's surprises with an Assurant Home Warranty, backed by a partner that supports you through every step of homeownership. Explore Plans.
© 2023 - 2026 ERA Franchise Systems LLC. All rights reserved. ERA Franchise Systems LLC fully supports the principles of the Fair Housing Act and the Equal Opportunity Act. ERA, ERA Real Estate powered, and their respective logos are registered service marks of ERA Franchise Systems LLC. Each office is independently owned and operated.