
51 Orchard Avenue, Buffalo, NY 14219
Local realty services provided by:ERA Team VP Real Estate
Listed by: jason p sokody
Office: howard hanna wny inc.
MLS#:B1724458
Source:NY_GENRIS
Price summary
- Price:$200,000
- Price per sq. ft.:$174.52
About this home
Welcome home to your lovingly cared for three bedroom two car garage Cape Cod style house! Updates include vinyl windows throughout, high efficiency furnace, AC, maintenance free vinyl siding, tear off architectural roof. First floor layout, comprised of generously sized eat in kitchen, formal dining room, living room, first floor bedroom means you can live like a ranch , two bedrooms upstairs, partially fenced yard, convenient location make this one a winner you don’t wanna miss!
Contact an agent
Home facts
- Year built:1948
- Subdivision & Development:Buffalo Crk Reservation
- Listing ID #:B1724458
- Added:1 day(s) ago
- Updated:October 24, 2026 at 02:41 AM
Rooms and interior
- Bedrooms:3
- Total bathrooms:1
- Full bathrooms:1
- Rooms Total:6
- Flooring:Carpet, Varies
- Dining Description:Separate Formal Dining Room
- Kitchen Description:Dishwasher, Refrigerator
- Basement:Yes
- Basement Description:Full, Sump Pump
- Living area:1,146 sq. ft.
Heating and cooling
- Cooling:Central Air
- Heating:Forced Air, Gas
- Central air:Yes
Structure and exterior
- Year built:1948
- Building area:1,146 sq. ft.
- Lot area:0.13 Acres
- Lot Features:Rectangular, Residential Lot
- Architectural Style:Cape Cod
- Exterior Features:Fence
- Foundation Description:Block
- Levels:2 Stories
Utilities
- Water:Connected, Public, Water Connected
- Sewer:Connected, Sewer Connected
Finances and disclosures
- Price:$200,000
- Price per sq. ft.:$174.52
- Tax amount:$4,474
Features and amenities
- Appliances:Dishwasher, Gas Range, Refrigerator
- Amenities:Fence
Parking
- Parking description:Detached, Garage
- Garage:Yes
- Garage spaces:2
New listings near 51 Orchard Avenue
- New
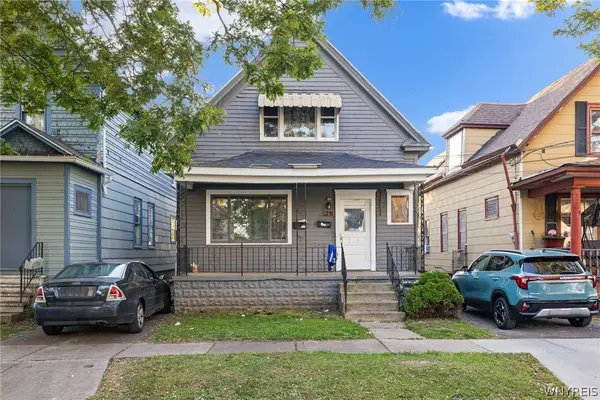 $139,900Active5 beds 2 baths1,979 sq. ft.
76 Sattler Avenue, Buffalo, NY 14211
MLS# B1723901Listed by: BLUE EAGLE REALTY CORP. - New
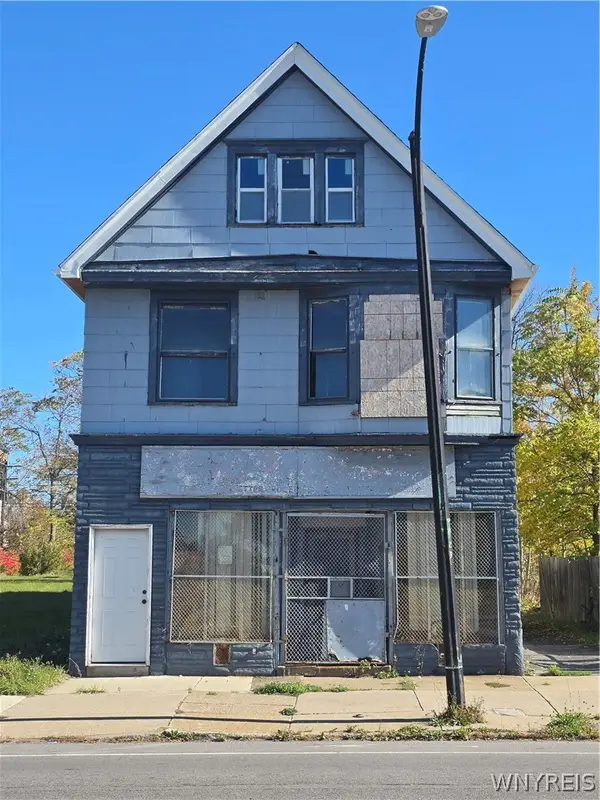 $79,000Active6 beds 3 baths4,752 sq. ft.
1529 Fillmore Avenue, Buffalo, NY 14211
MLS# B1724118Listed by: KELLER WILLIAMS REALTY WNY 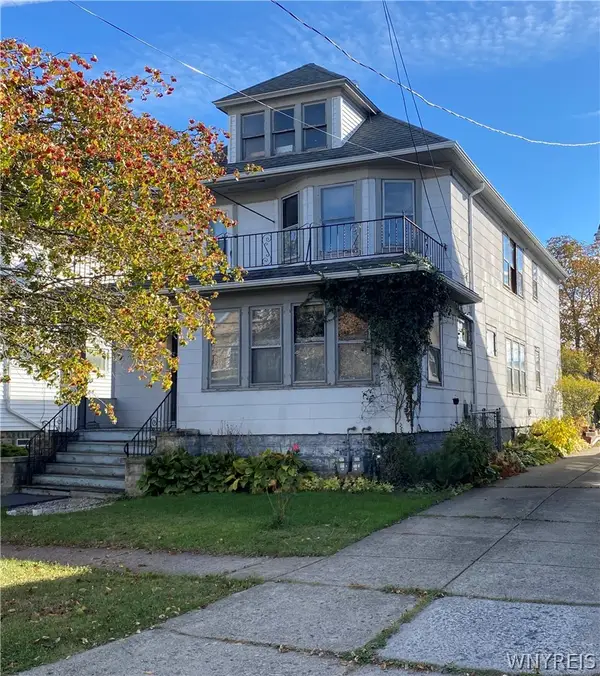 $154,900Pending4 beds 2 baths2,403 sq. ft.
40 Ramsdell Avenue, Buffalo, NY 14216
MLS# B1724145Listed by: HOWARD HANNA WNY INC.- New
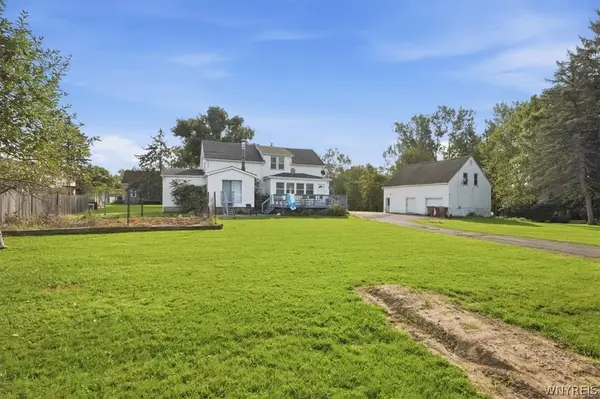 $349,999Active6 beds 3 baths2,146 sq. ft.
19 Maishoss Street, Buffalo, NY 14227
MLS# B1717475Listed by: 716 REALTY GROUP WNY LLC - New
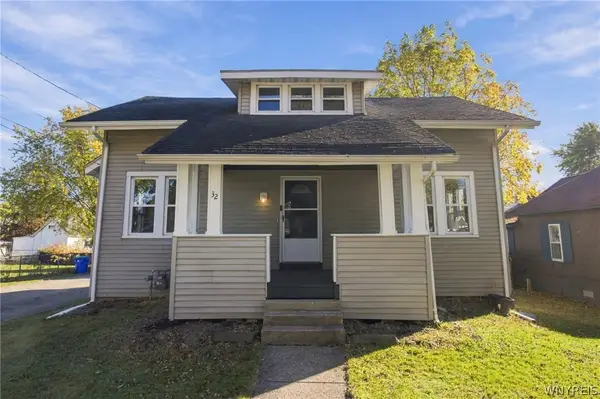 $210,000Active4 beds 1 baths1,353 sq. ft.
32 Marlowe Avenue, Buffalo, NY 14219
MLS# B1724476Listed by: ICONIC REAL ESTATE - New
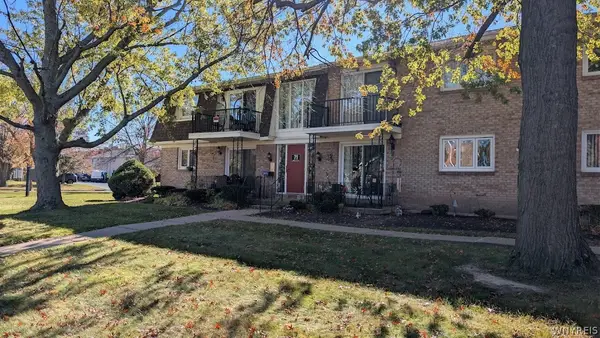 $154,900Active-- beds 2 baths1,092 sq. ft.
71 Georgian Lane #5, Buffalo, NY 14221
MLS# B1724622Listed by: EXP REALTY - New
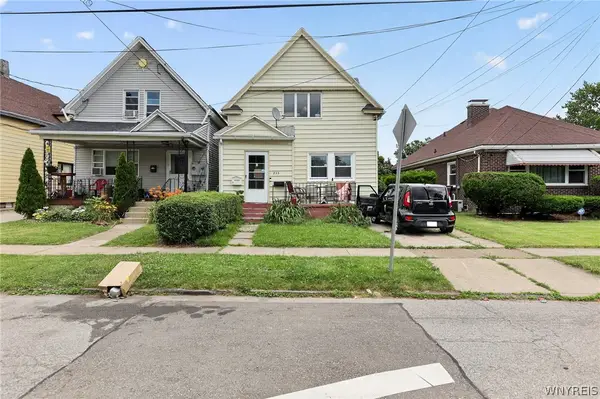 $79,900Active5 beds 2 baths2,339 sq. ft.
233 Davey Street, Buffalo, NY 14206
MLS# B1724689Listed by: THE GREENE REALTY GROUP - New
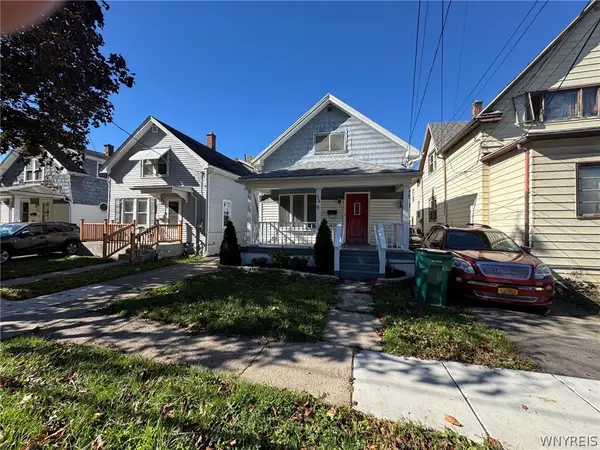 $129,000Active3 beds 1 baths1,252 sq. ft.
264 N Ogden Street, Buffalo, NY 14206
MLS# B1723752Listed by: WNY METRO ROBERTS REALTY - New
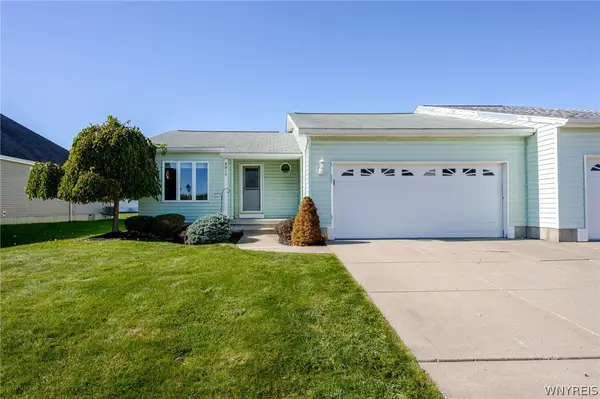 $299,900Active2 beds 2 baths1,248 sq. ft.
4813 E Highland Parkway, Buffalo, NY 14219
MLS# B1723919Listed by: WNY METRO ROBERTS REALTY


Protect your home and budget from life's surprises with an Assurant Home Warranty, backed by a partner that supports you through every step of homeownership. Explore Plans.
© 2023 - 2026 ERA Franchise Systems LLC. All rights reserved. ERA Franchise Systems LLC fully supports the principles of the Fair Housing Act and the Equal Opportunity Act. ERA, ERA Real Estate powered, and their respective logos are registered service marks of ERA Franchise Systems LLC. Each office is independently owned and operated.