
515 N Forest Road, Buffalo, NY 14221
Local realty services provided by:ERA Team VP Real Estate
515 N Forest Road,Buffalo, NY 14221
$464,900
- 4 Beds
- 2 Baths
- 2,366 sq. ft.
- Single family
- Active
Listed by: jennifer m ricotta
Office: rhoades real estate
MLS#:B1692828
Source:NY_GENRIS
Price summary
- Price:$464,900
- Price per sq. ft.:$196.49
About this home
Welcome to 515 N Forest, set back on a large, nearly 3/4 acre corner lot, this beautiful 4BR 2BA home in the highly rated Williamsville School District feels like your own private oasis! Designed for everyday living & entertaining in mind, the open floor plan creates a seamless flow from the living room w/wood burning fireplace & wall-mounted big screen TV (included!) to the formal dining room & chef inspired kitchen, complete w/abundant cabinetry, SS appliances, including a premium Viking range featuring double ovens, six burners & a built-in griddle—perfect for weeknight dinners to holiday feasts. The flexible first floor layout includes a spacious primary bedroom w/plentiful closet space, a full bath & additional bedroom with built-in bookshelves & sliding glass doors leading to the patio and expansive backyard. (Hardwood under 1st floor BR carpets) Upstairs, you'll find two more generously sized bedrooms & full bath with updated shower. There’s also a BONUS room just beyond the attached garage entrance, off the mudroom, making it very private & an ideal office, studio or guest space! Complete w/its own heat source, it can be accessed separately through the back door as well. The basement is an entertainer's delight with a built-in bar, second kitchen, gas fireplace & room to gather for game days, movie nights or hosting friends & family! The two car garage has a new 100A breaker box & mounted heater w/remote for a comfortable workshop year round! Plenty of parking w/an extra wide driveway. Thoughtful updates provide peace of mind. In 2023, the electrical system was completely upgraded with a new 200A service, recessed lighting installed throughout the home, new outlets and switches with dimmers. The second floor bedrooms were rebuilt to the studs with all new electrical, insulation and drywall. Two furnaces with A/C units to keep you cool, most windows updated, new hot water tank ‘24, new sump pump w/back up ‘24 and main sewer line replaced ‘25. Conveniently located near shopping, dining, parks & everyday amenities, this move-in-ready home offers the perfect blend of space, comfort & location. Don't miss the opportunity to make this property your next home!...
Contact an agent
Home facts
- Year built:1961
- Listing ID #:B1692828
- Added:45 day(s) ago
- Updated:August 23, 2026 at 02:52 PM
Rooms and interior
- Bedrooms:4
- Total bathrooms:2
- Full bathrooms:2
- Rooms Total:8
- Flooring:Carpet, Hardwood, Tile, Varies
- Dining Description:Separate Formal Dining Room
- Kitchen Description:Dishwasher, Kitchen Island, Microwave, Refrigerator
- Basement:Yes
- Basement Description:Partially Finished, Sump Pump
- Living area:2,366 sq. ft.
Heating and cooling
- Cooling:Central Air
- Heating:Forced Air, Gas
- Central air:Yes
Structure and exterior
- Roof:Shingle
- Year built:1961
- Building area:2,366 sq. ft.
- Lot area:0.69 Acres
- Lot Features:Near Public Transit, Rectangular
- Architectural Style:Split Level
- Construction Materials:Brick, Wood Siding
- Exterior Features:Patio
- Foundation Description:Poured
- Levels:1 Story
Utilities
- Water:Connected, Public, Water Connected
- Sewer:Connected, Sewer Connected
Finances and disclosures
- Price:$464,900
- Price per sq. ft.:$196.49
- Tax amount:$8,487
Features and amenities
- Appliances:Dishwasher, Gas Range, Microwave, Refrigerator
- Laundry features:In Basement
- Amenities:int_feat_Den
Parking
- Parking description:Attached, Garage, Heated Garage
- Garage:Yes
- Garage spaces:2
New listings near 515 N Forest Road
- Open Sat, 11am to 1pmNew
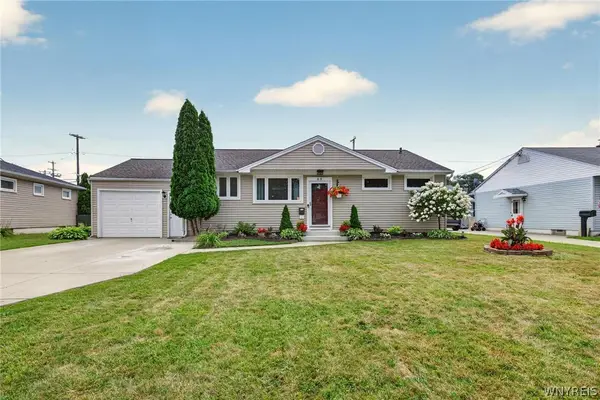 $289,900Active3 beds 2 baths1,078 sq. ft.
63 Rosemont Drive, Buffalo, NY 14226
MLS# B1702592Listed by: WNY METRO ROBERTS REALTY - New
 $439,900Active3 beds 3 baths1,833 sq. ft.
124 Palmdale Drive, Buffalo, NY 14221
MLS# R1709243Listed by: HOMETOWN ELITE REALTY - Open Tue, 5 to 7pmNew
 $330,000Active3 beds 2 baths1,521 sq. ft.
229 Willow Ridge Drive, Buffalo, NY 14228
MLS# B1708717Listed by: HOWARD HANNA WNY INC. - New
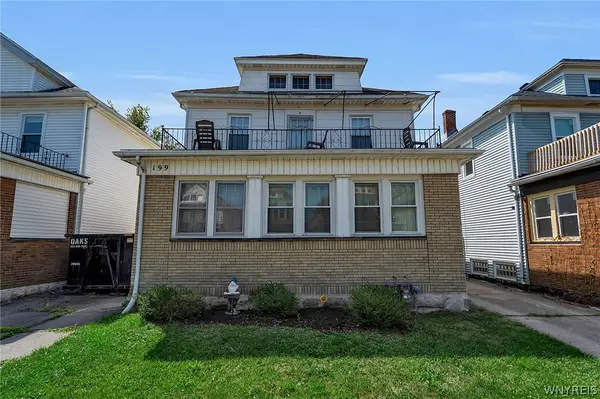 Listed by ERA$369,900Active6 beds 3 baths2,844 sq. ft.
199 Tacoma Avenue, Buffalo, NY 14216
MLS# B1709056Listed by: HUNT REAL ESTATE ERA - New
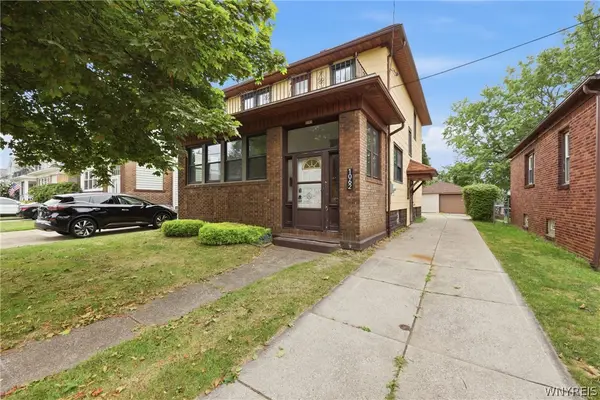 $289,900Active4 beds 2 baths1,800 sq. ft.
1062 Tifft Street, Buffalo, NY 14220
MLS# B1709200Listed by: TOWNE HOUSING REAL ESTATE - New
 $249,900Active5 beds 2 baths1,516 sq. ft.
77 Harlem Road, Buffalo, NY 14224
MLS# B1708599Listed by: KELLER WILLIAMS REALTY WNY - New
 $175,000Active4 beds 2 baths2,000 sq. ft.
51 Pooley Place, Buffalo, NY 14213
MLS# B1707369Listed by: BLUE EAGLE REALTY CORP. - Open Sat, 11am to 1pmNew
 $279,900Active3 beds 2 baths1,728 sq. ft.
274 Hoyt Street, Buffalo, NY 14213
MLS# B1692555Listed by: RED DOOR REAL ESTATE WNY LLC - New
 $175,000Active5 beds 2 baths1,932 sq. ft.
57 Riverside Avenue, Buffalo, NY 14207
MLS# B1706783Listed by: BLUE EAGLE REALTY CORP. - New
 $175,000Active2 beds 2 baths2,388 sq. ft.
27 Weyand Avenue, Buffalo, NY 14210
MLS# B1707368Listed by: BLUE EAGLE REALTY CORP.


Protect your home and budget from life's surprises with an Assurant Home Warranty, backed by a partner that supports you through every step of homeownership. Explore Plans.
© 2023 - 2026 ERA Franchise Systems LLC. All rights reserved. ERA Franchise Systems LLC fully supports the principles of the Fair Housing Act and the Equal Opportunity Act. ERA, ERA Real Estate powered, and their respective logos are registered service marks of ERA Franchise Systems LLC. Each office is independently owned and operated.