
5225 Fox Trace, Buffalo, NY 14221
Local realty services provided by:ERA Team VP Real Estate
5225 Fox Trace,Buffalo, NY 14221
$739,900
- 4 Beds
- 3 Baths
- 3,078 sq. ft.
- Single family
- Pending
Listed by: margaret a issa
Office: howard hanna wny inc.
MLS#:B1699903
Source:NY_GENRIS
Price summary
- Price:$739,900
- Price per sq. ft.:$240.38
About this home
Located in a highly desirable neighborhood close to parks, new pickle ball courts, shopping, dining, and top rated schools, this move-in ready home is waiting to be yours! Over 3000 sq ft with 4 bedroom and 2.5 baths, this home offers a balance of open concept and traditional living spaces. With tons of natural light, the first floor features a 2 story foyer with a private office, formal LR and DR, a spacious updated kitchen with granite countertops, stainless appliances, soft close cabinetry, and plenty of workspace. The generously sized family room boasts cathedral ceilings, cozy fireplace and newer carpets. Enjoy the fully fenced backyard with 2 beautifully paved patios, fire pit and manicured landscaping. On the second floor, enjoy a gorgeous primary en-suite with hardwood floors, walk in closet, and an elegantly updated bath with beautiful tiles, large walk-in shower, double vanity with granite countertops and modern fixtures. Enjoy 3 great sized additional bedrooms and an adorable loft area. The finished basement houses updated mechanics and plenty of storage. This home is a must see! Offers if any will be reviewed on Monday July 27th at 3pm....
Contact an agent
Home facts
- Year built:1997
- Subdivision & Development:Holland Land Company's Su
- Listing ID #:B1699903
- Added:33 day(s) ago
- Updated:August 23, 2026 at 07:50 AM
Rooms and interior
- Bedrooms:4
- Total bathrooms:3
- Full bathrooms:3
- Rooms Total:9
- Flooring:Carpet, Hardwood, Laminate, Varies
- Dining Description:Living Dining Room, Separate Formal Dining Room
- Kitchen Description:Dishwasher, Kitchen Family Room Combo, Kitchen Island, Microwave, Pantry, Refrigerator
- Basement:Yes
- Basement Description:Finished, Full, Sump Pump
- Living area:3,078 sq. ft.
Heating and cooling
- Cooling:Central Air
- Heating:Forced Air, Gas
- Central air:Yes
Structure and exterior
- Roof:Asphalt, Shingle
- Year built:1997
- Building area:3,078 sq. ft.
- Lot area:0.36 Acres
- Lot Features:Rectangular, Residential Lot
- Architectural Style:Two Story
- Construction Materials:Brick, Copper Plumbing, Vinyl Siding
- Exterior Features:Fully Fenced, Patio
- Foundation Description:Poured
- Levels:2 Stories
Utilities
- Water:Connected, Public, Water Connected
- Sewer:Connected, Sewer Connected
Finances and disclosures
- Price:$739,900
- Price per sq. ft.:$240.38
- Tax amount:$9,963
Features and amenities
- Appliances:Dishwasher, Dryer, Gas Range, Microwave, Refrigerator, Washer
- Laundry features:Dryer, In Basement, Main Level, Washer
- Amenities:Loft, int_feat_Den
Parking
- Parking description:Attached, Garage, Garage Door Opener
- Garage:Yes
- Garage spaces:3
New listings near 5225 Fox Trace
- New
 $439,900Active3 beds 3 baths1,833 sq. ft.
124 Palmdale Drive, Buffalo, NY 14221
MLS# R1709243Listed by: HOMETOWN ELITE REALTY - New
 $330,000Active3 beds 2 baths1,521 sq. ft.
229 Willow Ridge Drive, Buffalo, NY 14228
MLS# B1708717Listed by: HOWARD HANNA WNY INC. - New
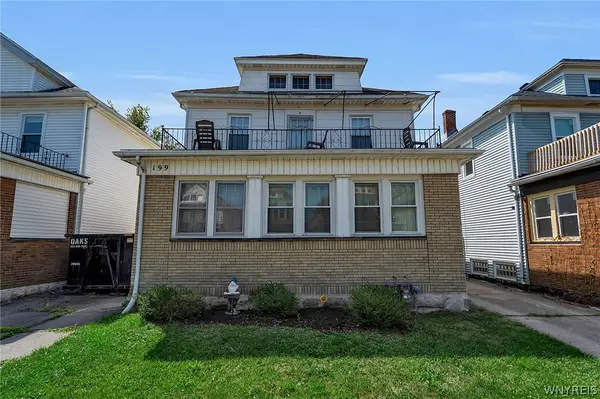 Listed by ERA$369,900Active6 beds 3 baths2,844 sq. ft.
199 Tacoma Avenue, Buffalo, NY 14216
MLS# B1709056Listed by: HUNT REAL ESTATE ERA - New
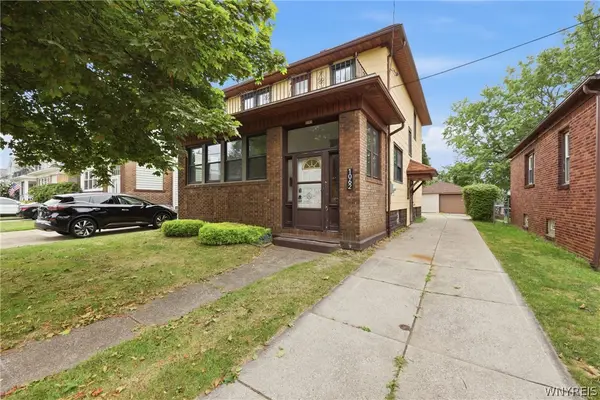 $289,900Active4 beds 2 baths1,800 sq. ft.
1062 Tifft Street, Buffalo, NY 14220
MLS# B1709200Listed by: TOWNE HOUSING REAL ESTATE - New
 $249,900Active5 beds 2 baths1,516 sq. ft.
77 Harlem Road, Buffalo, NY 14224
MLS# B1708599Listed by: KELLER WILLIAMS REALTY WNY - New
 $175,000Active4 beds 2 baths2,000 sq. ft.
51 Pooley Place, Buffalo, NY 14213
MLS# B1707369Listed by: BLUE EAGLE REALTY CORP. - Open Sat, 11am to 1pmNew
 $279,900Active3 beds 2 baths1,728 sq. ft.
274 Hoyt Street, Buffalo, NY 14213
MLS# B1692555Listed by: RED DOOR REAL ESTATE WNY LLC - New
 $175,000Active5 beds 2 baths1,932 sq. ft.
57 Riverside Avenue, Buffalo, NY 14207
MLS# B1706783Listed by: BLUE EAGLE REALTY CORP. - New
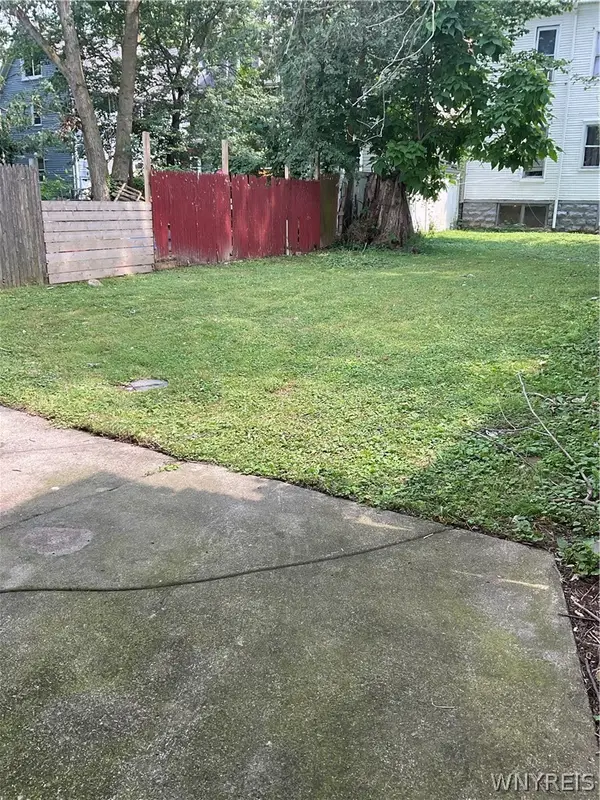 $175,000Active2 beds 2 baths2,388 sq. ft.
27 Weyand Avenue, Buffalo, NY 14210
MLS# B1707368Listed by: BLUE EAGLE REALTY CORP. - New
 $124,900Active4 beds 1 baths1,056 sq. ft.
342 Shirley Avenue, Buffalo, NY 14215
MLS# B1708667Listed by: KELLER WILLIAMS REALTY WNY


Protect your home and budget from life's surprises with an Assurant Home Warranty, backed by a partner that supports you through every step of homeownership. Explore Plans.
© 2023 - 2026 ERA Franchise Systems LLC. All rights reserved. ERA Franchise Systems LLC fully supports the principles of the Fair Housing Act and the Equal Opportunity Act. ERA, ERA Real Estate powered, and their respective logos are registered service marks of ERA Franchise Systems LLC. Each office is independently owned and operated.