
528 Marilla Street, Buffalo, NY 14220
Local realty services provided by:HUNT Real Estate ERA
528 Marilla Street,Buffalo, NY 14220
$259,900
- 3 Beds
- 2 Baths
- 1,344 sq. ft.
- Single family
- Active
Listed by: frank e sandor
Office: mj peterson real estate inc.
MLS#:B1684289
Source:NY_GENRIS
Price summary
- Price:$259,900
- Price per sq. ft.:$193.38
About this home
Welcome to 528 Marilla Street — a beautifully updated home blending timeless charm with the modern upgrades today’s buyers are looking for. Truly move-in ready, this meticulously maintained property offers extensive improvements throughout, delivering comfort, functionality, and peace of mind from day one.
Major exterior updates include a tear-off roof on the home, re-roofed garage, new gutters, refreshed landscaping, and fresh interior and exterior paint that give the property outstanding curb appeal and a clean, modern feel. Inside, you’ll find newer to new windows, updated interior and exterior doors, custom blinds throughout, all new lighting, and bright, inviting living spaces filled with natural light.
The updated kitchen features stainless steel appliances and opens into comfortable living and entertaining areas. French doors fully open to an updated deck and fully fenced backyard with privacy fencing, creating a secluded outdoor retreat perfect for relaxing, entertaining, or enjoying summer evenings.
The home offers spacious bedrooms and a flexible floor plan, including a first-floor primary bedroom currently being used as a home office — ideal for today’s remote work environment. Bathrooms have been tastefully refreshed with clean, modern finishes.
The basement offers additional bar and recreation space, perfect for entertaining, game nights, gatherings, or relaxing at home, and also includes a washer and dryer for added convenience. A new sump pump system adds extra peace of mind.
Additional mechanical updates include a newer furnace, central air, newer electrical panel, new sump pump provide efficiency, comfort, and confidence.
The garage offers storage, built-in shelving, upper storage space, stainless steel refrigerator, garage door opener with remotes. Currently utilized as sitting and recreation space.
Additional highlights include an installed ADT security system with equipment for theft, carbon monoxide, heat, fire, and flood protection.
Ideally located just off McKinley Parkway, quick access to shopping, restaurants, hospitals, parks, schools.
Showings begin on Tues 5/26 at 4:00PM...
Contact an agent
Home facts
- Year built:1934
- Listing ID #:B1684289
- Added:1 day(s) ago
- Updated:May 26, 2026 at 02:44 PM
Rooms and interior
- Bedrooms:3
- Total bathrooms:2
- Full bathrooms:1
- Half bathrooms:1
- Rooms Total:8
- Flooring:Carpet, Laminate, Varies, Vinyl
- Dining Description:Separate Formal Dining Room
- Kitchen Description:Dishwasher, Microwave, Refrigerator
- Basement:Yes
- Basement Description:Full, Partially Finished, Sump Pump
- Living area:1,344 sq. ft.
Heating and cooling
- Cooling:Central Air
- Heating:Forced Air, Gas
- Central air:Yes
Structure and exterior
- Roof:Asphalt, Shingle
- Year built:1934
- Building area:1,344 sq. ft.
- Lot area:0.09 Acres
- Lot Features:Near Public Transit, Rectangular, Residential Lot, Secluded
- Architectural Style:Colonial, Two Story
- Construction Materials:Composite Siding, Copper Plumbing, Vinyl Siding
- Exterior Features:Deck, Fully Fenced, Porch
- Foundation Description:Block
Utilities
- Water:Connected, Public, Water Connected
- Sewer:Connected, Sewer Connected
Finances and disclosures
- Price:$259,900
- Price per sq. ft.:$193.38
- Tax amount:$2,101
Features and amenities
- Appliances:Dishwasher, Dryer, Gas Range, Microwave, Refrigerator, Washer, Wine Cooler
- Laundry features:Dryer, In Basement, Washer
- Amenities:Deck
Parking
- Parking description:Detached, Garage, Garage Door Opener
- Garage:Yes
- Garage spaces:2
New listings near 528 Marilla Street
- New
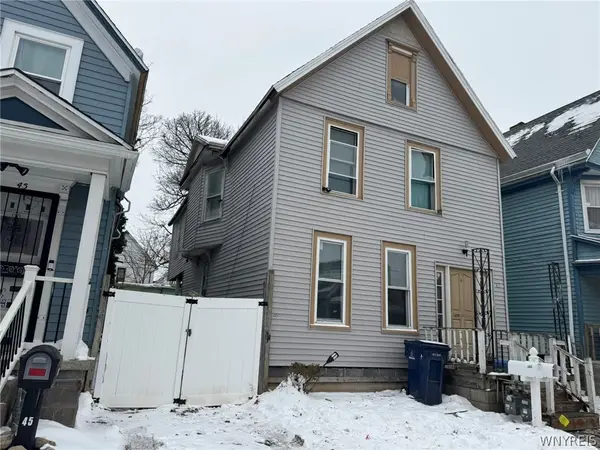 $89,900Active4 beds 2 baths2,064 sq. ft.
43 Boyd Street, Buffalo, NY 14213
MLS# B1683907Listed by: PIONEER STAR REAL ESTATE INC. - New
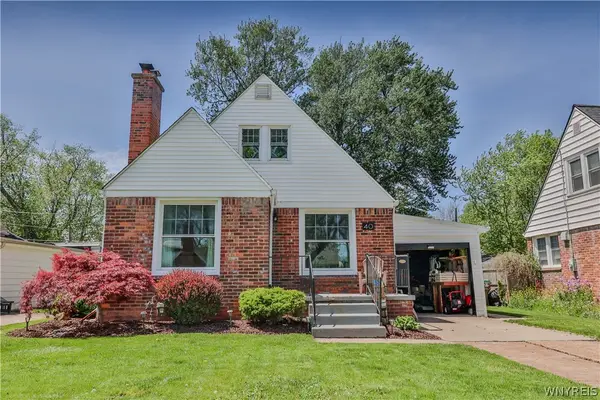 $199,000Active2 beds 1 baths885 sq. ft.
40 Vernon Drive, Buffalo, NY 14225
MLS# B1684061Listed by: WNY METRO ROBERTS REALTY - Open Sat, 11am to 1pmNew
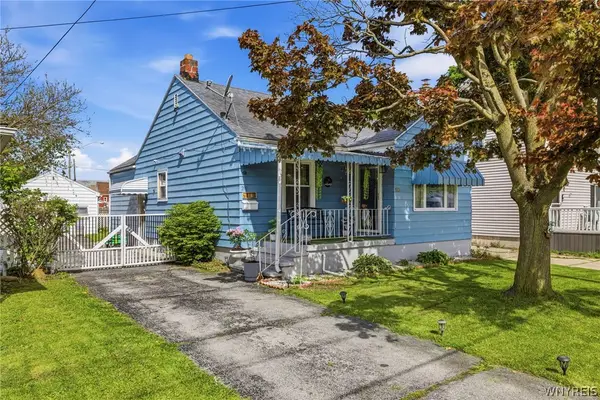 Listed by ERA$164,900Active3 beds 1 baths984 sq. ft.
298 Lackawanna Avenue, Buffalo, NY 14212
MLS# B1684555Listed by: HUNT REAL ESTATE CORPORATION - New
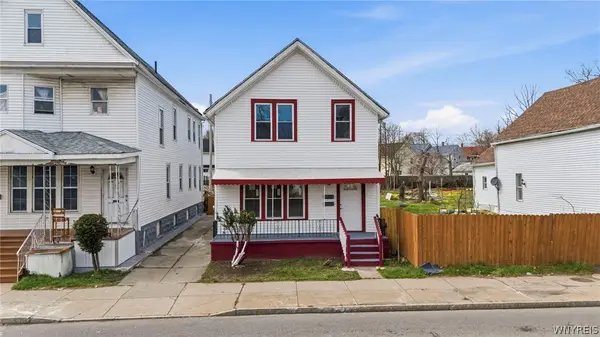 Listed by ERA$179,900Active4 beds 2 baths1,904 sq. ft.
674 Jefferson Avenue, Buffalo, NY 14204
MLS# B1684568Listed by: HUNT REAL ESTATE CORPORATION - Open Sat, 12 to 3pmNew
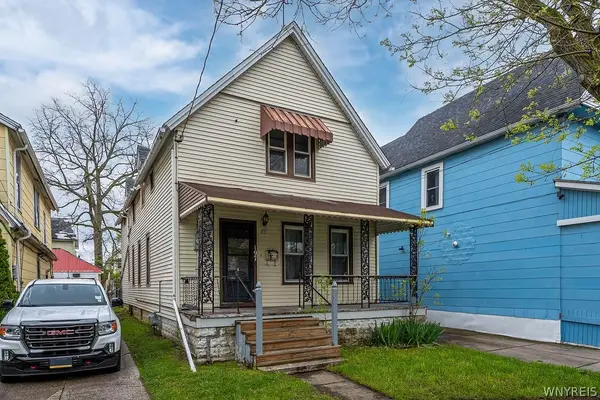 $190,000Active3 beds 2 baths1,712 sq. ft.
197 Condon Avenue, Buffalo, NY 14207
MLS# B1677751Listed by: MJ PETERSON REAL ESTATE INC. - Open Sat, 1 to 3pmNew
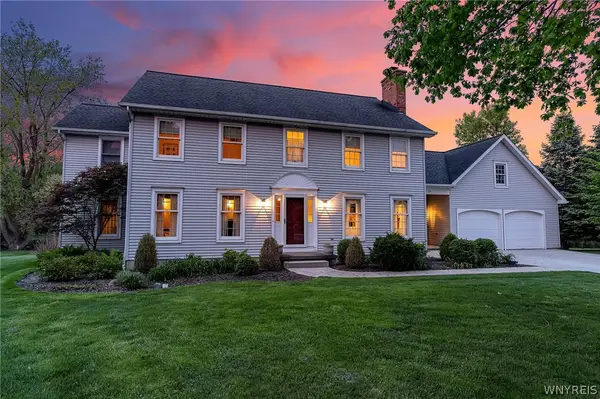 $699,900Active4 beds 3 baths3,520 sq. ft.
19 Shelbourne Court, Buffalo, NY 14221
MLS# B1681977Listed by: CENTURY 21 NORTH EAST - Open Sat, 1 to 3pmNew
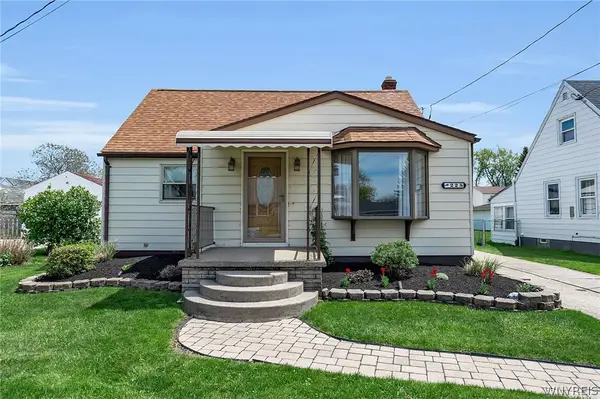 $249,900Active2 beds 1 baths1,555 sq. ft.
225 Cass Avenue, Buffalo, NY 14206
MLS# B1684073Listed by: KELLER WILLIAMS REALTY WNY - New
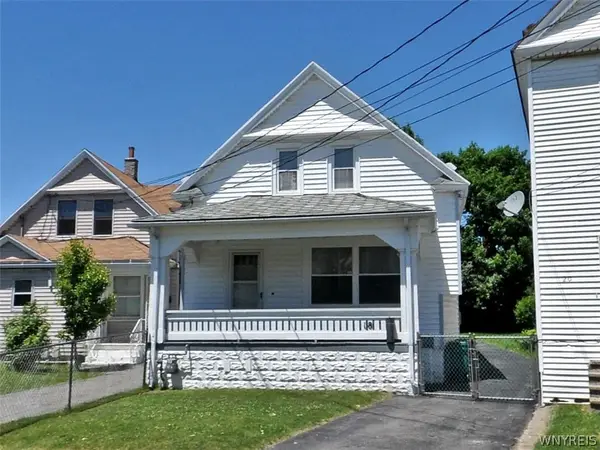 $139,900Active3 beds 1 baths1,436 sq. ft.
18 Marion Street, Buffalo, NY 14207
MLS# B1684558Listed by: BUFFALO HOME SELLERS LLC - Open Sat, 11am to 1pmNew
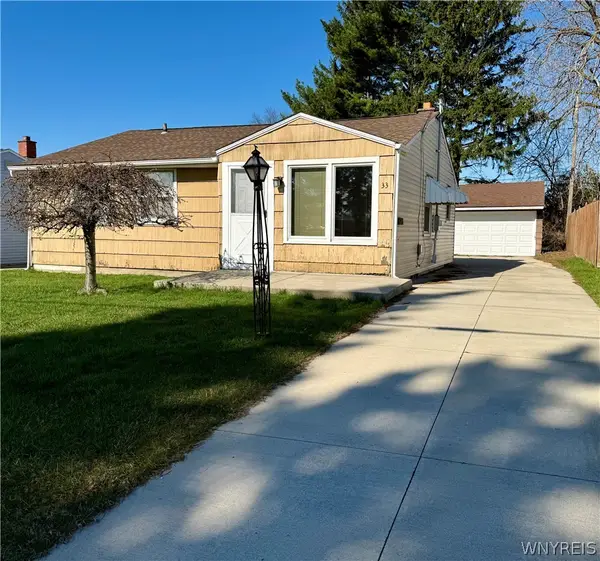 $149,900Active2 beds 1 baths858 sq. ft.
33 S Glidden Street, Buffalo, NY 14206
MLS# B1671923Listed by: BUFFALO HOME SELLERS LLC - Open Wed, 5 to 7pmNew
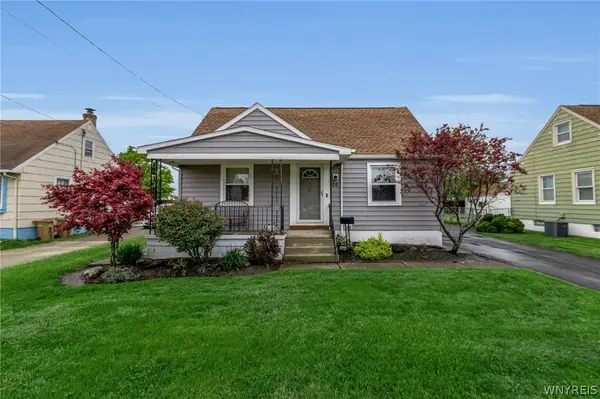 $224,900Active3 beds 1 baths1,110 sq. ft.
26 Linden Street, Buffalo, NY 14206
MLS# B1683562Listed by: EXP REALTY


Protect your home and budget from life's surprises with an Assurant Home Warranty, backed by a partner that supports you through every step of homeownership. Explore Plans.
© 2023 - 2026 ERA Franchise Systems LLC. All rights reserved. ERA Franchise Systems LLC fully supports the principles of the Fair Housing Act and the Equal Opportunity Act. ERA, ERA Real Estate powered, and their respective logos are registered service marks of ERA Franchise Systems LLC. Each office is independently owned and operated.