
55 Gatewood Lane, Buffalo, NY 14221
Local realty services provided by:HUNT Real Estate ERA
Listed by:

Office: hunt real estate era
MLS#:B1720422
Source:NY_GENRIS
Price summary
- Price:$375,000
- Price per sq. ft.:$277.16
About this home
Welcome to this meticulously maintained, sun-filled, move-in-ready home. It offers modern updates throughout, a prime, walkable neighborhood, and a coveted location in the highly desirable Williamsville School District. The kitchen has been thoughtfully updated with a striking matte black backsplash that nicely complements the quartz counters, stainless steel appliances, and white cabinetry. Ample counter and cabinet space makes this an enjoyable space to cook and entertain (2023). The bathrooms are updated; the 2nd-floor full bath was completely gutted and beautifully designed with a spectacular tile wall, double undermount sinks, granite counter, a deep soaking tub, a linen closet, and a wired music system (2020). You will find laminate and LVL flooring throughout most of this sensational home (LVL 1st floor, including baseboards 2020), and neutral wall-to-wall carpet (2022). This familiar floor plan offers great space for entertaining and comfortable everyday living. The convenience of an attached garage and easy access from the glass doors seamlessly leads from the dining/kitchen areas to the generous, private, fully fenced (fence 2026) backyard. The deck offers a great place to relax and entertain, complete with a retractable awning and a pergola. The dry basement has a bonus finished living space (24x11) and was drywalled in (2016). Additional updates include a Guardian, Hi-Efficiency furnace and deck paint (2026), beautiful interior 2-panel doors (2020), Vinyl Siding and California Closets (2017), architectural roof 2016 ), recessed lighting, new lighting fixtures throughout, vinyl windows, and a water backup sump pump for added peace of mind. There is so much to see in this wonderful home. This is the home you have been waiting for; and it is ready for you to settle in and enjoy. Don’t miss out on this fantastic opportunity to own in Williamsville! Offers are due Monday, 10/19 @ noon...
Contact an agent
Home facts
- Year built:1975
- Listing ID #:B1720422
- Added:5 day(s) ago
- Updated:October 19, 2026 at 01:01 AM
Rooms and interior
- Bedrooms:3
- Total bathrooms:2
- Full bathrooms:1
- Half bathrooms:1
- Rooms Total:6
- Flooring:Carpet, Varies
- Dining Description:Separate Formal Dining Room
- Kitchen Description:Dishwasher, Disposal, Microwave, Refrigerator
- Basement:Yes
- Basement Description:Full, Partially Finished, Sump Pump
- Living area:1,353 sq. ft.
Heating and cooling
- Cooling:Central Air
- Heating:Forced Air, Gas
- Central air:Yes
Structure and exterior
- Roof:Asphalt, Shingle
- Year built:1975
- Building area:1,353 sq. ft.
- Lot area:0.28 Acres
- Lot Features:Rectangular, Residential Lot
- Architectural Style:Colonial, Traditional, Two Story
- Construction Materials:Copper Plumbing, Vinyl Siding
- Foundation Description:Block
- Levels:2 Stories
Schools
- High school:Williamsville East High
- Middle school:Transit Middle
- Elementary school:Country Parkway Elementary
Utilities
- Water:Connected, Public, Water Connected
- Sewer:Connected, Sewer Connected
Finances and disclosures
- Price:$375,000
- Price per sq. ft.:$277.16
- Tax amount:$6,352
Features and amenities
- Appliances:Dishwasher, Disposal, Dryer, Gas Range, Humidifier, Microwave, Range Hood, Refrigerator, Washer
- Laundry features:Dryer, In Basement, Washer
Parking
- Parking description:Attached, Garage
- Garage:Yes
- Garage spaces:2
New listings near 55 Gatewood Lane
- New
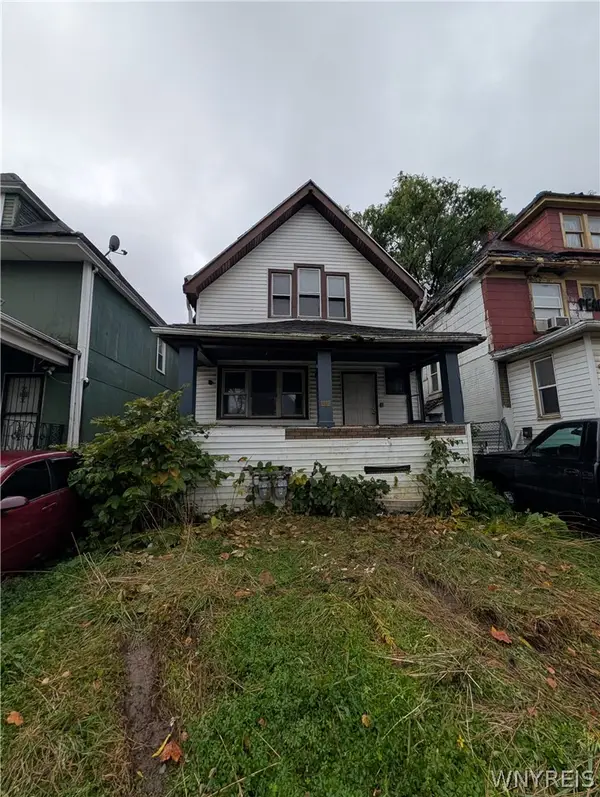 $59,900Active5 beds 2 baths1,526 sq. ft.
29 E Woodlawn Avenue, Buffalo, NY 14211
MLS# B1723248Listed by: SOUL SIDE REAL ESTATE SOLUTIONS INC - New
 Listed by ERA$265,900Active4 beds 3 baths1,520 sq. ft.
15 Chopin Place, Buffalo, NY 14211
MLS# B1723263Listed by: HUNT REAL ESTATE ERA - Open Wed, 5 to 7pmNew
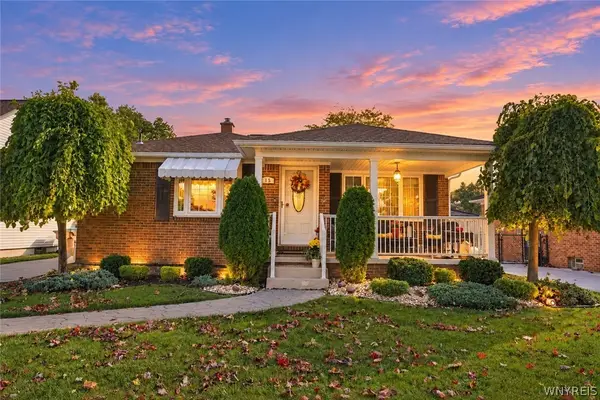 $219,900Active3 beds 2 baths1,044 sq. ft.
15 Edmund Street, Buffalo, NY 14227
MLS# B1721311Listed by: CENTURY 21 NORTH EAST - New
 $149,900Active6 beds 2 baths2,064 sq. ft.
283 Longnecker Street, Buffalo, NY 14206
MLS# B1722410Listed by: PARK REALTY OF WNY LLC - New
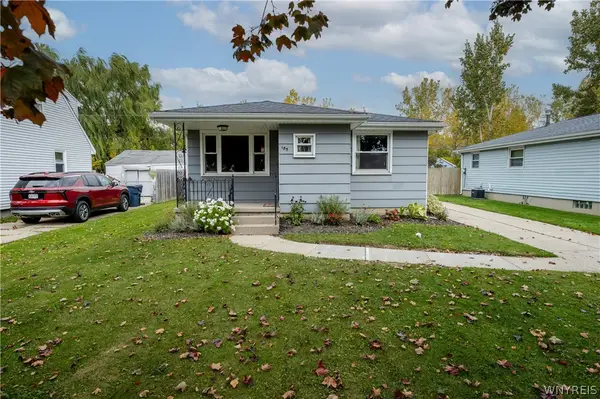 $209,900Active3 beds 1 baths966 sq. ft.
185 Highview Circle, Buffalo, NY 14219
MLS# B1722571Listed by: WNY METRO ROBERTS REALTY - New
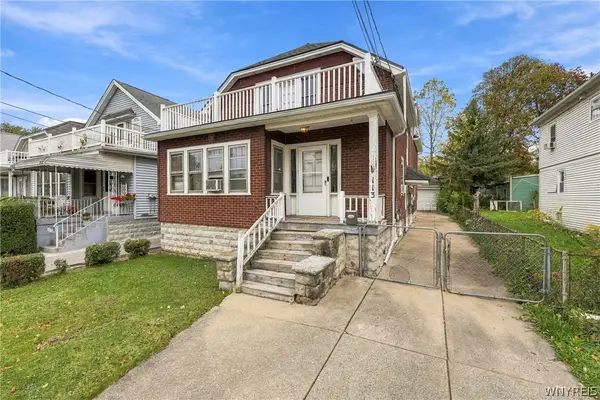 $169,900Active5 beds 2 baths2,046 sq. ft.
113 Springville Avenue, Buffalo, NY 14226
MLS# B1722922Listed by: HOWARD HANNA WNY INC. - New
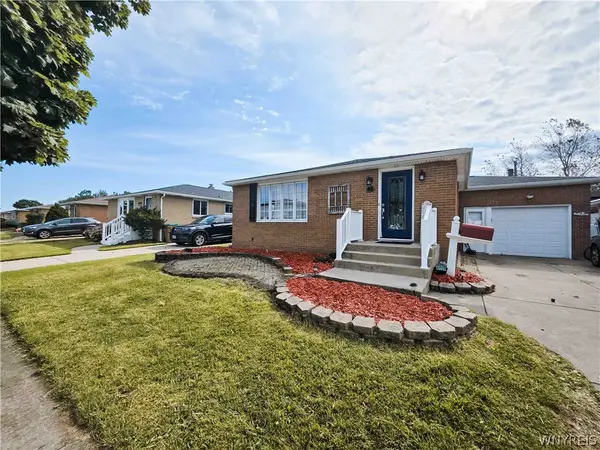 $249,900Active3 beds 1 baths1,204 sq. ft.
45 Fairelm Lane, Buffalo, NY 14227
MLS# B1723224Listed by: PIONEER STAR REAL ESTATE INC. - New
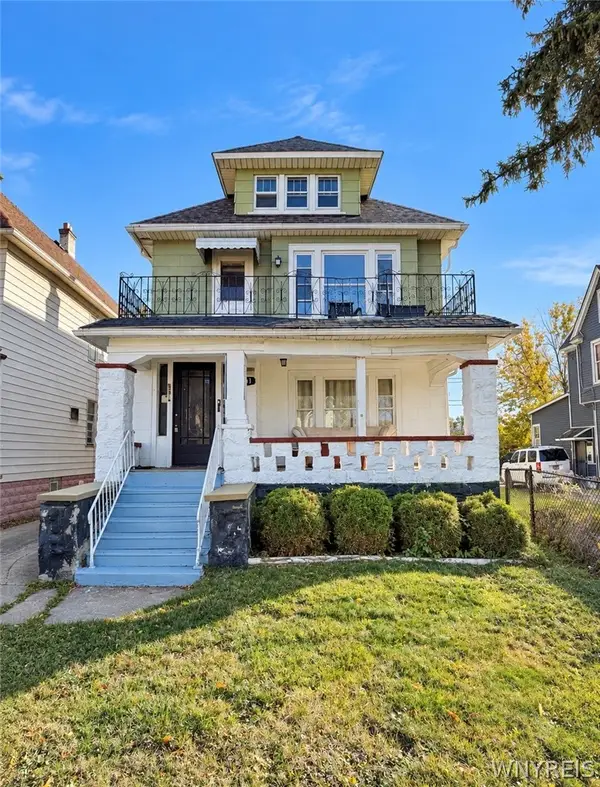 $299,000Active6 beds 2 baths2,570 sq. ft.
881 Walden Avenue, Buffalo, NY 14211
MLS# B1723199Listed by: KELLER WILLIAMS REALTY WNY - New
 $155,000Active5 beds 2 baths2,212 sq. ft.
314 14th Street, Buffalo, NY 14213
MLS# B1722185Listed by: EXP REALTY - New
 $199,900Active3 beds 2 baths1,101 sq. ft.
94 Schuele Avenue, Buffalo, NY 14215
MLS# B1722426Listed by: EXP REALTY


Protect your home and budget from life's surprises with an Assurant Home Warranty, backed by a partner that supports you through every step of homeownership. Explore Plans.
© 2023 - 2026 ERA Franchise Systems LLC. All rights reserved. ERA Franchise Systems LLC fully supports the principles of the Fair Housing Act and the Equal Opportunity Act. ERA, ERA Real Estate powered, and their respective logos are registered service marks of ERA Franchise Systems LLC. Each office is independently owned and operated.