
55 Whitney Place, Buffalo, NY 14201
Local realty services provided by:Team VP Real Estate
55 Whitney Place,Buffalo, NY 14201
$319,900
- 2 Beds
- 2 Baths
- 2,322 sq. ft.
- Single family
- Active
Listed by: robert l meredith, gary greco jr
Office: gurney becker & bourne
MLS#:B1706358
Source:NY_GENRIS
Price summary
- Price:$319,900
- Price per sq. ft.:$137.77
About this home
Beautifully preserved historic brick Victorian offering timeless architectural character and thoughtful updates in a convenient location near the Central Business District and Niagara Street corridor. This distinctive 2-bedroom, 1.5-bath home features approximately 11-foot ceilings throughout the first and second floors, original wood floors, exposed brick, and multiple decorative Eastlake-style fireplaces. The welcoming entry showcases substantial double exterior doors with an arched transom and a classic curved Victorian staircase accented by a large original-style newel post. The second floor offers two expansive bedrooms, with the primary suite featuring a walkthrough closet leading to an attached five-piece bath. The finished third floor adds versatile living space with vaulted ceilings, exposed brick walls, and access to an attic area with skylights. The full basement provides approximately 9-foot ceilings, glass-block windows, a high-efficiency furnace, new hot water tank (2024), and updated electrical. Additional improvements include a tear-off roof approximately 10 years old and an inviting front porch recently enhanced with Trex decking and metal railings. A rare opportunity to own a character-rich Victorian with impressive scale, original details, and valuable modern updates....
Contact an agent
Home facts
- Year built:1870
- Listing ID #:B1706358
- Added:1 day(s) ago
- Updated:August 16, 2026 at 08:46 PM
Rooms and interior
- Bedrooms:2
- Total bathrooms:2
- Full bathrooms:1
- Half bathrooms:1
- Rooms Total:6
- Flooring:Carpet, Hardwood, Varies
- Dining Description:Separate Formal Dining Room
- Kitchen Description:Dishwasher, Pantry, Refrigerator
- Basement:Yes
- Basement Description:Full
- Living area:2,322 sq. ft.
Heating and cooling
- Heating:Forced Air, Gas
Structure and exterior
- Roof:Asphalt, Shingle
- Year built:1870
- Building area:2,322 sq. ft.
- Lot area:0.04 Acres
- Lot Features:Near Public Transit, Rectangular, Residential Lot
- Architectural Style:Victorian
- Construction Materials:Brick, Copper Plumbing
- Exterior Features:Open, Porch
- Foundation Description:Stone
- Levels:3 Stories
Utilities
- Water:Connected, Public, Water Connected
- Sewer:Connected, Sewer Connected
Finances and disclosures
- Price:$319,900
- Price per sq. ft.:$137.77
- Tax amount:$3,223
Features and amenities
- Appliances:Dishwasher, Dryer, Gas Range, Refrigerator, Washer
- Laundry features:Dryer, In Basement, Washer
- Amenities:Skylights
Parking
- Parking description:No Driveway, No Garage
New listings near 55 Whitney Place
- New
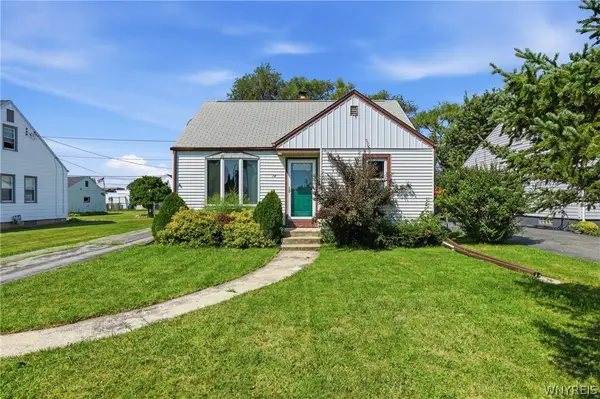 $252,900Active3 beds 1 baths1,126 sq. ft.
72 Grand Boulevard, Buffalo, NY 14225
MLS# B1707484Listed by: EXP REALTY - New
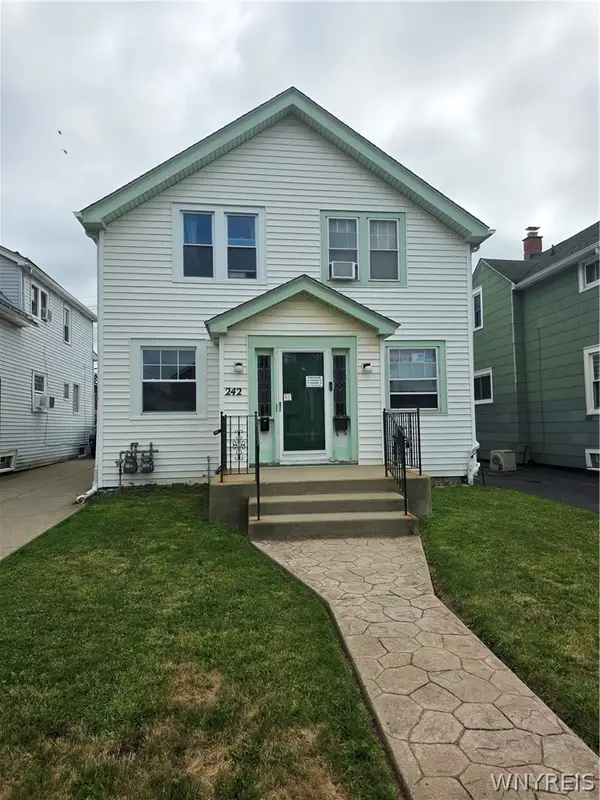 $229,900Active4 beds 2 baths1,550 sq. ft.
242 Washington Avenue, Buffalo, NY 14217
MLS# B1705665Listed by: HOWARD HANNA WNY INC. - New
 $219,900Active3 beds 1 baths1,000 sq. ft.
58 Goering Avenue, Buffalo, NY 14225
MLS# B1706126Listed by: KELLER WILLIAMS REALTY WNY - New
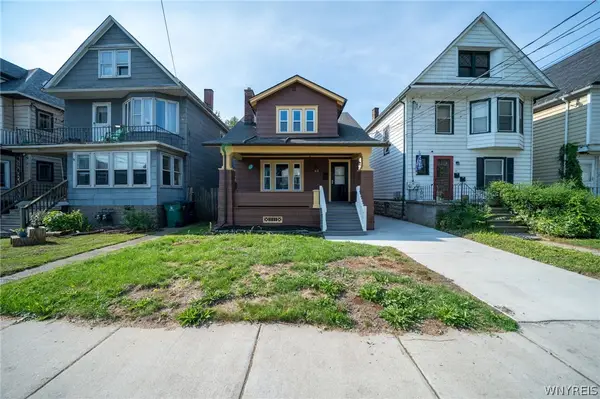 $250,000Active4 beds 2 baths1,396 sq. ft.
23 Aldrich Place, Buffalo, NY 14220
MLS# B1707275Listed by: WNY METRO ROBERTS REALTY - New
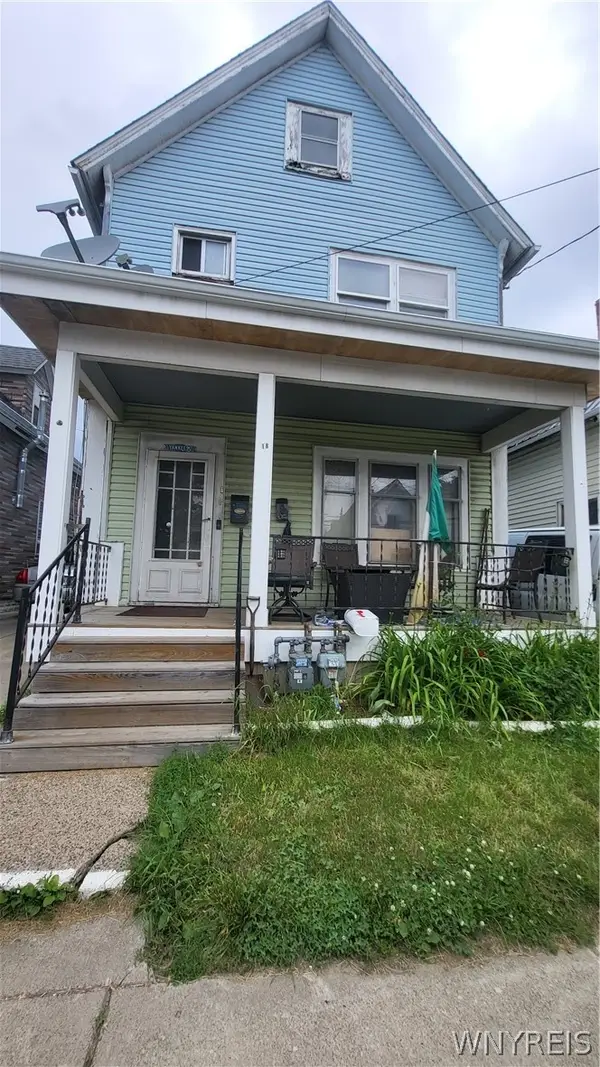 $120,000Active5 beds 2 baths2,064 sq. ft.
18 Clifford Street, Buffalo, NY 14210
MLS# B1707035Listed by: MJ PETERSON REAL ESTATE INC. - New
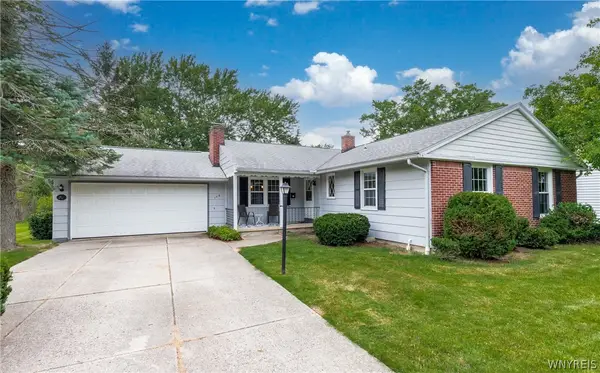 $489,900Active3 beds 2 baths1,438 sq. ft.
108 The Paddock, Buffalo, NY 14221
MLS# B1705570Listed by: WNY METRO ROBERTS REALTY - New
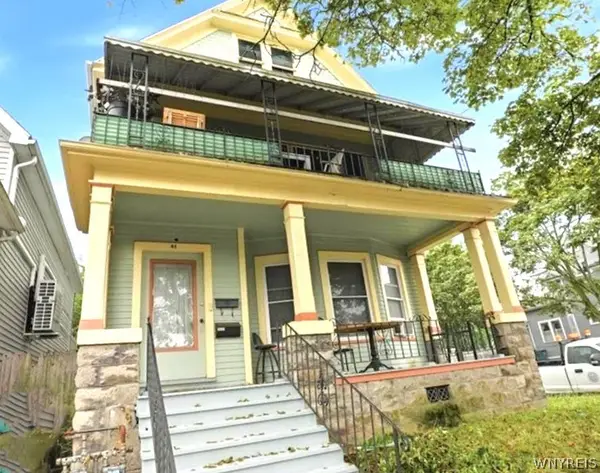 Listed by ERA$235,000Active6 beds 2 baths2,814 sq. ft.
41 Arkansas Street, Buffalo, NY 14213
MLS# B1706659Listed by: HUNT REAL ESTATE ERA - New
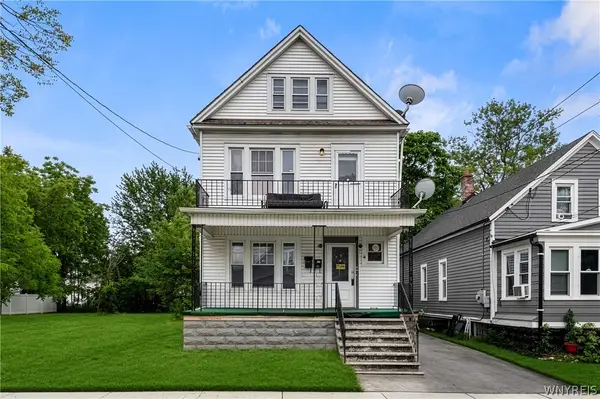 $190,000Active8 beds 2 baths2,080 sq. ft.
81 Dorris Avenue, Buffalo, NY 14215
MLS# B1706833Listed by: REDFIN REAL ESTATE - Open Sun, 1 to 3pmNew
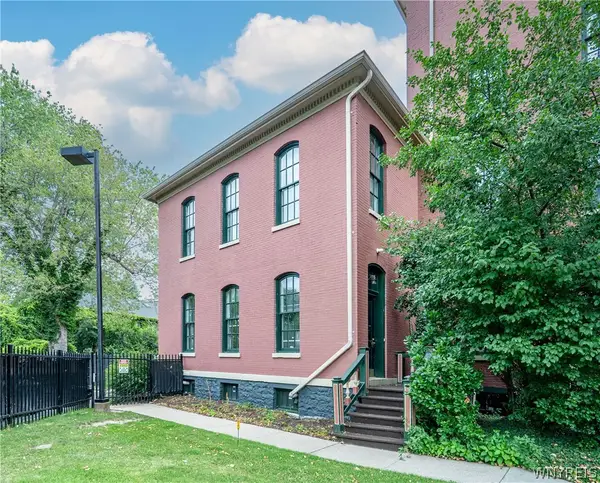 $279,900Active2 beds 2 baths1,432 sq. ft.
125 Edward Street #1J, Buffalo, NY 14201
MLS# B1707165Listed by: GURNEY BECKER & BOURNE


Protect your home and budget from life's surprises with an Assurant Home Warranty, backed by a partner that supports you through every step of homeownership. Explore Plans.
© 2023 - 2026 ERA Franchise Systems LLC. All rights reserved. ERA Franchise Systems LLC fully supports the principles of the Fair Housing Act and the Equal Opportunity Act. ERA, ERA Real Estate powered, and their respective logos are registered service marks of ERA Franchise Systems LLC. Each office is independently owned and operated.