
56 Barlow Avenue, Buffalo, NY 14218
Local realty services provided by:ERA Team VP Real Estate
Upcoming open houses
- Sat, Sep 0511:00 am - 01:00 pm
- Sun, Sep 0601:00 pm - 03:00 pm
- Wed, Sep 0905:00 pm - 07:00 pm
Listed by: wende paas
Office: wny metro roberts realty
MLS#:B1711919
Source:NY_GENRIS
Price summary
- Price:$279,900
- Price per sq. ft.:$140.37
About this home
This LARGE & Beautiful brick/vinyl home, is situated on corner lot in an awesome neighborhood; it offers curb appeal, impeccable maintenance and features 4 bedrooms and 2.5 bathrooms. And recently, this spectacular home has been rejuvenated, refreshed and given purpose! Check out the new photos along with ZILLOWs showcase listing to view virtual stage as well.Inside, the main level boasts a spacious family room with a fireplace and full bath (with possibility to convert to a first floor primary suite), an updated kitchen equipped with Corian counters, a breakfast bar, and tile backsplash, along with a dedicated dining area and a bright living room. Throughout the home, original hardwood floors, fresh paint, and newer windows enhance its appeal. The upper level includes three bedrooms and a full bath, while the lowest level offers a bonus room with a half bath, laundry facilities, an additional bedroom, and ample storage space. Key updates include a Hot Water Heater new 2019, ROOF new 2018, and air conditioning. The charming exterior features well-maintained landscaping, new vinyl porches, and vinyl fencing that encloses a quaint side yard, easy to maintain and super private for relaxing or playing kids, or an ideal space for pets . Located in a wonderful community with sidewalks, it’s also walkable to Lackawanna schools, with potential for after school use of fields & courts… You won’t find a home that’s this well cared for, this large & nice of a space inside for this price! Its paasitively worth seeing !! Showings start immediately with open houses Saturday 5th 11-1, Sunday 6th 1-3pm, and Wed Sep 9, 5-7 pm....
Contact an agent
Home facts
- Year built:1964
- Listing ID #:B1711919
- Added:1 day(s) ago
- Updated:September 03, 2026 at 03:19 PM
Rooms and interior
- Bedrooms:4
- Total bathrooms:3
- Full bathrooms:2
- Half bathrooms:1
- Rooms Total:8
- Flooring:Hardwood, Laminate, Varies
- Kitchen Description:Dishwasher, Kitchen Family Room Combo, Microwave, Pantry, Refrigerator
- Basement:Yes
- Basement Description:Finished, Full, Sump Pump
- Living area:1,994 sq. ft.
Heating and cooling
- Cooling:Central Air
- Heating:Baseboard, Gas
- Central air:Yes
Structure and exterior
- Roof:Shingle
- Year built:1964
- Building area:1,994 sq. ft.
- Lot area:0.13 Acres
- Lot Features:Rectangular, Residential Lot
- Architectural Style:Split Level, Two Story
- Construction Materials:Brick, Vinyl Siding
- Exterior Features:Fully Fenced, Open, Porch
- Foundation Description:Poured
Schools
- High school:Lackawanna High
- Middle school:Lackawanna Middle
Utilities
- Water:Connected, Public, Water Connected
- Sewer:Connected, Sewer Connected
Finances and disclosures
- Price:$279,900
- Price per sq. ft.:$140.37
- Tax amount:$6,333
Features and amenities
- Appliances:Dishwasher, Dryer, Gas Range, Microwave, Refrigerator, Washer
- Laundry features:Dryer, In Basement, Washer
Parking
- Parking description:Attached, Driveway, Garage, Garage Door Opener, Storage
- Garage:Yes
- Garage spaces:2
New listings near 56 Barlow Avenue
- New
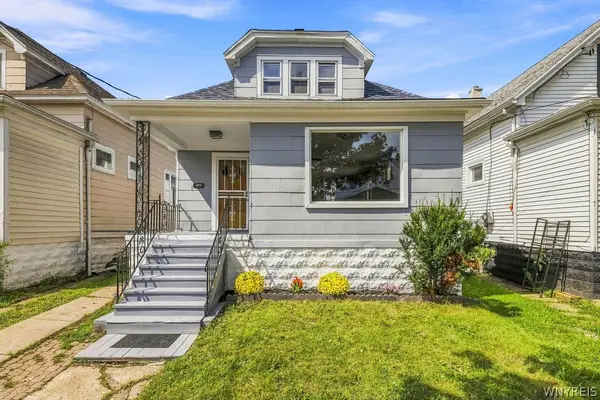 Listed by ERA$209,900Active4 beds 2 baths1,675 sq. ft.
266 Fenton Street, Buffalo, NY 14206
MLS# B1712033Listed by: HUNT REAL ESTATE ERA - New
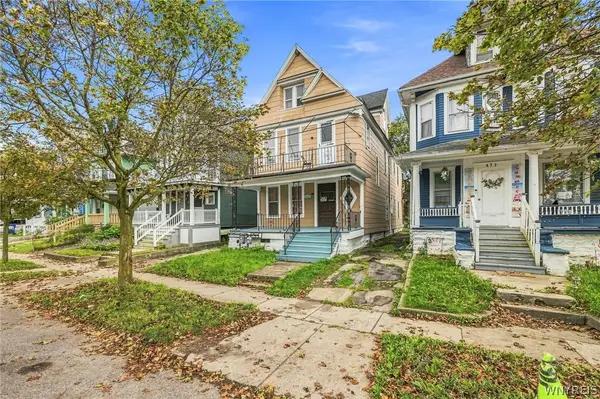 Listed by ERA$199,900Active7 beds 2 baths2,548 sq. ft.
475 Woodlawn Avenue, Buffalo, NY 14208
MLS# B1712052Listed by: HUNT REAL ESTATE ERA - New
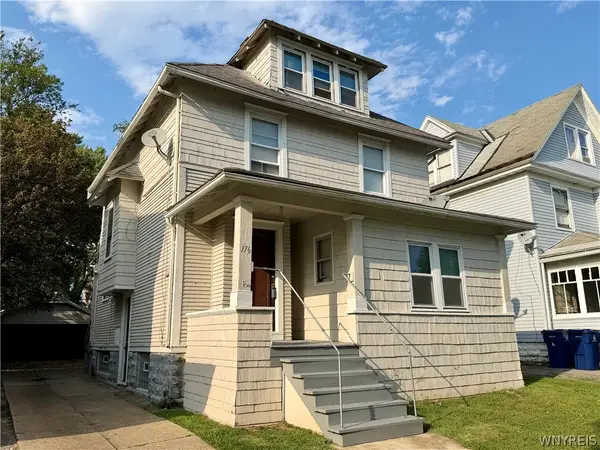 $279,900Active5 beds 2 baths1,884 sq. ft.
176 Winspear Avenue, Buffalo, NY 14215
MLS# B1706903Listed by: WNY REAL ESTATE - New
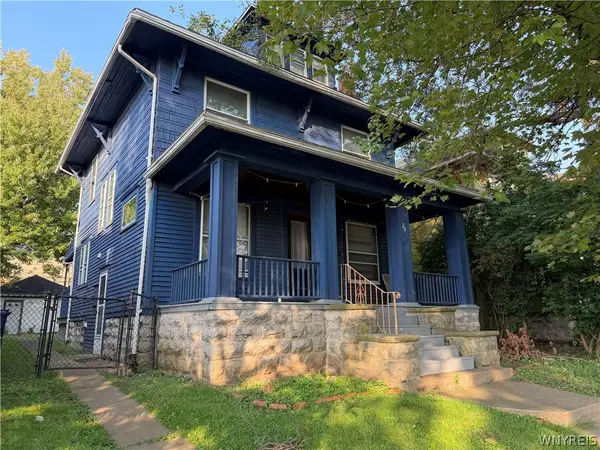 $229,900Active3 beds 1 baths1,297 sq. ft.
26 Winspear Avenue, Buffalo, NY 14214
MLS# B1711238Listed by: WNY REAL ESTATE - New
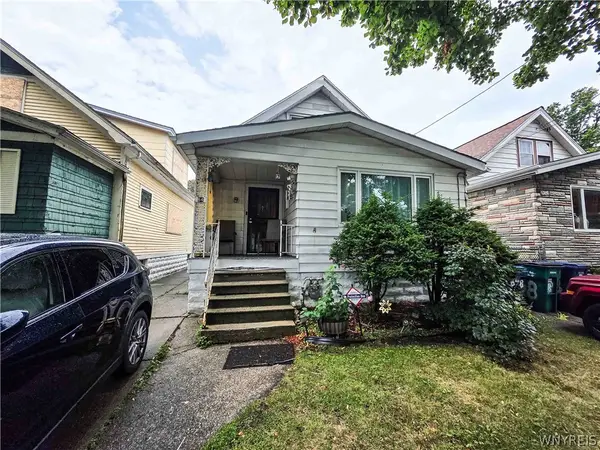 $85,000Active4 beds 1 baths1,491 sq. ft.
64 Zelmer Street, Buffalo, NY 14211
MLS# B1711741Listed by: PIONEER STAR REAL ESTATE INC. - New
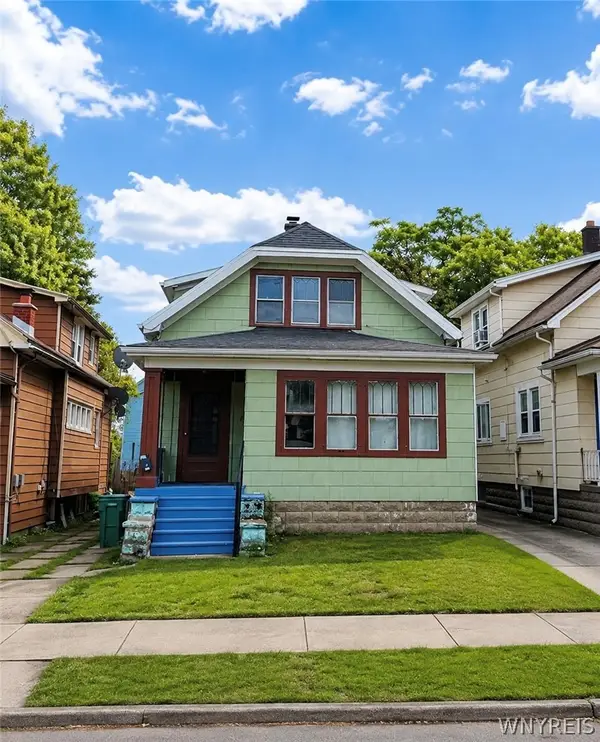 $175,000Active4 beds 2 baths1,572 sq. ft.
87 Fernhill Avenue, Buffalo, NY 14215
MLS# B1711985Listed by: KELLER WILLIAMS REALTY WNY - New
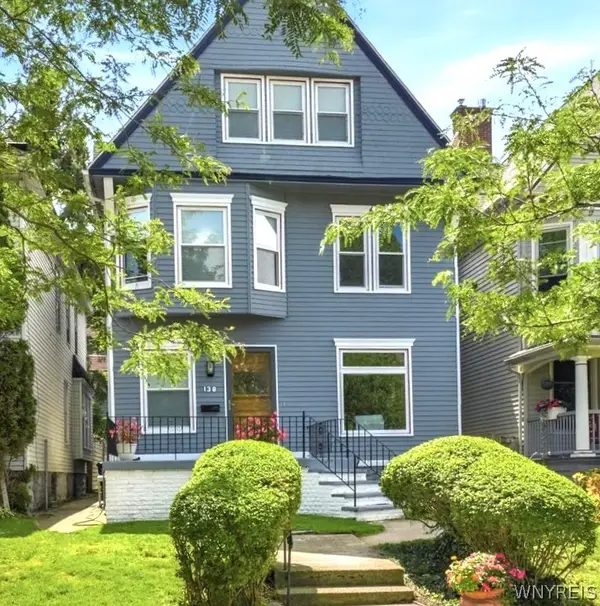 Listed by ERA$679,000Active4 beds 3 baths2,288 sq. ft.
138 Highland Avenue, Buffalo, NY 14222
MLS# B1711636Listed by: HUNT REAL ESTATE ERA - New
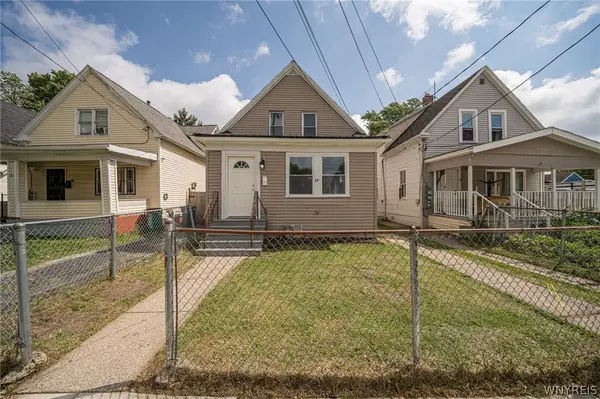 $219,900Active6 beds 2 baths2,031 sq. ft.
27 Roebling Avenue, Buffalo, NY 14215
MLS# B1711656Listed by: WNY METRO ROBERTS REALTY - New
 $389,900Active3 beds 2 baths1,957 sq. ft.
53 Pinewood Drive, Buffalo, NY 14224
MLS# B1711356Listed by: HOWARD HANNA WNY INC. - New
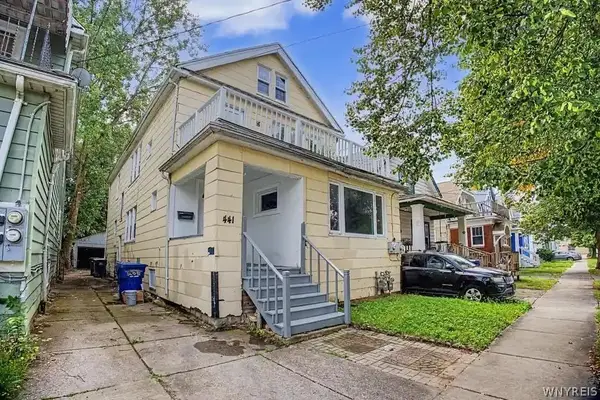 $235,000Active6 beds 2 baths2,142 sq. ft.
441 Lisbon Avenue, Buffalo, NY 14215
MLS# B1711554Listed by: RED DOOR REAL ESTATE WNY LLC


Protect your home and budget from life's surprises with an Assurant Home Warranty, backed by a partner that supports you through every step of homeownership. Explore Plans.
© 2023 - 2026 ERA Franchise Systems LLC. All rights reserved. ERA Franchise Systems LLC fully supports the principles of the Fair Housing Act and the Equal Opportunity Act. ERA, ERA Real Estate powered, and their respective logos are registered service marks of ERA Franchise Systems LLC. Each office is independently owned and operated.