
56 Dirkson Avenue, Buffalo, NY 14224
Local realty services provided by:HUNT Real Estate ERA
Listed by: suzanne m cansdale
Office: century 21 north east
MLS#:B1709463
Source:NY_GENRIS
Price summary
- Price:$248,000
- Price per sq. ft.:$128.36
About this home
Welcome home to this beautifully updated, move-in-ready 4-bedroom, 2-bathroom residence that perfectly balances modern upgrades with everyday comfort. The heart of the home features brand-new flooring throughout the spacious kitchen and main living area, creating a seamless, contemporary feel perfect for relaxing or entertaining. You will enjoy total peace of mind for years to come thanks to major recent capital improvements, including a newer roof, newer windows, a newer furnace, and a newer AC system designed for peak energy efficiency. Close to public transportation.
Contact an agent
Home facts
- Year built:1915
- Subdivision & Development:Buffalo Crk Reservation
- Listing ID #:B1709463
- Added:1 day(s) ago
- Updated:September 02, 2026 at 04:39 AM
Rooms and interior
- Bedrooms:4
- Total bathrooms:2
- Full bathrooms:2
- Rooms Total:10
- Flooring:Carpet, Laminate, Varies
- Dining Description:Living Dining Room
- Kitchen Description:Country Kitchen, Dishwasher, Refrigerator
- Basement:Yes
- Basement Description:Full
- Living area:1,932 sq. ft.
Heating and cooling
- Cooling:Central Air
- Heating:Forced Air, Gas
- Central air:Yes
Structure and exterior
- Roof:Asphalt
- Year built:1915
- Building area:1,932 sq. ft.
- Lot area:0.08 Acres
- Lot Features:Near Public Transit, Rectangular
- Architectural Style:Colonial, Two Story
- Construction Materials:Vinyl Siding
- Foundation Description:Block
- Levels:2 Stories
Utilities
- Water:Connected, Public, Water Connected
- Sewer:Connected, Sewer Connected
Finances and disclosures
- Price:$248,000
- Price per sq. ft.:$128.36
- Tax amount:$4,681
Features and amenities
- Appliances:Dishwasher, Dryer, Gas Range, Refrigerator, Washer
- Laundry features:Dryer, Electric Water Heater, Main Level, Washer
Parking
- Parking description:No Garage
New listings near 56 Dirkson Avenue
- New
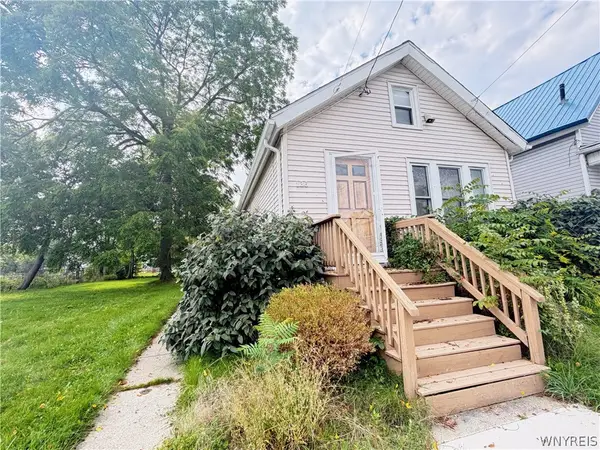 $104,900Active3 beds 1 baths1,220 sq. ft.
134 Stanton Street, Buffalo, NY 14206
MLS# B1710874Listed by: WNY METRO ROBERTS REALTY - New
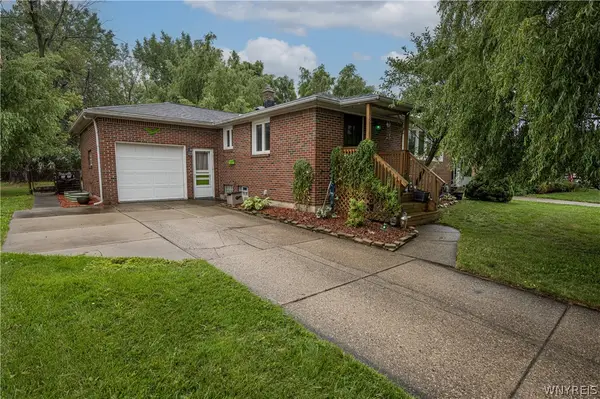 $249,900Active3 beds 1 baths1,176 sq. ft.
89 Freda Avenue, Buffalo, NY 14225
MLS# B1711067Listed by: WNY METRO ROBERTS REALTY - New
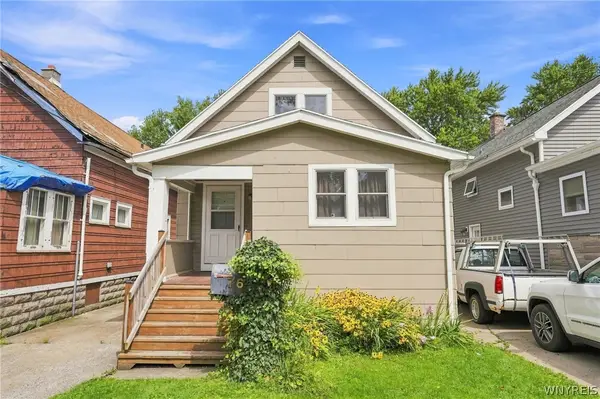 $159,900Active3 beds 1 baths1,272 sq. ft.
76 Sheffield Avenue, Buffalo, NY 14220
MLS# B1711521Listed by: CENTURY 21 NORTH EAST - Open Fri, 11am to 2pmNew
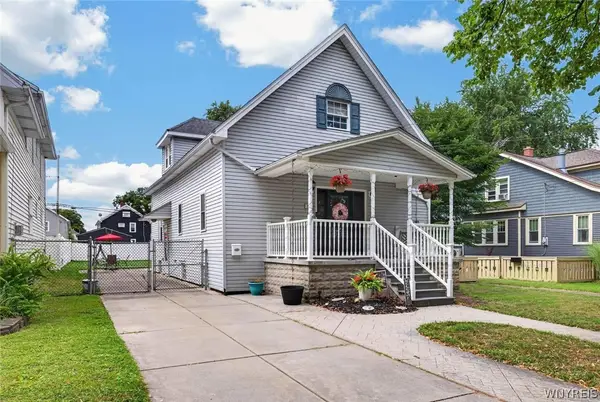 $349,995Active4 beds 2 baths1,372 sq. ft.
247 Potters Road, Buffalo, NY 14220
MLS# B1711704Listed by: WNYBYOWNER.COM - Open Sat, 1 to 3pmNew
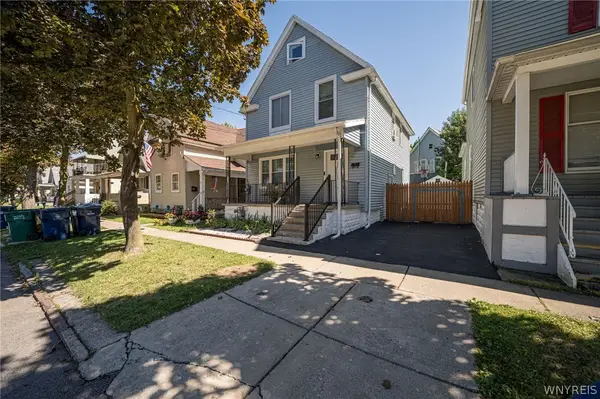 $189,000Active3 beds 2 baths1,200 sq. ft.
37 Glor Street, Buffalo, NY 14207
MLS# B1711272Listed by: WNY METRO ROBERTS REALTY - New
 Listed by ERA$139,000Active3 beds 1 baths1,404 sq. ft.
30 Inter Park Avenue, Buffalo, NY 14211
MLS# B1711488Listed by: HUNT REAL ESTATE ERA - New
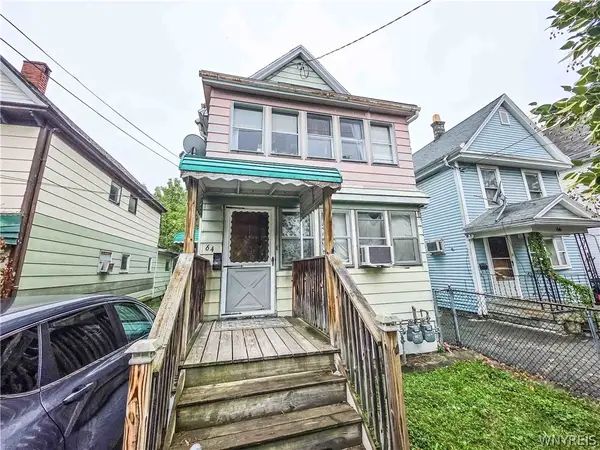 $114,900Active4 beds 2 baths1,024 sq. ft.
64 Reservation Street, Buffalo, NY 14207
MLS# B1711690Listed by: PIONEER STAR REAL ESTATE INC. - Open Sat, 11am to 1pmNew
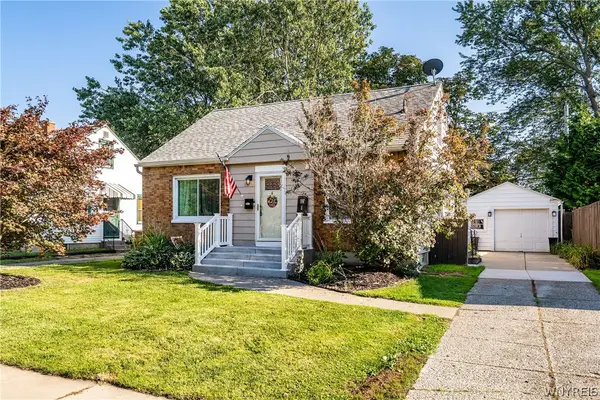 $229,999Active2 beds 1 baths1,200 sq. ft.
107 Seton Road, Buffalo, NY 14225
MLS# B1711450Listed by: OWN NY REAL ESTATE LLC - New
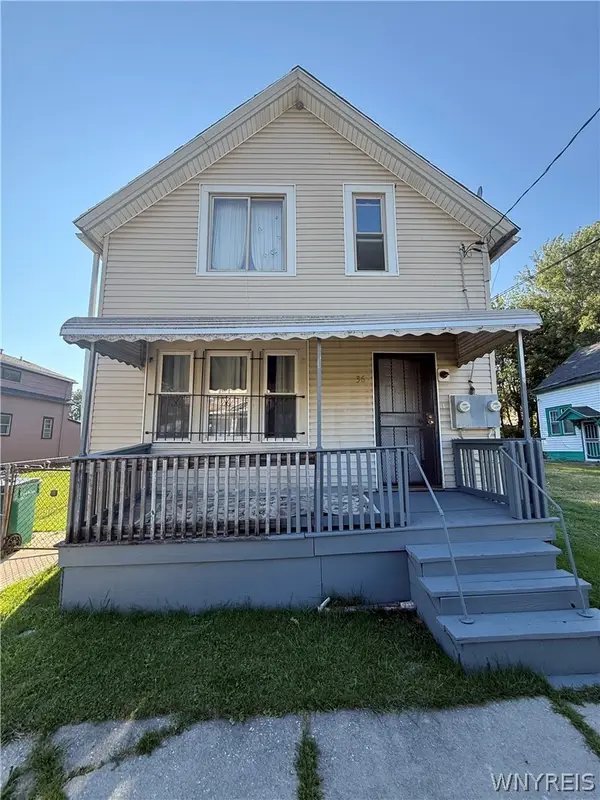 $100,000Active4 beds 2 baths1,658 sq. ft.
36 Sherman Street, Buffalo, NY 14206
MLS# B1711428Listed by: HOWARD HANNA WNY INC.


Protect your home and budget from life's surprises with an Assurant Home Warranty, backed by a partner that supports you through every step of homeownership. Explore Plans.
© 2023 - 2026 ERA Franchise Systems LLC. All rights reserved. ERA Franchise Systems LLC fully supports the principles of the Fair Housing Act and the Equal Opportunity Act. ERA, ERA Real Estate powered, and their respective logos are registered service marks of ERA Franchise Systems LLC. Each office is independently owned and operated.