
57 Erskine Avenue, Buffalo, NY 14215
Local realty services provided by:HUNT Real Estate ERA
57 Erskine Avenue,Buffalo, NY 14215
$239,900
- 4 Beds
- 2 Baths
- 1,415 sq. ft.
- Single family
- Active
Listed by: zahin aksir bhuiyan
Office: wny metro roberts realty
MLS#:B1716415
Source:NY_GENRIS
Price summary
- Price:$239,900
- Price per sq. ft.:$169.54
About this home
Excellent brick house with 2 bedrooms upper, 2 bedrooms lower. Total 4 bedrooms. Living, dining, kitchen
all separate, 1 full bathroom lower, 1 half bathroom upper, big spacious basement with compartments. And a
driveway with garage for 1 car. Nice front yard and backyard. No work needed at all. Move-in ready. The square footage of the Property may differ from public records due to Seller’s completion of the upper level .
Contact an agent
Home facts
- Year built:1948
- Subdivision & Development:Holland Land Company's Su
- Listing ID #:B1716415
- Added:1 day(s) ago
- Updated:September 23, 2026 at 11:05 PM
Rooms and interior
- Bedrooms:4
- Total bathrooms:2
- Full bathrooms:1
- Half bathrooms:1
- Rooms Total:6
- Dining Description:Separate Formal Dining Room
- Basement:Yes
- Basement Description:Full
- Living area:1,415 sq. ft.
Heating and cooling
- Heating:Forced Air, Gas
Structure and exterior
- Year built:1948
- Building area:1,415 sq. ft.
- Lot area:0.12 Acres
- Lot Features:Rectangular, Residential Lot
- Architectural Style:Two Story
- Construction Materials:Brick
Utilities
- Sewer:Connected, Sewer Connected
Finances and disclosures
- Price:$239,900
- Price per sq. ft.:$169.54
- Tax amount:$890
Features and amenities
- Laundry features:In Basement
Parking
- Parking description:Detached, Garage
- Garage:Yes
- Garage spaces:1
New listings near 57 Erskine Avenue
- New
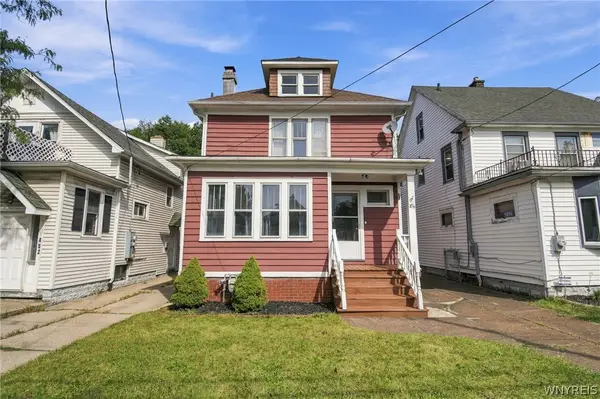 $239,900Active3 beds 2 baths1,607 sq. ft.
456 Winspear Avenue, Buffalo, NY 14215
MLS# B1717013Listed by: KELLER WILLIAMS REALTY WNY - New
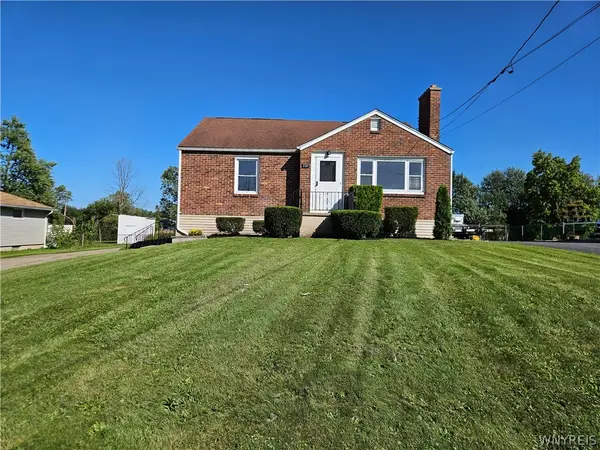 $329,900Active4 beds 3 baths2,077 sq. ft.
727 Sweet Home Road, Buffalo, NY 14226
MLS# B1717240Listed by: HOWARD HANNA WNY INC. - New
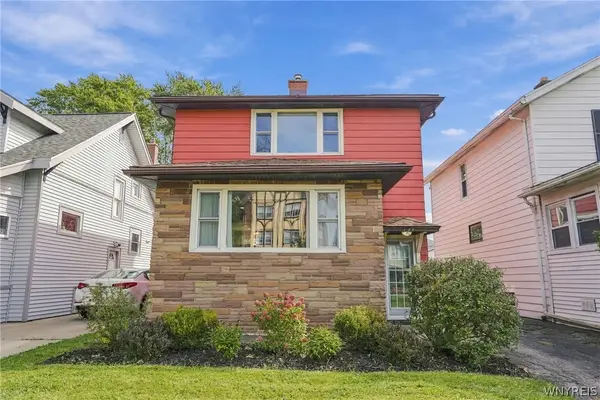 $369,000Active3 beds 2 baths1,470 sq. ft.
191 Crestwood Avenue, Buffalo, NY 14216
MLS# B1713519Listed by: VENTRY REAL ESTATE LLC - New
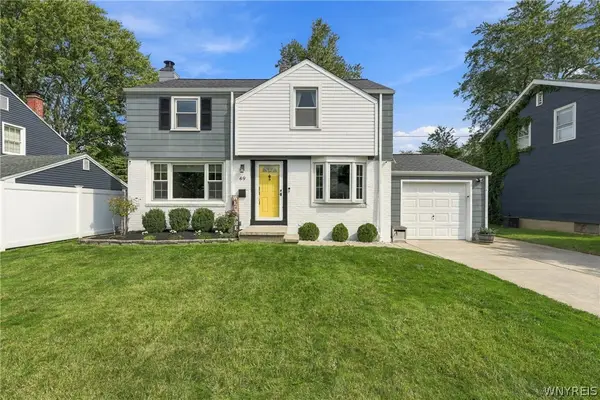 $299,900Active3 beds 2 baths1,339 sq. ft.
49 Bissell Drive, Buffalo, NY 14226
MLS# B1716527Listed by: WNY METRO ROBERTS REALTY - New
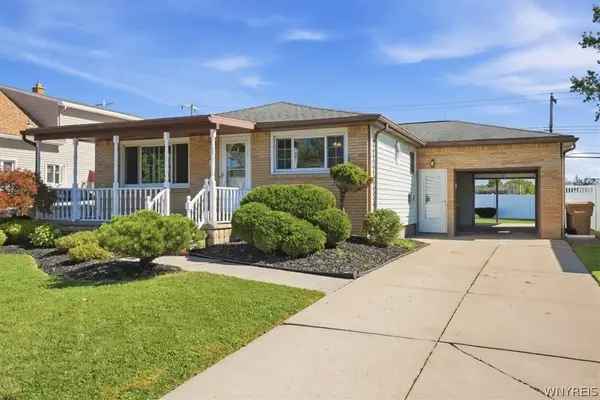 Listed by ERA$250,000Active3 beds 1 baths1,120 sq. ft.
113 Starlite Avenue, Buffalo, NY 14227
MLS# B1717263Listed by: HUNT REAL ESTATE ERA - New
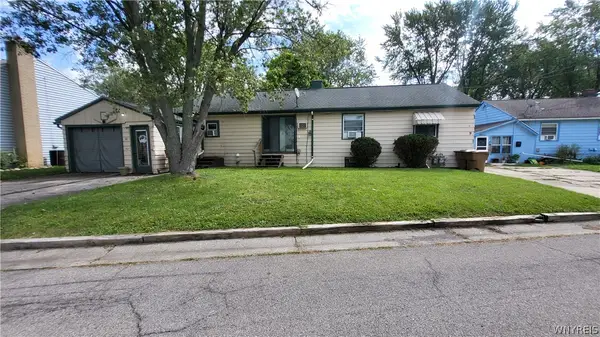 $189,900Active4 beds 2 baths1,602 sq. ft.
9-11 Shirley Avenue, Buffalo, NY 14225
MLS# B1716641Listed by: MJ PETERSON REAL ESTATE INC. - New
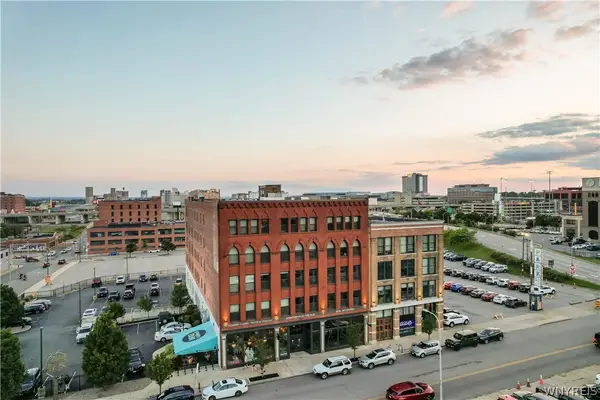 $315,000Active2 beds 2 baths1,237 sq. ft.
149 Swan #304, Buffalo, NY 14203
MLS# B1717167Listed by: SCHNEIDER REAL ESTATE SERVICES LLC - New
 $249,900Active3 beds 2 baths1,120 sq. ft.
44 Poinciana Parkway, Buffalo, NY 14225
MLS# B1716706Listed by: EXP REALTY - New
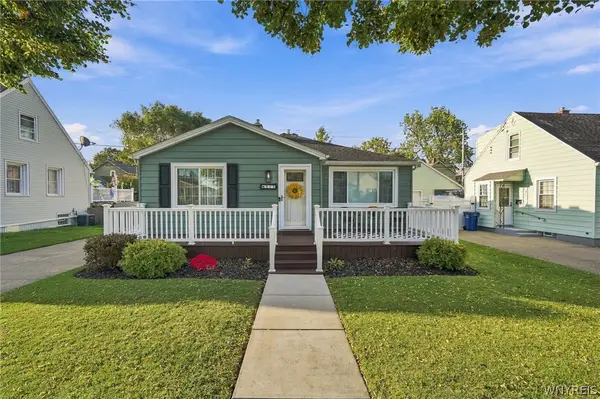 $239,000Active3 beds 1 baths1,144 sq. ft.
177 Cantwell Drive, Buffalo, NY 14220
MLS# B1716707Listed by: EXP REALTY - New
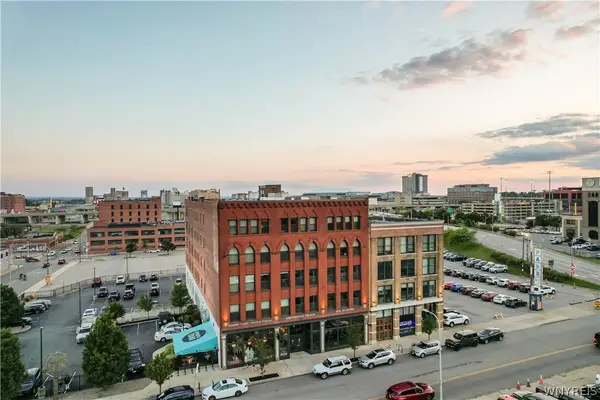 $260,000Active1 beds 1 baths965 sq. ft.
149 Swan #408, Buffalo, NY 14203
MLS# B1717142Listed by: SCHNEIDER REAL ESTATE SERVICES LLC


Protect your home and budget from life's surprises with an Assurant Home Warranty, backed by a partner that supports you through every step of homeownership. Explore Plans.
© 2023 - 2026 ERA Franchise Systems LLC. All rights reserved. ERA Franchise Systems LLC fully supports the principles of the Fair Housing Act and the Equal Opportunity Act. ERA, ERA Real Estate powered, and their respective logos are registered service marks of ERA Franchise Systems LLC. Each office is independently owned and operated.