
58 S Crossman Avenue S #W, Buffalo, NY 14211
Local realty services provided by:ERA Team VP Real Estate
58 S Crossman Avenue S #W,Buffalo, NY 14211
$129,900
- 3 Beds
- 1 Baths
- 1,539 sq. ft.
- Single family
- Active
Listed by: nathaniel benston
Office: wny metro roberts realty
MLS#:B1710663
Source:NY_GENRIS
Price summary
- Price:$129,900
- Price per sq. ft.:$84.41
About this home
Don’t miss the chance to own this well-maintained. The main level features a beautiful living room, formal
dining room, and an updated kitchen designed for easy everyday living. Upstairs, you’ll find a comfortable primary bedroom along with a versatile additional room—perfect for a home office, walk-in closet, or conversion into a second bedroom. No negotiations until 9/7 @
Contact an agent
Home facts
- Year built:1925
- Listing ID #:B1710663
- Added:1 day(s) ago
- Updated:September 02, 2026 at 03:43 AM
Rooms and interior
- Bedrooms:3
- Total bathrooms:1
- Full bathrooms:1
- Rooms Total:8
- Flooring:Carpet, Varies
- Basement:Yes
- Basement Description:Full
- Living area:1,539 sq. ft.
Heating and cooling
- Heating:Baseboard, Gas, Hot Water
Structure and exterior
- Roof:Shingle
- Year built:1925
- Building area:1,539 sq. ft.
- Lot area:0.07 Acres
- Lot Features:Near Public Transit, Rectangular, Residential Lot
- Architectural Style:Two Story
- Exterior Features:Fence
- Foundation Description:Block
Utilities
- Water:Connected, Public, Water Connected
- Sewer:Connected, Sewer Connected
Finances and disclosures
- Price:$129,900
- Price per sq. ft.:$84.41
- Tax amount:$1,139
Features and amenities
- Amenities:Fence
Parking
- Parking description:No Garage
New listings near 58 S Crossman Avenue S #W
- New
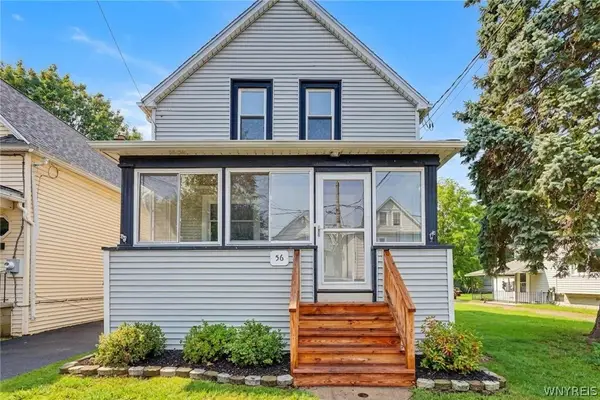 $248,000Active4 beds 2 baths1,932 sq. ft.
56 Dirkson Avenue, Buffalo, NY 14224
MLS# B1709463Listed by: CENTURY 21 NORTH EAST - New
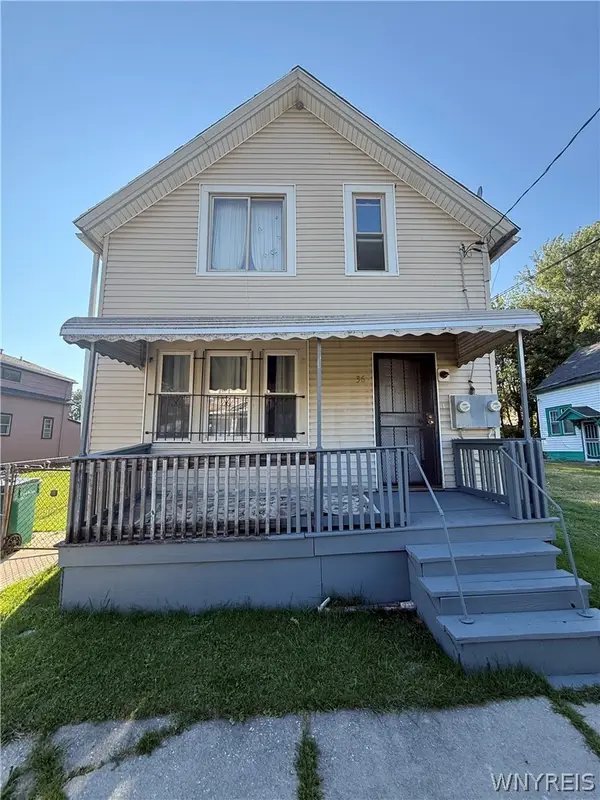 $100,000Active4 beds 2 baths1,658 sq. ft.
36 Sherman Street, Buffalo, NY 14206
MLS# B1711428Listed by: HOWARD HANNA WNY INC. - New
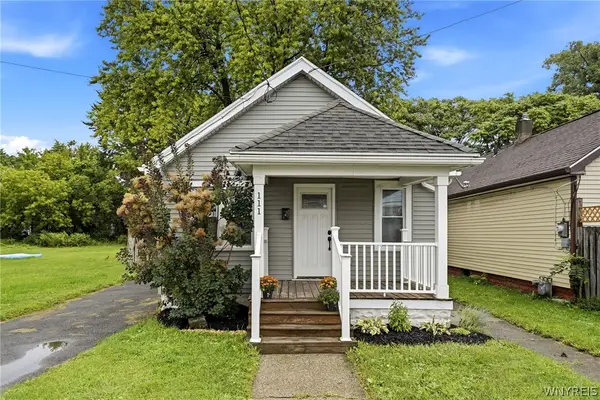 $150,000Active1 beds 1 baths752 sq. ft.
111 Dart Street, Buffalo, NY 14213
MLS# B1711482Listed by: KELLER WILLIAMS REALTY WNY - New
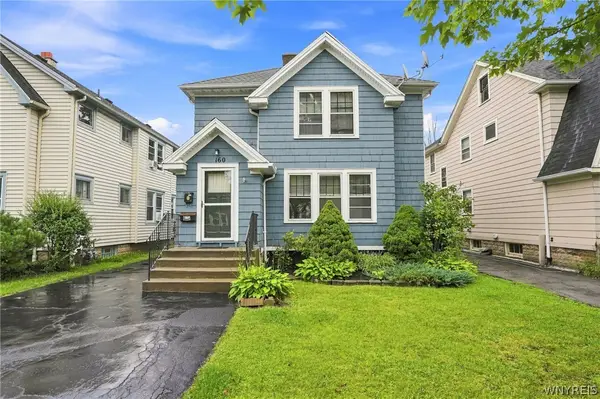 $299,900Active6 beds 2 baths2,410 sq. ft.
160 Hamilton Drive, Buffalo, NY 14226
MLS# B1711364Listed by: LOVALLO REAL ESTATE - New
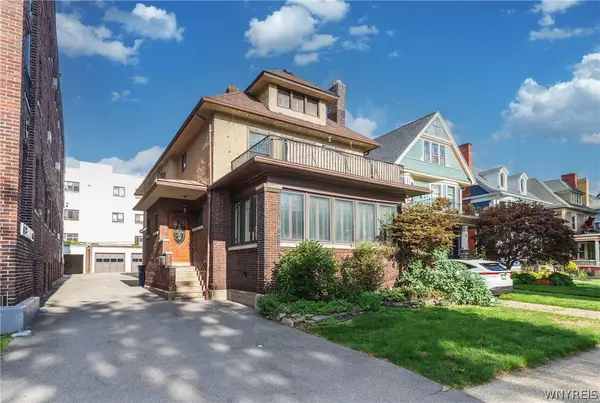 $399,900Active4 beds 2 baths2,792 sq. ft.
510 Linwood Avenue, Buffalo, NY 14209
MLS# B1711423Listed by: HOWARD HANNA WNY INC - New
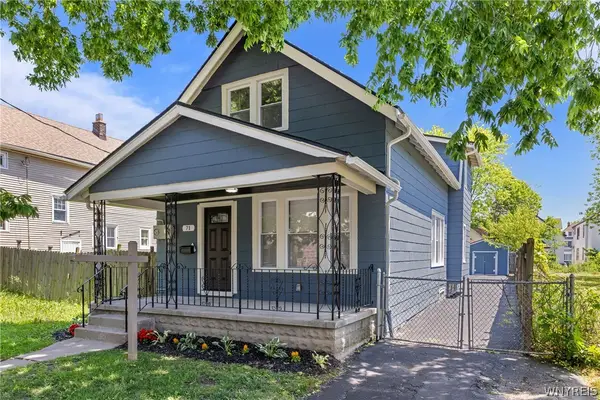 $229,900Active5 beds 2 baths1,453 sq. ft.
71 Weber Avenue, Buffalo, NY 14215
MLS# B1708826Listed by: ATLAS REALTY TRADING CO LLC - New
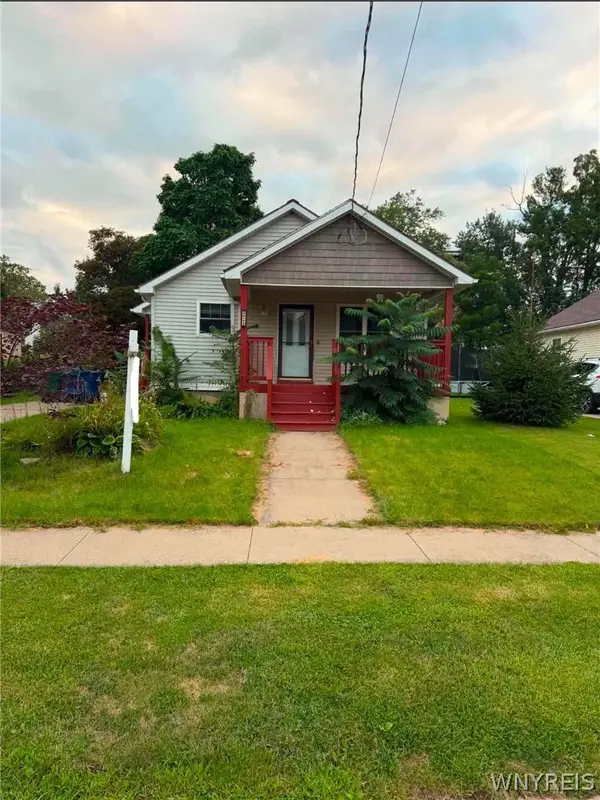 $209,900Active3 beds 1 baths1,155 sq. ft.
98 Fox Street, Buffalo, NY 14212
MLS# B1711181Listed by: WNY METRO ROBERTS REALTY - New
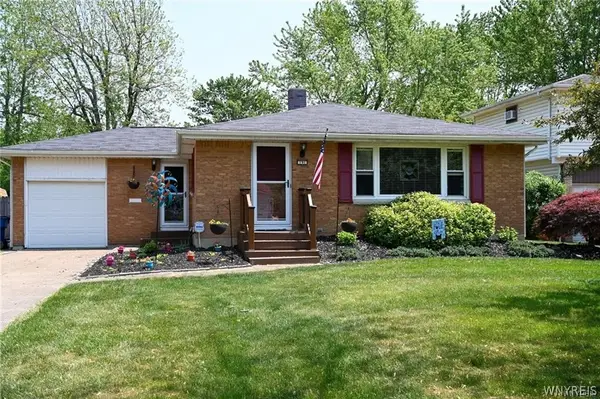 $334,900Active4 beds 3 baths1,214 sq. ft.
191 Clearfield Drive, Buffalo, NY 14221
MLS# B1711208Listed by: WNY METRO ROBERTS REALTY - New
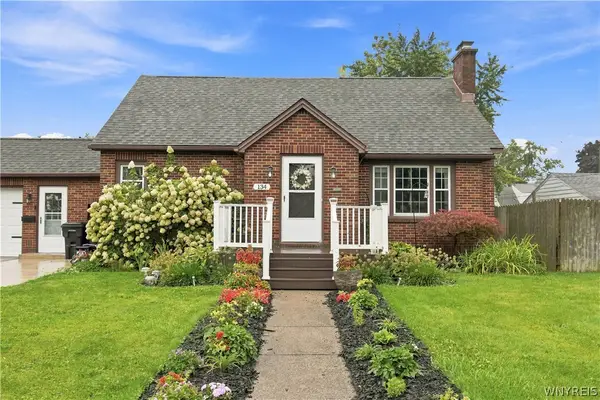 Listed by ERA$299,900Active4 beds 2 baths1,528 sq. ft.
134 Coventry Road, Buffalo, NY 14218
MLS# B1711299Listed by: HUNT REAL ESTATE ERA - New
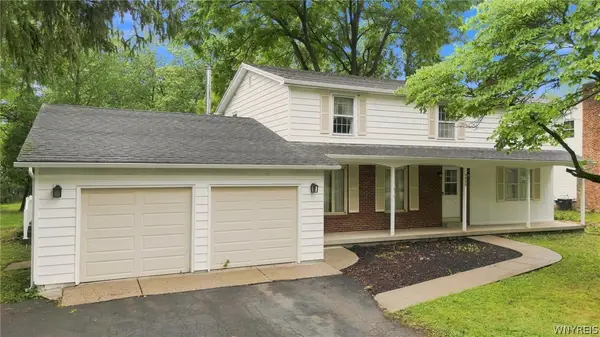 $375,000Active4 beds 3 baths2,403 sq. ft.
4620 Boncrest Drive E, Buffalo, NY 14221
MLS# B1711485Listed by: RED DOOR REAL ESTATE WNY LLC


Protect your home and budget from life's surprises with an Assurant Home Warranty, backed by a partner that supports you through every step of homeownership. Explore Plans.
© 2023 - 2026 ERA Franchise Systems LLC. All rights reserved. ERA Franchise Systems LLC fully supports the principles of the Fair Housing Act and the Equal Opportunity Act. ERA, ERA Real Estate powered, and their respective logos are registered service marks of ERA Franchise Systems LLC. Each office is independently owned and operated.