
603 Adams Street, Buffalo, NY 14211
Local realty services provided by:HUNT Real Estate ERA
603 Adams Street,Buffalo, NY 14211
$109,900
- 5 Beds
- 2 Baths
- 2,180 sq. ft.
- Multi-family
- Active
Listed by:
 MD Nazmul Hussain(347) 968 - 4231HUNT Real Estate ERA
Office: hunt real estate era
MLS#:B1720643
Source:NY_GENRIS
Price summary
- Price:$109,900
- Price per sq. ft.:$50.41
About this home
Welcome to 603 Adams St Buffalo NY 14211. This two-unit property offers spacious layouts in both units. The first-floor unit features 3 bedrooms, a living room, dining room, kitchen, and a full bathroom. The second-floor unit offers 2 bedrooms, a living room, dining room, kitchen, and a full bathroom. The property also includes a long driveway and a detached garage, providing convenient off-street parking and additional storage. It is conveniently located near shopping, public transportation, and other area amenities.
Contact an agent
Home facts
- Year built:1900
- Listing ID #:B1720643
- Added:1 day(s) ago
- Updated:October 07, 2026 at 09:41 PM
Rooms and interior
- Bedrooms:5
- Total bathrooms:2
- Full bathrooms:2
- Flooring:Tile, Varies, Vinyl
- Basement:Yes
- Living area:2,180 sq. ft.
Heating and cooling
- Heating:Forced Air, Gas
Structure and exterior
- Roof:Asphalt
- Year built:1900
- Building area:2,180 sq. ft.
- Lot area:0.05 Acres
- Lot Features:Near Public Transit, Rectangular, Residential Lot
- Architectural Style:Duplex
- Construction Materials:Vinyl Siding
- Foundation Description:Pillar Post Pier
- Levels:2 Stories
Utilities
- Water:Connected, Public, Water Connected
- Sewer:Connected, Sewer Connected
Finances and disclosures
- Price:$109,900
- Price per sq. ft.:$50.41
- Tax amount:$736
Parking
- Parking description:No Driveway
New listings near 603 Adams Street
- New
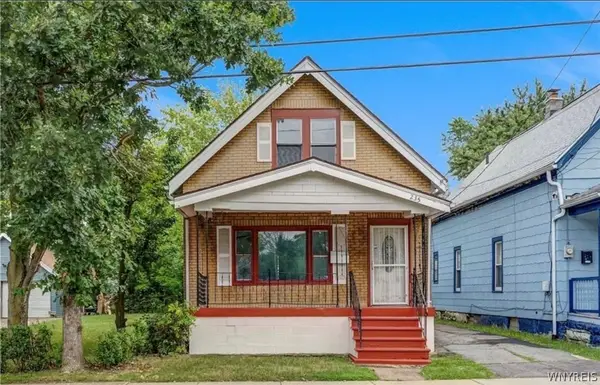 $109,000Active4 beds 1 baths1,300 sq. ft.
235 Courtland Avenue, Buffalo, NY 14215
MLS# B1719215Listed by: THE GREENE REALTY GROUP - New
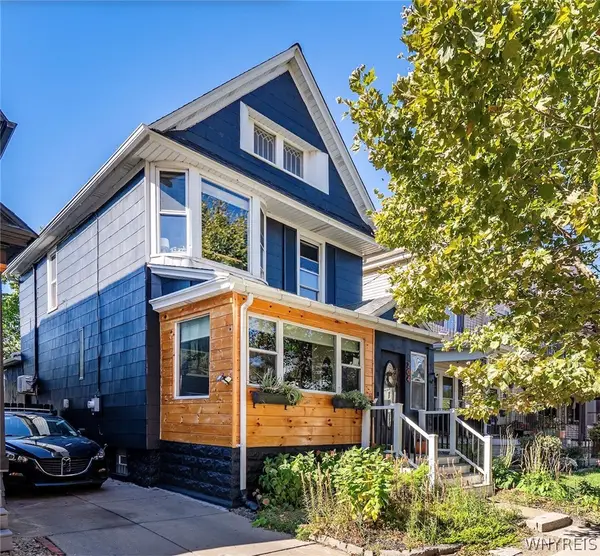 $469,900Active3 beds 2 baths2,349 sq. ft.
204 Baynes Street, Buffalo, NY 14213
MLS# B1719595Listed by: GURNEY BECKER & BOURNE - New
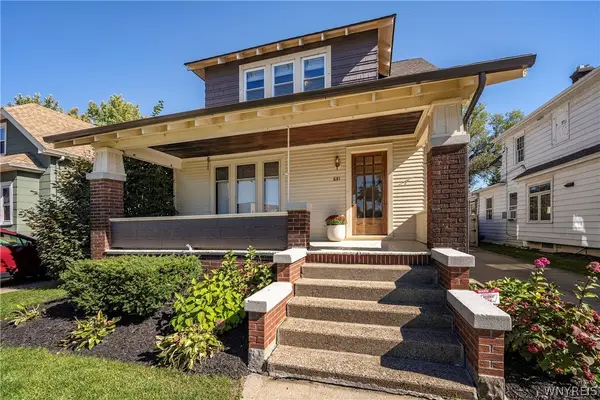 $410,000Active3 beds 2 baths1,972 sq. ft.
681 Parkside Avenue, Buffalo, NY 14216
MLS# B1720279Listed by: GURNEY BECKER & BOURNE - New
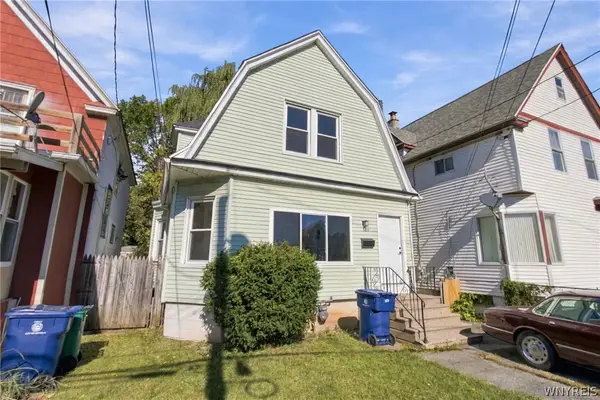 $179,900Active4 beds 2 baths1,774 sq. ft.
386 Esser Avenue, Buffalo, NY 14207
MLS# B1720312Listed by: RED DOOR REAL ESTATE WNY LLC - New
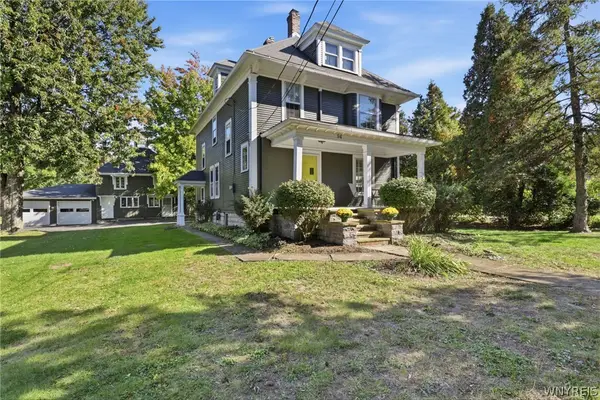 $595,000Active4 beds 2 baths1,990 sq. ft.
94 S Forest Road, Buffalo, NY 14221
MLS# B1720459Listed by: RE/MAX PLUS - New
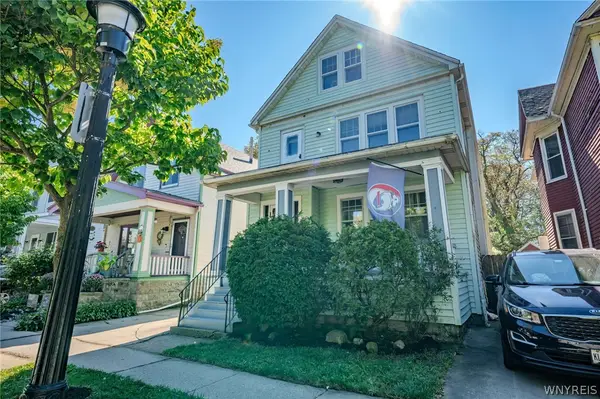 $272,500Active6 beds 2 baths2,276 sq. ft.
66 Vernon Place, Buffalo, NY 14214
MLS# B1720480Listed by: WNY METRO ROBERTS REALTY - New
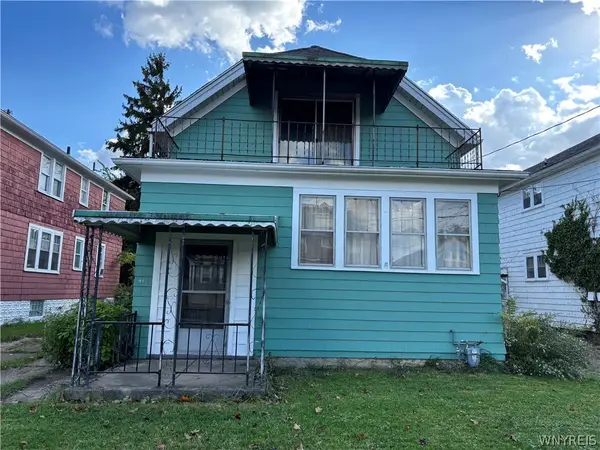 Listed by ERA$94,500Active5 beds 2 baths2,112 sq. ft.
41 Dunlop Avenue, Buffalo, NY 14215
MLS# B1720606Listed by: HUNT REAL ESTATE ERA - New
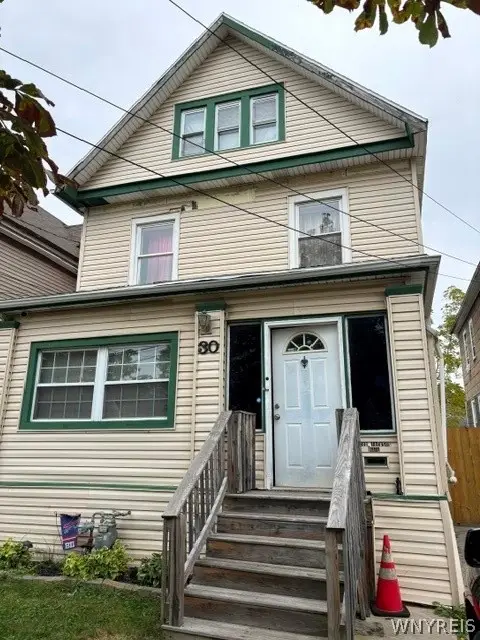 $190,000Active3 beds 2 baths1,932 sq. ft.
30 Kermit Avenue, Buffalo, NY 14215
MLS# B1720630Listed by: GURNEY BECKER & BOURNE - New
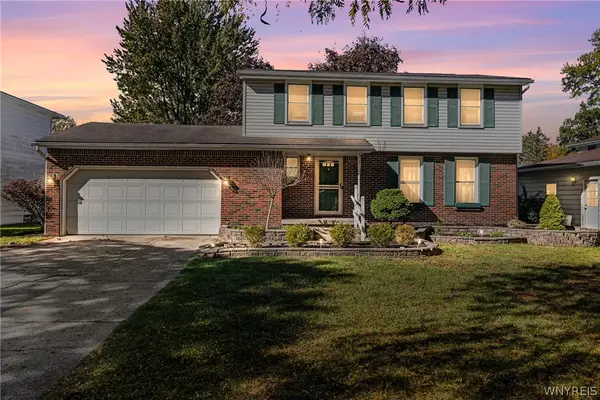 Listed by ERA$369,900Active4 beds 2 baths1,528 sq. ft.
353 Vine Lane, Buffalo, NY 14228
MLS# B1720663Listed by: HUNT REAL ESTATE ERA - New
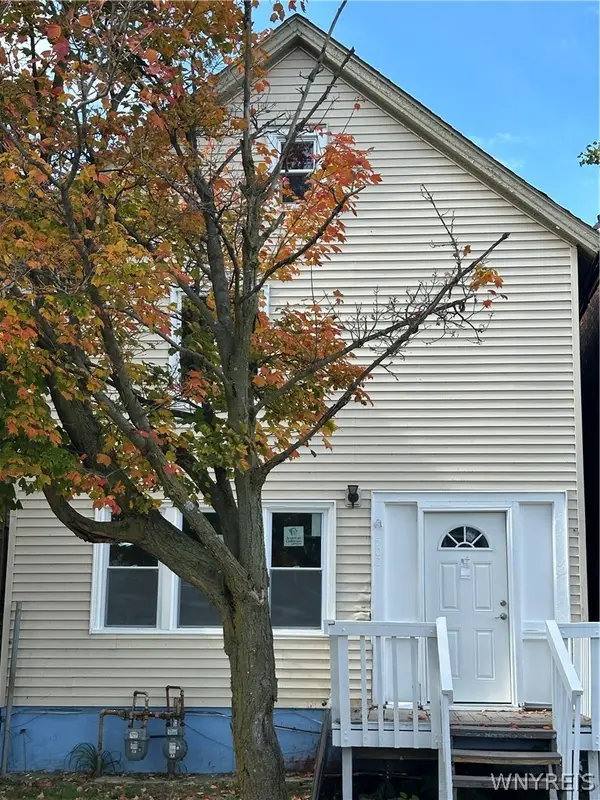 Listed by ERA$149,900Active4 beds 2 baths1,965 sq. ft.
502 Hickory Street, Buffalo, NY 14204
MLS# B1720683Listed by: HUNT REAL ESTATE ERA


Protect your home and budget from life's surprises with an Assurant Home Warranty, backed by a partner that supports you through every step of homeownership. Explore Plans.
© 2023 - 2026 ERA Franchise Systems LLC. All rights reserved. ERA Franchise Systems LLC fully supports the principles of the Fair Housing Act and the Equal Opportunity Act. ERA, ERA Real Estate powered, and their respective logos are registered service marks of ERA Franchise Systems LLC. Each office is independently owned and operated.