
62 Covent Garden Lane, Buffalo, NY 14221
Local realty services provided by:HUNT Real Estate ERA
62 Covent Garden Lane,Buffalo, NY 14221
$669,000
- 2 Beds
- 3 Baths
- 2,124 sq. ft.
- Single family
- Active
Upcoming open houses
- Sat, Oct 1001:00 pm - 03:00 pm
Listed by: paul pelczynski
Office: howard hanna wny inc.
MLS#:B1719093
Source:NY_GENRIS
Price summary
- Price:$669,000
- Price per sq. ft.:$314.97
About this home
Beautifully maintained 2-bedroom, 3 full bath ranch offering true one-floor living, with an open floor plan, hardwood floors, abundant natural light, and neutral décor throughout. An elegant foyer opens to the formal dining room, a den with built-in bookshelves, and a spacious, sun-filled family room with a gas fireplace. The eat-in kitchen features natural woodwork, stainless steel appliances, and a new gas cooktop. The primary suite and the second bedroom are both bright and generously sized. Both first-floor bathrooms were updated in 2024. First-floor laundry with a new washer and dryer leads to the two-car garage. The finished basement adds a rec room, a full bath, and plenty of storage. A concrete driveway and patio complete this spectacular ranch. New Roof 2026. Great location just minutes from restaurants, shopping, the University at Buffalo, and Buffalo Niagara International Airport. Showings begin Monday, October 5 at 10 a.m. Seller reserves the right to set an offer deadline.
Contact an agent
Home facts
- Year built:2001
- Subdivision & Development:Windsor Park Estates
- Listing ID #:B1719093
- Added:2 day(s) ago
- Updated:October 04, 2026 at 11:45 PM
Rooms and interior
- Bedrooms:2
- Total bathrooms:3
- Full bathrooms:3
- Rooms Total:6
- Flooring:Carpet, Ceramic Tile, Hardwood, Tile, Varies
- Kitchen Description:Dishwasher, Disposal, Microwave, Refrigerator
- Basement:Yes
- Basement Description:Finished, Full, Sump Pump
- Living area:2,124 sq. ft.
Heating and cooling
- Cooling:Central Air
- Heating:Forced Air, Gas
- Central air:Yes
Structure and exterior
- Roof:Asphalt
- Year built:2001
- Building area:2,124 sq. ft.
- Lot area:0.34 Acres
- Lot Features:Near Public Transit, Rectangular, Residential Lot
- Architectural Style:Ranch
- Construction Materials:Brick, Copper Plumbing, Vinyl Siding
- Exterior Features:Patio
- Foundation Description:Poured
- Levels:1 Story
Schools
- High school:Williamsville East High
- Middle school:Transit Middle
Utilities
- Water:Connected, Public, Water Connected
- Sewer:Connected, Sewer Connected
Finances and disclosures
- Price:$669,000
- Price per sq. ft.:$314.97
- Tax amount:$11,369
Features and amenities
- Appliances:Dishwasher, Disposal, Gas Cooktop, Microwave, Refrigerator
- Laundry features:Main Level
- Amenities:int_feat_Den
Parking
- Parking description:Attached, Garage, Garage Door Opener
- Garage:Yes
- Garage spaces:2
New listings near 62 Covent Garden Lane
- New
 $189,900Active3 beds 1 baths1,344 sq. ft.
5081 Stewart Road, Buffalo, NY 14219
MLS# B1719620Listed by: REALTY WG - New
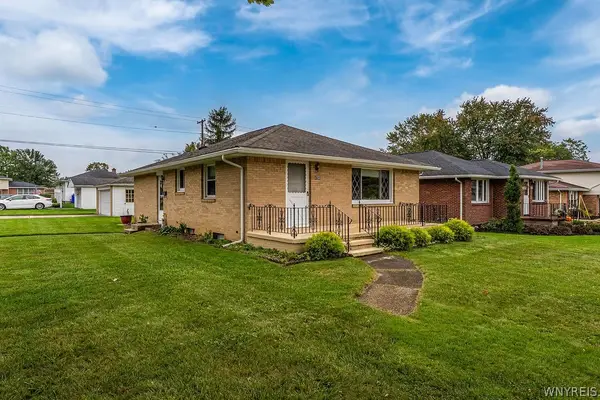 $259,900Active3 beds 2 baths1,120 sq. ft.
753 East And West Road, Buffalo, NY 14224
MLS# B1719729Listed by: KELLER WILLIAMS REALTY LANCASTER - Open Sat, 11am to 1pmNew
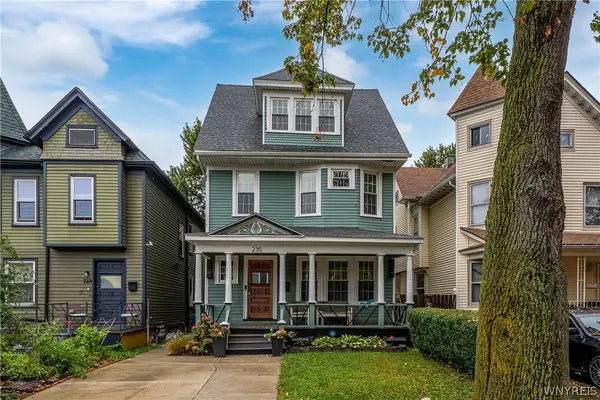 $299,900Active4 beds 2 baths1,992 sq. ft.
230 Potomac Avenue, Buffalo, NY 14213
MLS# B1717704Listed by: IRISH JONES REALTY - New
 $234,900Active5 beds 2 baths2,143 sq. ft.
22 Zenner Street, Buffalo, NY 14211
MLS# B1712245Listed by: KELLER WILLIAMS REALTY WNY - New
 $159,900Active6 beds 2 baths2,298 sq. ft.
722 Hopkins Street, Buffalo, NY 14220
MLS# B1719597Listed by: EXP REALTY - New
 $209,900Active3 beds 1 baths1,146 sq. ft.
51 Orchard Avenue, Buffalo, NY 14219
MLS# B1719403Listed by: HOWARD HANNA WNY INC. - New
 $299,900Active5 beds 2 baths2,278 sq. ft.
33 Mercer Avenue, Buffalo, NY 14214
MLS# B1719468Listed by: FAITH REAL ESTATE SERVICES INC - New
 $499,900Active2 beds 2 baths1,992 sq. ft.
801 Admirals Walk #801, Buffalo, NY 14202
MLS# B1719515Listed by: ICONIC REAL ESTATE - New
 Listed by ERA$145,000Active4 beds 1 baths1,194 sq. ft.
15 Schmarbeck Avenue, Buffalo, NY 14212
MLS# B1719272Listed by: HUNT REAL ESTATE ERA - New
 Listed by ERA$174,900Active3 beds 2 baths1,308 sq. ft.
43 Eureka Place, Buffalo, NY 14204
MLS# B1719485Listed by: HUNT REAL ESTATE ERA


Protect your home and budget from life's surprises with an Assurant Home Warranty, backed by a partner that supports you through every step of homeownership. Explore Plans.
© 2023 - 2026 ERA Franchise Systems LLC. All rights reserved. ERA Franchise Systems LLC fully supports the principles of the Fair Housing Act and the Equal Opportunity Act. ERA, ERA Real Estate powered, and their respective logos are registered service marks of ERA Franchise Systems LLC. Each office is independently owned and operated.