
5081 Stewart Road, Buffalo, NY 14219
Local realty services provided by:HUNT Real Estate ERA
5081 Stewart Road,Buffalo, NY 14219
$189,900
- 3 Beds
- 1 Baths
- 1,344 sq. ft.
- Single family
- Active
Listed by: angela m ryan
Office: realty wg
MLS#:B1719620
Source:NY_GENRIS
Price summary
- Price:$189,900
- Price per sq. ft.:$141.29
About this home
OPPORTUNITY KNOCKS, and this one deserves your attention—IT'S NOT GOING TO LAST IN THIS MARKET! Bring your paint brush and imagination. A little elbow grease and TLC will turn this into a true gem! Tucked away on a quiet street near the new stadium, in the top-rated Orchard Park school district, this property offers the kind of combination that you've been looking for: privacy, convenience, and room to make it your own. This 3 bedroom, plus loft room, 1 full bathroom home offers 1,340+ square feet of living space, with a 2-car attached garage with breezeway, bright and airy den with sliding glass doors leading to an incredible private backyard surrounded by mature trees and perennials, large shed for outdoor storage, and adorable split rail fencing. Just minutes from Highmark Stadium and all things Buffalo, with easy access to Route 219, the NYS Thruway, shopping and dining, hiking trails, and all the conveniences the Southtowns has to offer. You'll be close to everything while enjoying your own private retreat. Whether you're searching for a place to call home, looking for an investment, or envisioning the possibilities created by the evolving short-term rental market, this property is ready for its next chapter. Opportunities like this—especially in this location—don't come along every day. The setting is special, the possibilities are endless, and the location speaks for itself. Come see 5081 Stewart Road and discover just how much potential awaits! This property is sold as-is, and the estate has delayed negotiations until October 13. Showings begin immediately....
Contact an agent
Home facts
- Year built:1959
- Listing ID #:B1719620
- Added:1 day(s) ago
- Updated:October 05, 2026 at 12:45 AM
Rooms and interior
- Bedrooms:3
- Total bathrooms:1
- Full bathrooms:1
- Rooms Total:7
- Flooring:Hardwood, Varies
- Basement:Yes
- Basement Description:Full
- Living area:1,344 sq. ft.
Heating and cooling
- Heating:Forced Air, Gas
Structure and exterior
- Roof:Asphalt
- Year built:1959
- Building area:1,344 sq. ft.
- Lot area:0.29 Acres
- Lot Features:Near Public Transit, Rectangular, Residential Lot
- Architectural Style:Cape Cod, Two Story
- Construction Materials:Frame, Wood Siding
- Foundation Description:Block
- Levels:2 Stories
Schools
- High school:Orchard Park High
- Middle school:Orchard Park Middle
- Elementary school:Windom Elementary
Utilities
- Water:Public, Water Available
- Sewer:Connected, Sewer Connected
Finances and disclosures
- Price:$189,900
- Price per sq. ft.:$141.29
- Tax amount:$4,945
Parking
- Parking description:Attached, Garage
- Garage:Yes
- Garage spaces:2
New listings near 5081 Stewart Road
- New
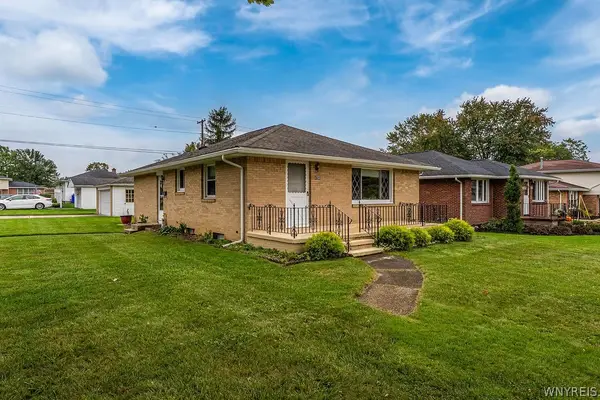 $259,900Active3 beds 2 baths1,120 sq. ft.
753 East And West Road, Buffalo, NY 14224
MLS# B1719729Listed by: KELLER WILLIAMS REALTY LANCASTER - Open Sat, 11am to 1pmNew
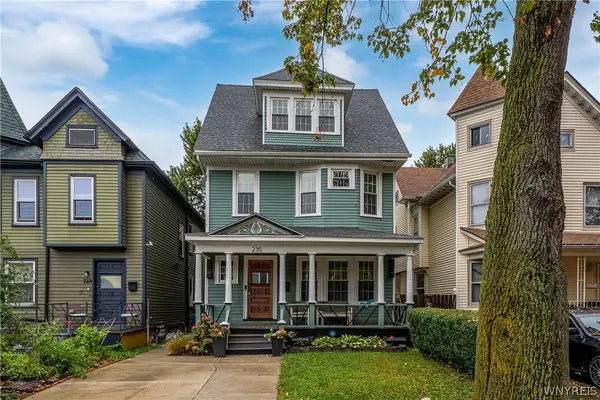 $299,900Active4 beds 2 baths1,992 sq. ft.
230 Potomac Avenue, Buffalo, NY 14213
MLS# B1717704Listed by: IRISH JONES REALTY - New
 $234,900Active5 beds 2 baths2,143 sq. ft.
22 Zenner Street, Buffalo, NY 14211
MLS# B1712245Listed by: KELLER WILLIAMS REALTY WNY - New
 $159,900Active6 beds 2 baths2,298 sq. ft.
722 Hopkins Street, Buffalo, NY 14220
MLS# B1719597Listed by: EXP REALTY - New
 $209,900Active3 beds 1 baths1,146 sq. ft.
51 Orchard Avenue, Buffalo, NY 14219
MLS# B1719403Listed by: HOWARD HANNA WNY INC. - New
 $299,900Active5 beds 2 baths2,278 sq. ft.
33 Mercer Avenue, Buffalo, NY 14214
MLS# B1719468Listed by: FAITH REAL ESTATE SERVICES INC - New
 $499,900Active2 beds 2 baths1,992 sq. ft.
801 Admirals Walk #801, Buffalo, NY 14202
MLS# B1719515Listed by: ICONIC REAL ESTATE - New
 Listed by ERA$145,000Active4 beds 1 baths1,194 sq. ft.
15 Schmarbeck Avenue, Buffalo, NY 14212
MLS# B1719272Listed by: HUNT REAL ESTATE ERA - New
 Listed by ERA$174,900Active3 beds 2 baths1,308 sq. ft.
43 Eureka Place, Buffalo, NY 14204
MLS# B1719485Listed by: HUNT REAL ESTATE ERA


Protect your home and budget from life's surprises with an Assurant Home Warranty, backed by a partner that supports you through every step of homeownership. Explore Plans.
© 2023 - 2026 ERA Franchise Systems LLC. All rights reserved. ERA Franchise Systems LLC fully supports the principles of the Fair Housing Act and the Equal Opportunity Act. ERA, ERA Real Estate powered, and their respective logos are registered service marks of ERA Franchise Systems LLC. Each office is independently owned and operated.