
62 Daisy Lane, Buffalo, NY 14228
Local realty services provided by:HUNT Real Estate ERA
62 Daisy Lane,Buffalo, NY 14228
$499,900
- 4 Beds
- 4 Baths
- 2,380 sq. ft.
- Single family
- Active
Upcoming open houses
- Sun, Oct 1811:00 am - 01:00 pm
Listed by: jay senozetnik
Office: hunt real estate era
MLS#:B1721822
Source:NY_GENRIS
Price summary
- Price:$499,900
- Price per sq. ft.:$210.04
- Monthly HOA dues:$10.42
About this home
Welcome to 62 Daisy Lane! Built in 2021, this beautiful two-story Colonial has it all! Featuring 4 bedrooms, 2 full bathrooms, and 2 half bathrooms, this home is completely move-in ready.
As you enter, you’re welcomed by an open-concept layout featuring a warm and inviting living room with plenty of flexibility for furniture arrangements. The kitchen and dining area showcase granite countertops, stainless steel appliances (included), meticulously maintained modern cabinetry, a large island with seating, and a convenient pantry. Also located on the first floor is a bonus room, perfect for a home office or additional flex space.
The second floor features four spacious bedrooms, each offering plenty of room to make your own. The primary bedroom includes a walk-in closet and an en-suite bathroom complete with a double vanity. Bedroom two offers an impressive walk-in closet that rivals the size of the primary bedroom’s! With all four bedrooms located on the second floor, the conveniently situated second-floor laundry room adds an extra level of ease and functionality to everyday living.
Looking for additional living and entertainment space? The finished basement delivers! Offering an additional 547 square feet of finished space, complete with an egress window, this area features a dry bar, plenty of room to entertain or watch the big game, and a half bathroom for added convenience when hosting.
Step outside to enjoy the fully fenced backyard, where you’ll find a spacious stamped concrete patio, a pergola, and a designated fire pit area—perfect for enjoying those beautiful Buffalo summer and fall evenings. The well-maintained lawn and storage shed complete this inviting outdoor space, offering a backyard you’ll love looking out at from your kitchen window.
Built in 2021, this home offers the benefits of newer construction, with modern systems and features that have been well maintained by the current owners.
Offers are due Tuesday, October 20, 2026, at 5:00 PM.
Showings begin immediately, open houses will be held Thursday 10/15 from 5-7pm, Saturday and Sunday (10/17, 10/18) from 11-1....
Contact an agent
Home facts
- Year built:2021
- Listing ID #:B1721822
- Added:5 day(s) ago
- Updated:October 18, 2026 at 07:05 PM
Rooms and interior
- Bedrooms:4
- Total bathrooms:4
- Full bathrooms:2
- Half bathrooms:2
- Rooms Total:8
- Flooring:Carpet, Tile, Varies
- Dining Description:Bar, Living Dining Room
- Kitchen Description:Dishwasher, Kitchen Island, Microwave, Refrigerator
- Basement:Yes
- Basement Description:Full, Partially Finished, Sump Pump
- Living area:2,380 sq. ft.
Heating and cooling
- Cooling:Central Air
- Heating:Forced Air, Gas
- Central air:Yes
Structure and exterior
- Roof:Shingle
- Year built:2021
- Building area:2,380 sq. ft.
- Lot area:0.23 Acres
- Lot Features:Irregular Lot, Residential Lot
- Architectural Style:Two Story
- Construction Materials:Copper Plumbing, Vinyl Siding
- Exterior Features:Fully Fenced, Patio, Porch
- Foundation Description:Poured
- Levels:2 Stories
Utilities
- Water:Connected, Public, Water Connected
- Sewer:Connected, Sewer Connected
Finances and disclosures
- Price:$499,900
- Price per sq. ft.:$210.04
- Tax amount:$8,067
Features and amenities
- Appliances:Dishwasher, Dryer, Gas Range, Microwave, Refrigerator, Washer
- Laundry features:Dryer, Upper Level, Washer
- Amenities:Bar, Storage
Parking
- Parking description:Attached, Garage, Garage Door Opener
- Garage:Yes
- Garage spaces:2
New listings near 62 Daisy Lane
- New
 $249,900Active5 beds 2 baths1,624 sq. ft.
22 Gilbert Avenue, Buffalo, NY 14219
MLS# B1722476Listed by: KELLER WILLIAMS REALTY LANCASTER - New
 $399,000Active4 beds 3 baths2,294 sq. ft.
16 Ranch, Buffalo, NY 14221
MLS# B1723015Listed by: TOWNE HOUSING REAL ESTATE - New
 $164,900Active3 beds 1 baths1,406 sq. ft.
51 Burlington Avenue, Buffalo, NY 14215
MLS# B1722053Listed by: KELLER WILLIAMS REALTY WNY - New
 $264,900Active5 beds 2 baths2,484 sq. ft.
361 Marilla Street, Buffalo, NY 14220
MLS# B1723048Listed by: KELLER WILLIAMS REALTY WNY - New
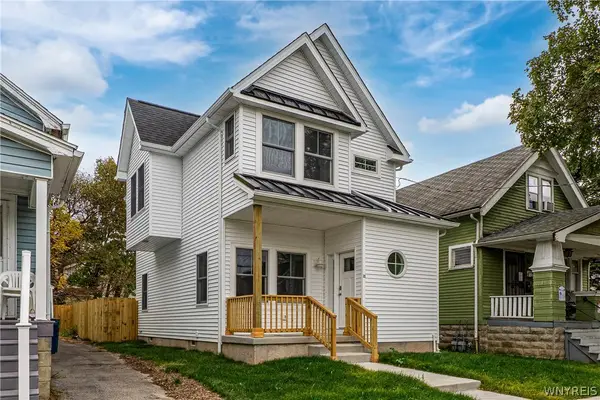 $210,000Active3 beds 2 baths1,400 sq. ft.
33 Schuele Avenue, Buffalo, NY 14215
MLS# B1722714Listed by: MOOTRY MURPHY & BURGIN REALTY GROUP LLC - New
 $49,900Active4 beds 2 baths2,187 sq. ft.
115 Goembel Avenue, Buffalo, NY 14211
MLS# B1722980Listed by: PIONEER STAR REAL ESTATE INC. - New
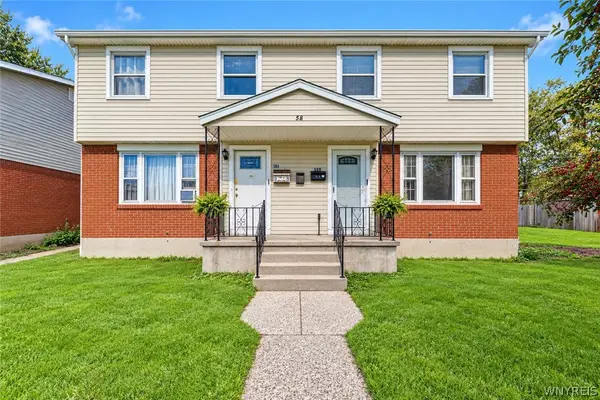 $271,900Active6 beds 4 baths2,040 sq. ft.
58 Viola Drive, Buffalo, NY 14227
MLS# B1723060Listed by: HOWARD HANNA WNY INC. - New
 $275,000Active4 beds 2 baths1,914 sq. ft.
93 Preston Road, Buffalo, NY 14215
MLS# B1722754Listed by: KELLER WILLIAMS REALTY WNY - New
 $379,900Active1 beds 1 baths1,110 sq. ft.
40 Waterfront Circle #305, Buffalo, NY 14202
MLS# B1722795Listed by: KELLER WILLIAMS REALTY WNY - New
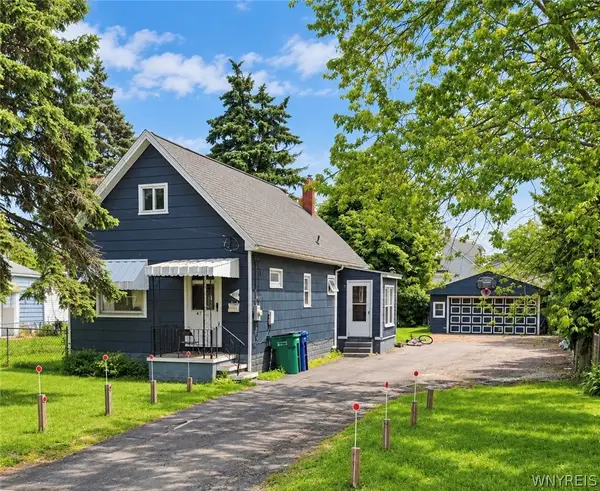 $100,000Active2 beds 1 baths1,076 sq. ft.
471 Goethe Street, Buffalo, NY 14212
MLS# B1723014Listed by: KELLER WILLIAMS REALTY WNY


Protect your home and budget from life's surprises with an Assurant Home Warranty, backed by a partner that supports you through every step of homeownership. Explore Plans.
© 2023 - 2026 ERA Franchise Systems LLC. All rights reserved. ERA Franchise Systems LLC fully supports the principles of the Fair Housing Act and the Equal Opportunity Act. ERA, ERA Real Estate powered, and their respective logos are registered service marks of ERA Franchise Systems LLC. Each office is independently owned and operated.