
62 Deerchase Road, Buffalo, NY 14224
Local realty services provided by:ERA Team VP Real Estate
Listed by: jill welfare, julia partsch
Office: prestige family realty
MLS#:B1710214
Source:NY_GENRIS
Price summary
- Price:$349,900
- Price per sq. ft.:$173.56
About this home
***OPEN HOUSES September 1st & 2nd - TUESDAY AND WEDNESDAY EVENING 5-7:00 PM. This spacious, beautifully designed home offers the ideal combination of comfort, functionality, and pride of ownership. Lovingly cared for by the same family that built it, this home features four generously sized bedrooms, 2.5 baths, and a thoughtful floor plan perfectly suited for both everyday living and entertaining. The first floor welcomes you with a bright living room, comfortable family room, formal dining room, and a spacious kitchen. Just off the kitchen is a beautiful sunroom addition overlooking the backyard - a wonderful place to relax and enjoy the peaceful outdoor setting throughout the seasons. From the sunroom, take in views of the beautifully manicured, fully fenced yard, complete with gorgeous gardens and a tranquil waterfall fountain that flows into a koi pond. With no rear neighbors and the property backing directly to the park, the backyard offers a wonderful combination of privacy, natural beauty, and open space. Adding even more to the home’s appeal is a dedicated hot tub room located off the back of the garage, creating a private space to unwind and enjoy year-round. A convenient first-floor half bath completes the main level. Upstairs, you’ll find four spacious bedrooms, including an impressive primary suite featuring a large walk-in closet and private full bath. An additional full bathroom is conveniently located off the hallway to serve the remaining bedrooms. The large, partially finished basement offers even more flexible living space - perfect for a recreation room, home gym, hobbies, office space, storage, or whatever best suits your needs. This home has been exceptionally well maintained and offers added peace of mind with a furnace and central A/C approximately three years old, a Generac whole-house generator, and a roof approximately 10 years old. Whether relaxing in the sunroom, enjoying the gardens and koi pond, soaking in the hot tub, entertaining in the backyard, or simply appreciating the peaceful park setting, this home offers something truly special. Offers are due Thursday 9/3 @noon...
Contact an agent
Home facts
- Year built:1980
- Listing ID #:B1710214
- Added:6 day(s) ago
- Updated:September 03, 2026 at 10:41 PM
Rooms and interior
- Bedrooms:4
- Total bathrooms:3
- Full bathrooms:2
- Half bathrooms:1
- Rooms Total:9
- Flooring:Carpet, Hardwood, Varies
- Dining Description:Separate Formal Dining Room
- Kitchen Description:Dishwasher, Microwave
- Basement:Yes
- Basement Description:Full, Partially Finished
- Living area:2,016 sq. ft.
Heating and cooling
- Cooling:Central Air
- Heating:Forced Air, Gas
- Central air:Yes
Structure and exterior
- Roof:Shingle
- Year built:1980
- Building area:2,016 sq. ft.
- Lot area:0.2 Acres
- Lot Features:Rectangular, Residential Lot
- Architectural Style:Colonial, Two Story
- Construction Materials:Brick, Frame
- Exterior Features:Fully Fenced, Hot Tub Spa, Patio
- Levels:2 Stories
Utilities
- Water:Connected, Public, Water Connected
- Sewer:Connected, Sewer Connected
Finances and disclosures
- Price:$349,900
- Price per sq. ft.:$173.56
- Tax amount:$7,447
Features and amenities
- Appliances:Dishwasher, Microwave
- Laundry features:In Basement
Parking
- Parking description:Attached, Garage
- Garage:Yes
- Garage spaces:2
New listings near 62 Deerchase Road
- New
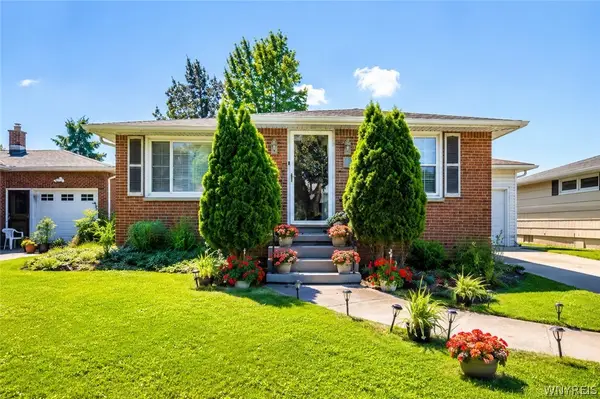 $249,900Active3 beds 1 baths1,104 sq. ft.
30 Augusta Avenue, Buffalo, NY 14226
MLS# B1709151Listed by: TOWNE HOUSING REAL ESTATE - New
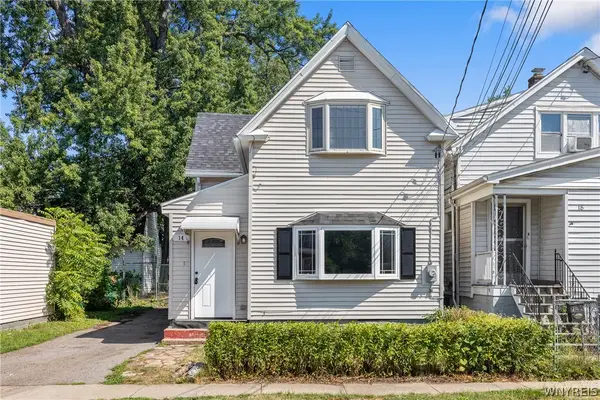 $199,900Active3 beds 2 baths1,573 sq. ft.
14 Atwood Place, Buffalo, NY 14225
MLS# B1710757Listed by: ATLAS REALTY TRADING CO LLC - Open Sat, 10am to 12pmNew
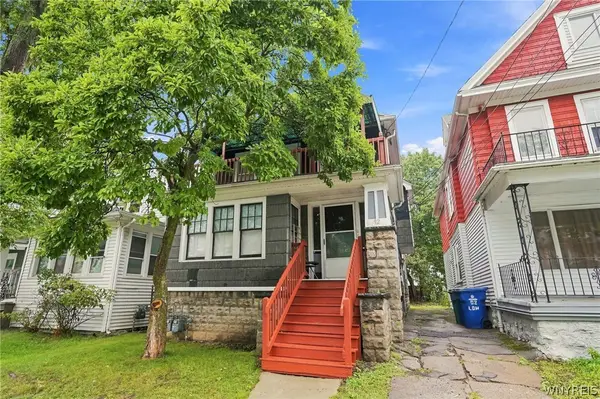 $175,000Active4 beds 2 baths2,033 sq. ft.
92 Victoria Avenue, Buffalo, NY 14214
MLS# B1711401Listed by: MJ PETERSON REAL ESTATE INC. - New
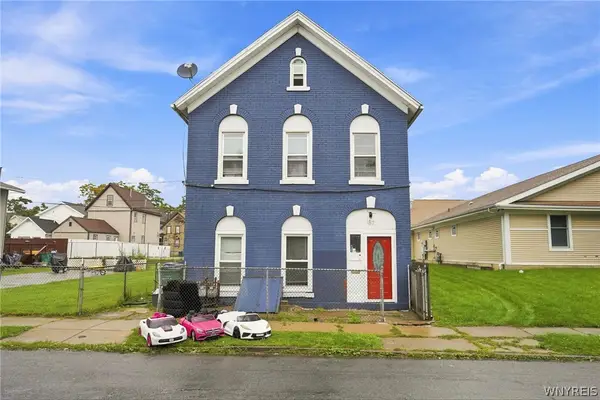 $75,000Active6 beds 2 baths2,256 sq. ft.
187 Efner Street, Buffalo, NY 14201
MLS# B1711438Listed by: GIAMBRA REALTY CORP - New
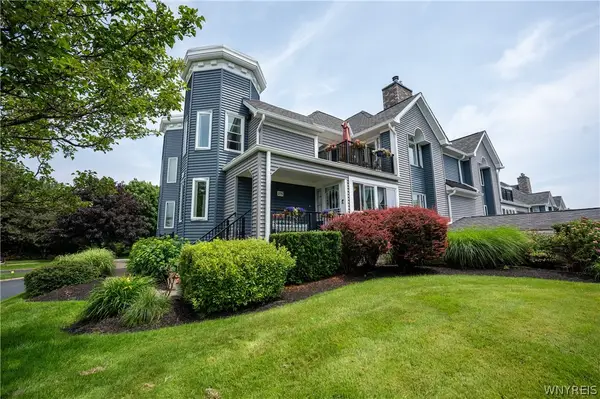 $445,000Active2 beds 4 baths1,700 sq. ft.
275 Lakefront Boulevard, Buffalo, NY 14202
MLS# B1711788Listed by: WNY METRO ROBERTS REALTY - New
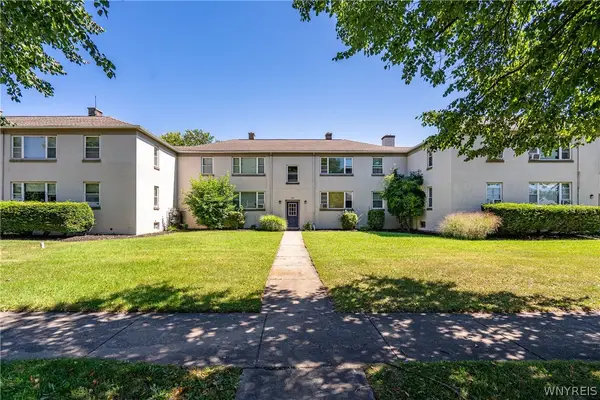 $1,799,000Active16 beds -- baths9,392 sq. ft.
575 Starin Avenue, Buffalo, NY 14216
MLS# B1712063Listed by: GURNEY BECKER & BOURNE - New
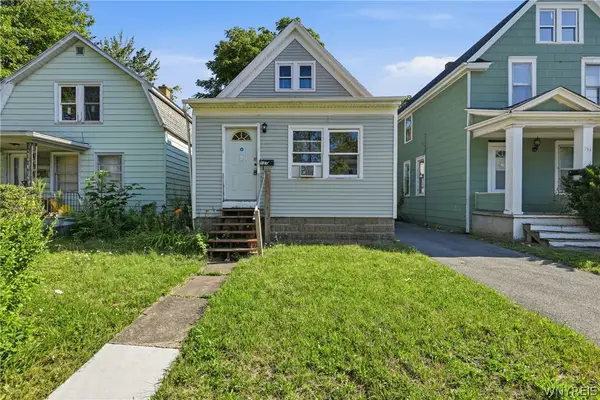 $174,900Active5 beds 2 baths1,234 sq. ft.
157 Merrimac Street, Buffalo, NY 14214
MLS# B1712099Listed by: HOWARD HANNA WNY INC. - New
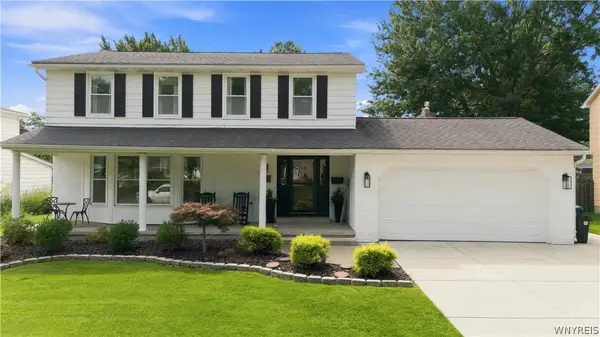 $529,777Active4 beds 3 baths2,275 sq. ft.
18 Rosewood Drive, Buffalo, NY 14221
MLS# B1712122Listed by: HOWARD HANNA WNY INC. - New
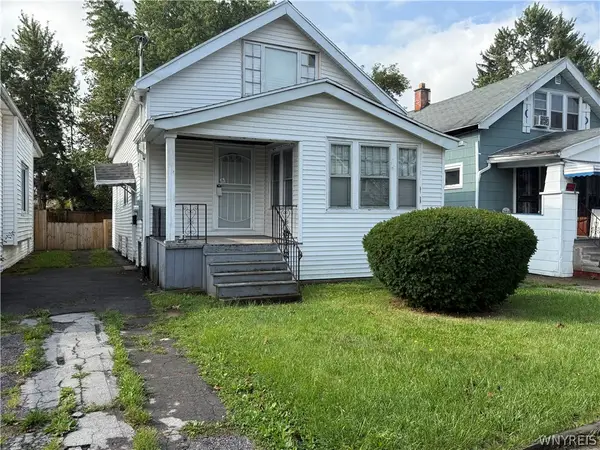 $84,999Active3 beds 1 baths1,216 sq. ft.
45 Berwyn Avenue, Buffalo, NY 14215
MLS# B1711370Listed by: TOWNE HOUSING REAL ESTATE - New
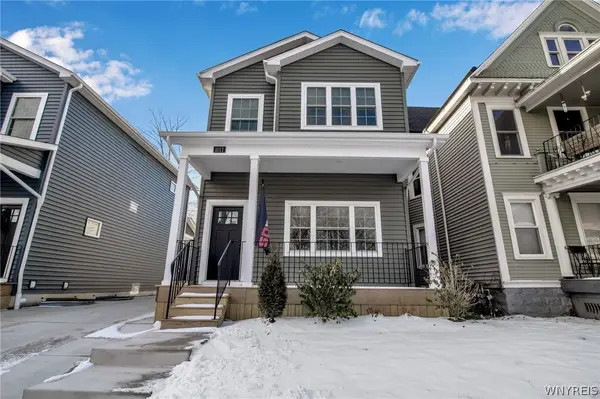 Listed by ERA$549,900Active3 beds 3 baths2,077 sq. ft.
1017 Lafayette Avenue, Buffalo, NY 14209
MLS# B1711503Listed by: HUNT REAL ESTATE ERA


Protect your home and budget from life's surprises with an Assurant Home Warranty, backed by a partner that supports you through every step of homeownership. Explore Plans.
© 2023 - 2026 ERA Franchise Systems LLC. All rights reserved. ERA Franchise Systems LLC fully supports the principles of the Fair Housing Act and the Equal Opportunity Act. ERA, ERA Real Estate powered, and their respective logos are registered service marks of ERA Franchise Systems LLC. Each office is independently owned and operated.