
62 Longnecker Street, Buffalo, NY 14206
Local realty services provided by:HUNT Real Estate ERA
62 Longnecker Street,Buffalo, NY 14206
$149,900
- 5 Beds
- 2 Baths
- 1,776 sq. ft.
- Multi-family
- Active
Listed by:
 MD Nazmul Hussain(347) 968 - 4231HUNT Real Estate ERA
Office: hunt real estate era
MLS#:B1716803
Source:NY_GENRIS
Price summary
- Price:$149,900
- Price per sq. ft.:$84.4
About this home
Welcome to 62 Longnecker St, a two-family home in Buffalo offering a great opportunity for both owner-occupants and investors. The first-floor unit features 3 bedrooms, a living room, dining room, kitchen, and a full bathroom. The second unit offers 2 bedrooms, a living room, dining room, kitchen, and a full bathroom. Additional features include a partial basement, full attic, 1.5-car garage, a long concrete driveway with plenty of off-street parking, a covered rear patio, and a spacious backyard with additional outdoor space. Conveniently located near shopping, public transportation, and neighborhood amenities. Please note that the square footage differs from public records; see the attached floor plan for additional information and measurements.
Contact an agent
Home facts
- Year built:1920
- Listing ID #:B1716803
- Added:1 day(s) ago
- Updated:September 22, 2026 at 05:45 PM
Rooms and interior
- Bedrooms:5
- Total bathrooms:2
- Full bathrooms:2
- Flooring:Carpet, Tile, Varies, Vinyl
- Basement:Yes
- Basement Description:Partial
- Living area:1,776 sq. ft.
Heating and cooling
- Heating:Forced Air, Gas
Structure and exterior
- Roof:Asphalt
- Year built:1920
- Building area:1,776 sq. ft.
- Lot area:0.08 Acres
- Lot Features:Near Public Transit, Rectangular, Residential Lot
- Architectural Style:Duplex
- Construction Materials:Vinyl Siding
- Exterior Features:Fully Fenced
- Foundation Description:Block
Utilities
- Water:Connected, Public, Water Connected
- Sewer:Connected, Sewer Connected
Finances and disclosures
- Price:$149,900
- Price per sq. ft.:$84.4
- Tax amount:$1,356
Parking
- Parking description:Concrete Driveway, Garage
- Garage:Yes
- Garage spaces:2
New listings near 62 Longnecker Street
- New
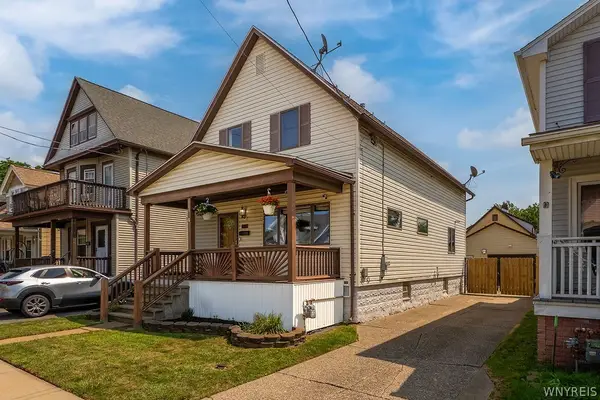 $235,000Active4 beds 1 baths1,320 sq. ft.
145 Ryan Street, Buffalo, NY 14210
MLS# B1716557Listed by: HOWARD HANNA WNY INC. - New
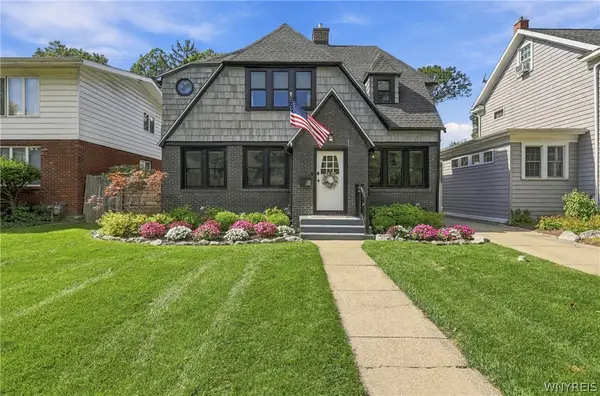 $599,900Active3 beds 3 baths2,240 sq. ft.
203 Washington Highway, Buffalo, NY 14226
MLS# B1716798Listed by: HOWARD HANNA WNY INC. - New
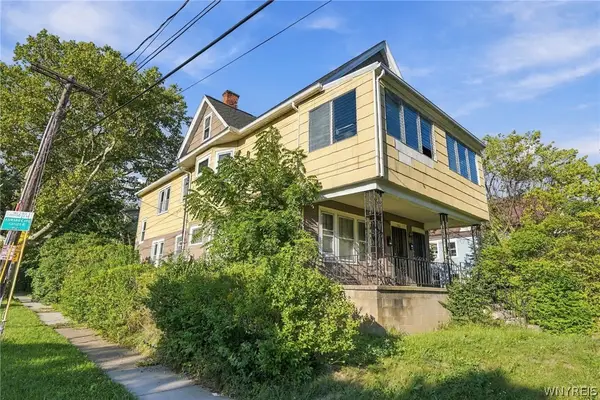 $199,900Active6 beds 2 baths2,211 sq. ft.
502 High Street, Buffalo, NY 14211
MLS# B1714381Listed by: RED DOOR REAL ESTATE WNY LLC - New
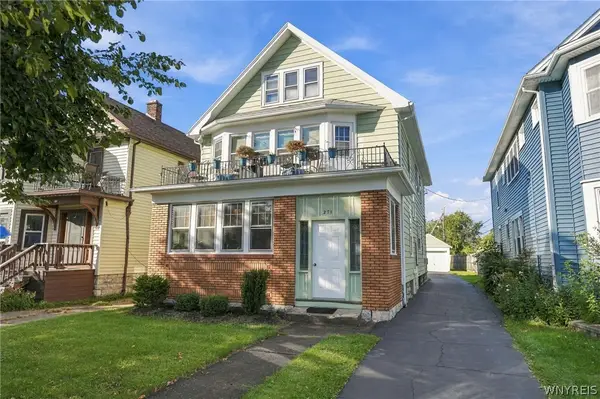 $354,900Active4 beds 2 baths2,328 sq. ft.
271 North Drive, Buffalo, NY 14216
MLS# B1716323Listed by: SEROTA REAL ESTATE LLC - New
 $425,000Active4 beds 3 baths2,995 sq. ft.
120 Westchester Road, Buffalo, NY 14221
MLS# B1716567Listed by: HOWARD HANNA WNY INC. - New
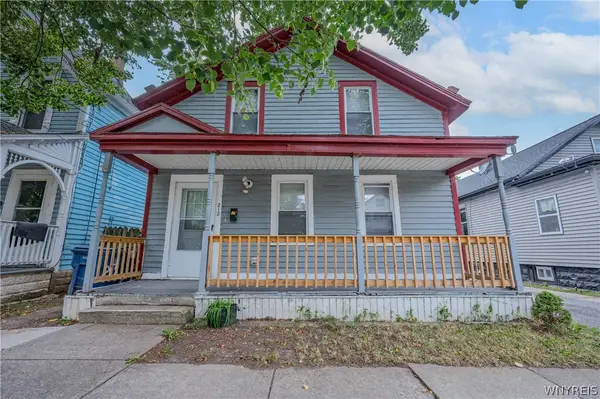 $110,000Active3 beds 1 baths1,800 sq. ft.
212 East Street, Buffalo, NY 14207
MLS# B1716581Listed by: WNY METRO ROBERTS REALTY - New
 $239,900Active3 beds 1 baths1,209 sq. ft.
55 Waverly Avenue, Buffalo, NY 14217
MLS# B1716645Listed by: SYMPHONY REAL ESTATE LLC - New
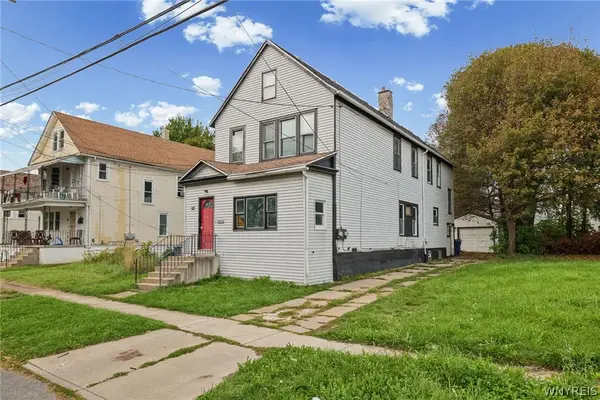 Listed by ERA$159,900Active6 beds 2 baths2,376 sq. ft.
58 Girard Place, Buffalo, NY 14211
MLS# B1716742Listed by: HUNT REAL ESTATE ERA - New
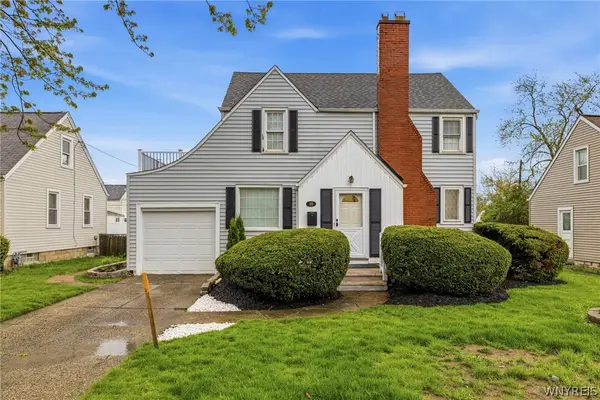 Listed by ERA$259,900Active3 beds 2 baths1,470 sq. ft.
69 Cleveland Drive, Buffalo, NY 14215
MLS# B1716776Listed by: HUNT REAL ESTATE ERA - New
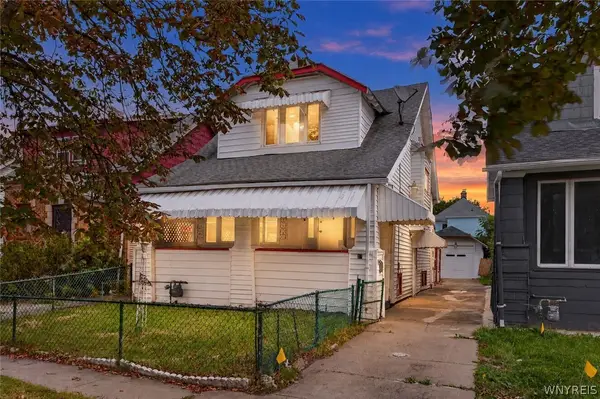 Listed by ERA$139,900Active3 beds 1 baths1,462 sq. ft.
43 Elmer Avenue, Buffalo, NY 14215
MLS# B1716792Listed by: HUNT REAL ESTATE ERA


Protect your home and budget from life's surprises with an Assurant Home Warranty, backed by a partner that supports you through every step of homeownership. Explore Plans.
© 2023 - 2026 ERA Franchise Systems LLC. All rights reserved. ERA Franchise Systems LLC fully supports the principles of the Fair Housing Act and the Equal Opportunity Act. ERA, ERA Real Estate powered, and their respective logos are registered service marks of ERA Franchise Systems LLC. Each office is independently owned and operated.