
65 Guilford Lane #7, Buffalo, NY 14221
Local realty services provided by:HUNT Real Estate ERA
65 Guilford Lane #7,Buffalo, NY 14221
$195,000
- 2 Beds
- 2 Baths
- 1,231 sq. ft.
- Condominium
- Active
Upcoming open houses
- Tue, Nov 1705:00 pm - 07:00 pm
Listed by: sean j mcgillicuddy
Office: keller williams realty
MLS#:R1728869
Source:NY_GENRIS
Price summary
- Price:$195,000
- Price per sq. ft.:$158.41
- Monthly HOA dues:$475
About this home
Welcome to 65 Guilford Lane, unit #7. A spacious interior, a balcony with an awning, and a one-car garage make this clean 2-bedroom, 1.5-bath condo in Oakbrook, easy to enjoy. Start the day with coffee on the balcony or unwind in the shade beneath the beautiful awning. Inside, the primary bedroom features its own half bath, and a walk in closet! The separate full bath serves the rest of the unit, while the in-unit laundry adds everyday convenience! Two separate basement storage units offer plenty of room for seasonal decor, sports gear, and other extras! Spend sunny afternoons by the pool or get a game going on the brand-new pickleball and tennis court. Oakbrook Condominium has been well managed for years, and its convenient location, in the Williamsville Central School District, puts shopping and restaurants close by. Open house 11/14 1-3 and 11/17 from 5-7.
Contact an agent
Home facts
- Year built:1968
- Subdivision & Development:Guilford Lane 07
- Listing ID #:R1728869
- Added:1 day(s) ago
- Updated:November 14, 2026 at 09:49 PM
Rooms and interior
- Bedrooms:2
- Total bathrooms:2
- Full bathrooms:1
- Half bathrooms:1
- Rooms Total:5
- Flooring:Carpet, Varies
- Dining Description:Separate Formal Dining Room
- Kitchen Description:Refrigerator
- Basement:Yes
- Basement Description:Full
- Living area:1,231 sq. ft.
Heating and cooling
- Cooling:Central Air
- Heating:Gas
- Central air:Yes
Structure and exterior
- Roof:Shingle
- Year built:1968
- Building area:1,231 sq. ft.
- Lot area:0.03 Acres
- Lot Features:Irregular Lot, Near Public Transit
- Construction Materials:Brick
- Exterior Features:Awnings, Balcony, Tennis Courts
- Levels:1 Story
Utilities
- Water:Connected, Public, Water Connected
- Sewer:Connected, Sewer Connected
Finances and disclosures
- Price:$195,000
- Price per sq. ft.:$158.41
- Tax amount:$3,214
Features and amenities
- Appliances:Refrigerator
- Amenities:Balcony
Parking
- Parking description:Detached, Garage, Open
- Garage:Yes
- Garage spaces:1
New listings near 65 Guilford Lane #7
- New
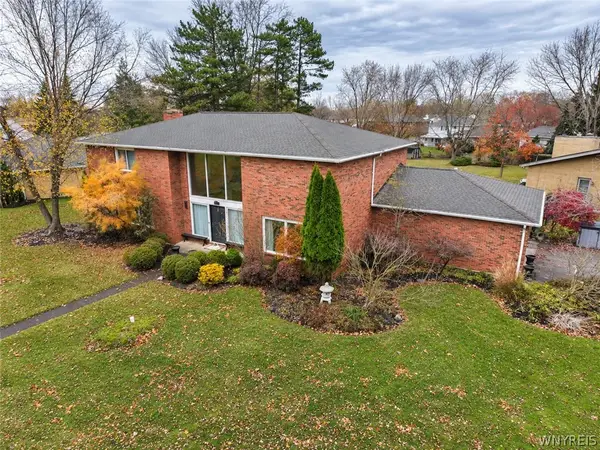 $599,000Active3 beds 3 baths3,608 sq. ft.
231 Troy Del, Buffalo, NY 14221
MLS# B1728703Listed by: HOWARD HANNA WNY INC. - New
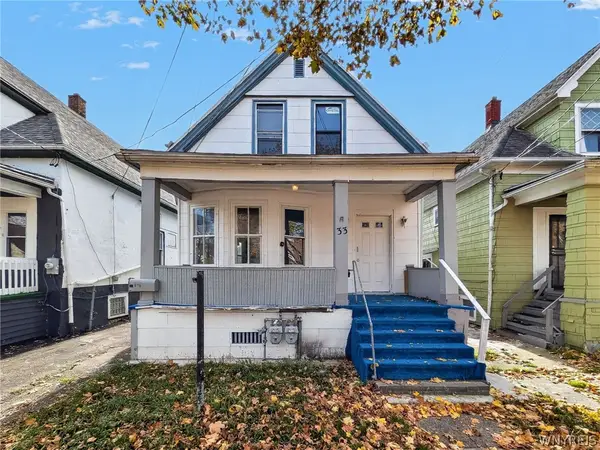 $169,900Active5 beds 2 baths1,440 sq. ft.
33 Schreck Avenue, Buffalo, NY 14215
MLS# B1728949Listed by: KELLER WILLIAMS REALTY WNY - New
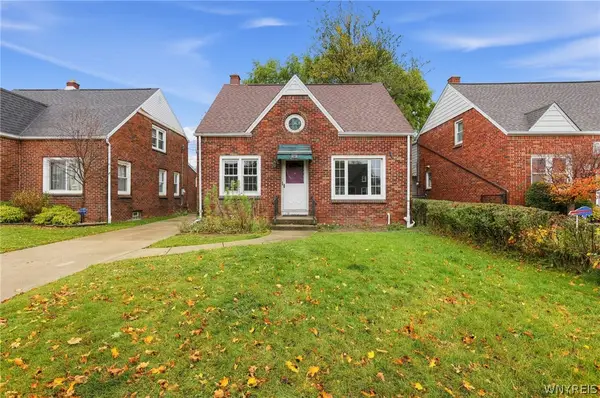 $259,900Active3 beds 2 baths1,335 sq. ft.
25 Fairmount Avenue, Buffalo, NY 14223
MLS# B1729040Listed by: THE GREENE REALTY GROUP - New
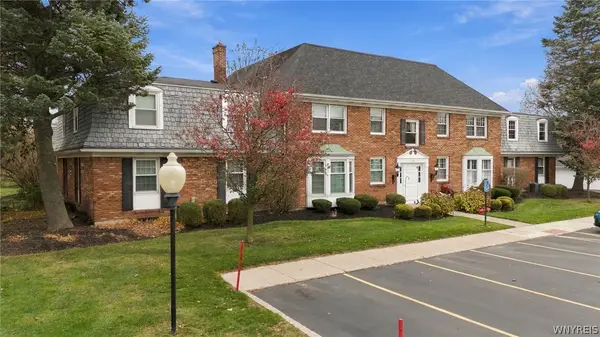 $185,000Active2 beds 2 baths1,231 sq. ft.
65 Guilford Lane #3, Buffalo, NY 14221
MLS# B1728964Listed by: DANAHY REAL ESTATE - New
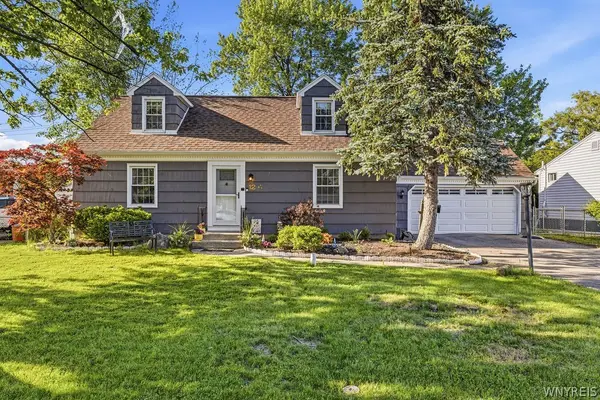 $314,900Active4 beds 2 baths1,350 sq. ft.
12 Sudbury Lane, Buffalo, NY 14221
MLS# B1729038Listed by: REALTY ONE GROUP EMPOWER - New
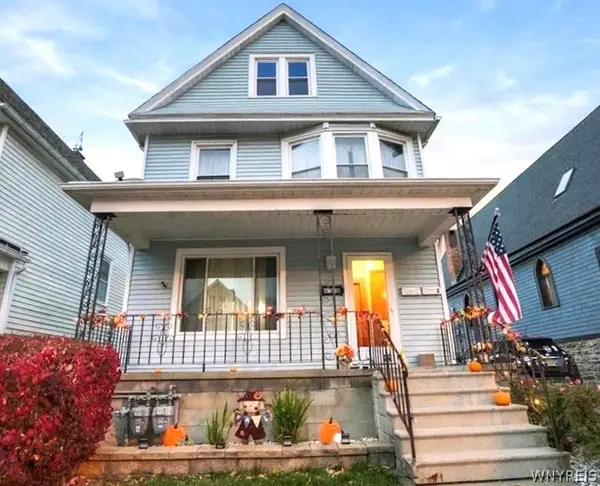 Listed by ERA$199,000Active3 beds 2 baths2,024 sq. ft.
29 Glendhu Place, Buffalo, NY 14210
MLS# B1728361Listed by: HUNT REAL ESTATE ERA - New
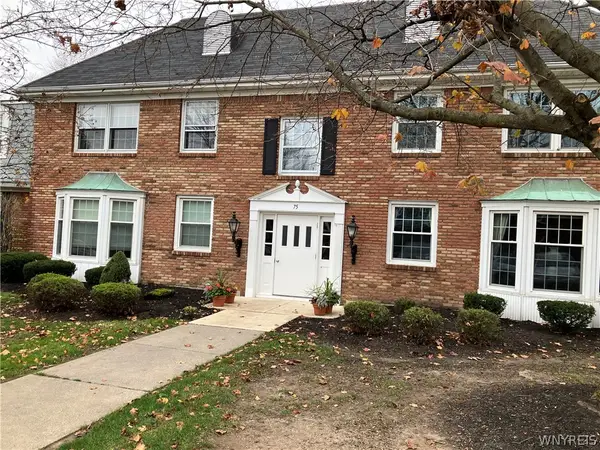 $219,900Active2 beds 2 baths1,160 sq. ft.
75 Guilford Lane #1, Buffalo, NY 14221
MLS# B1728654Listed by: MJ PETERSON REAL ESTATE INC. - New
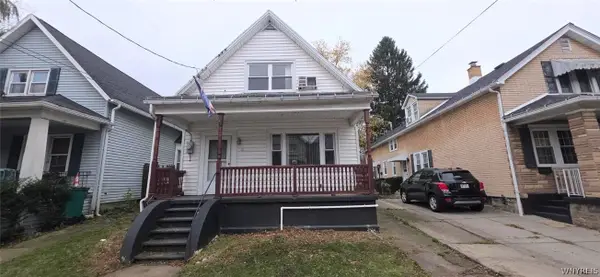 $94,900Active4 beds 2 baths1,635 sq. ft.
18 Joslyn Place, Buffalo, NY 14207
MLS# B1729001Listed by: WNY METRO ROBERTS REALTY - New
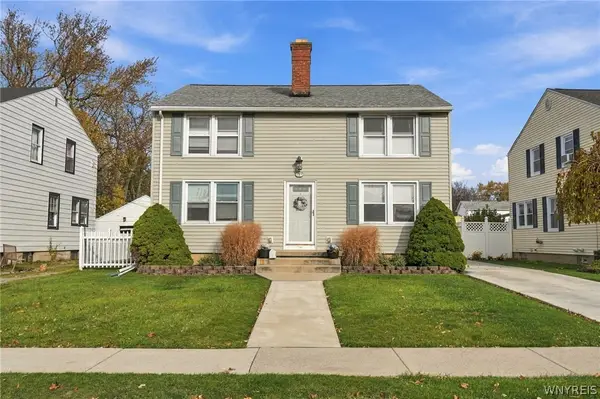 $289,777Active4 beds 2 baths1,792 sq. ft.
151 Tulane Road, Buffalo, NY 14217
MLS# B1729032Listed by: HOWARD HANNA WNY INC. - New
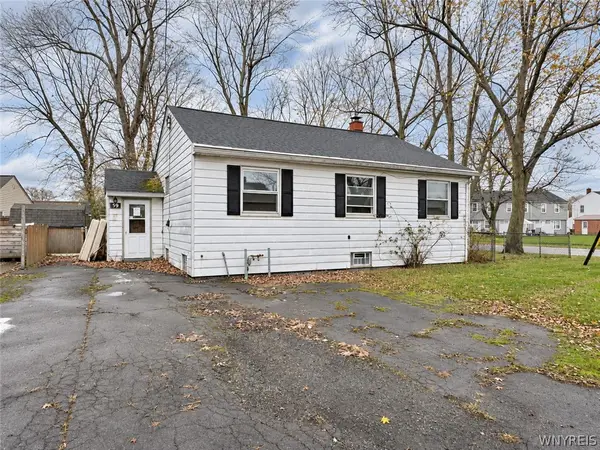 Listed by ERA$129,900Active3 beds 1 baths928 sq. ft.
39 Simpson Drive, Buffalo, NY 14225
MLS# B1728547Listed by: HUNT REAL ESTATE ERA


Protect your home and budget from life's surprises with an Assurant Home Warranty, backed by a partner that supports you through every step of homeownership. Explore Plans.
© 2023 - 2026 ERA Franchise Systems LLC. All rights reserved. ERA Franchise Systems LLC fully supports the principles of the Fair Housing Act and the Equal Opportunity Act. ERA, ERA Real Estate powered, and their respective logos are registered service marks of ERA Franchise Systems LLC. Each office is independently owned and operated.